
2 Mathurin RdPlainville, MA 02762
Due to the health concerns created by Coronavirus we are offering personal 1-1 online video walkthough tours where possible.
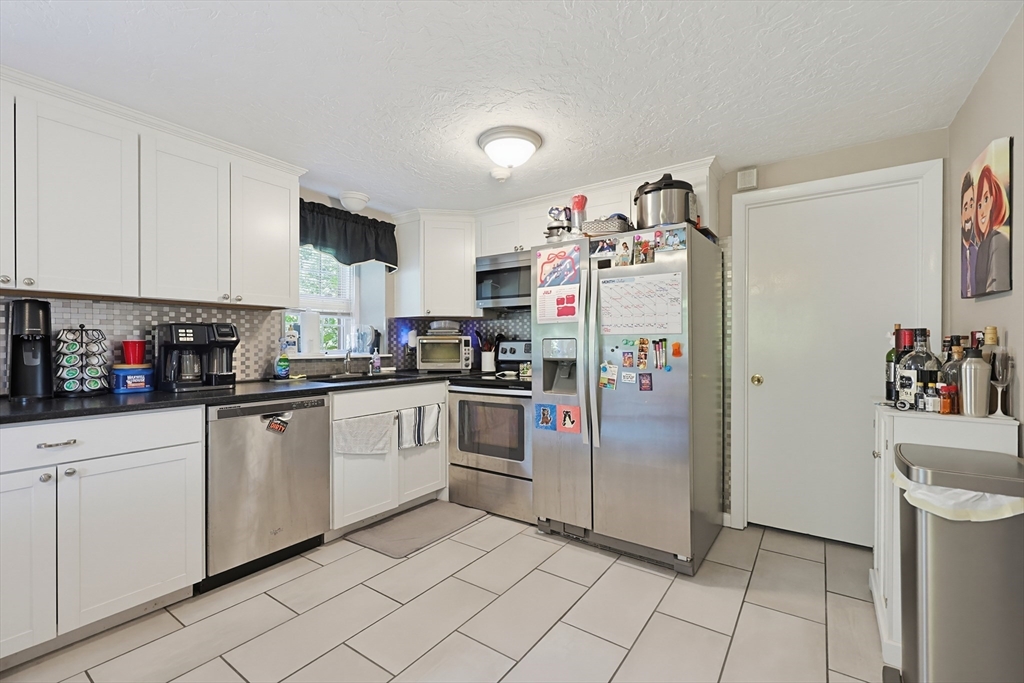
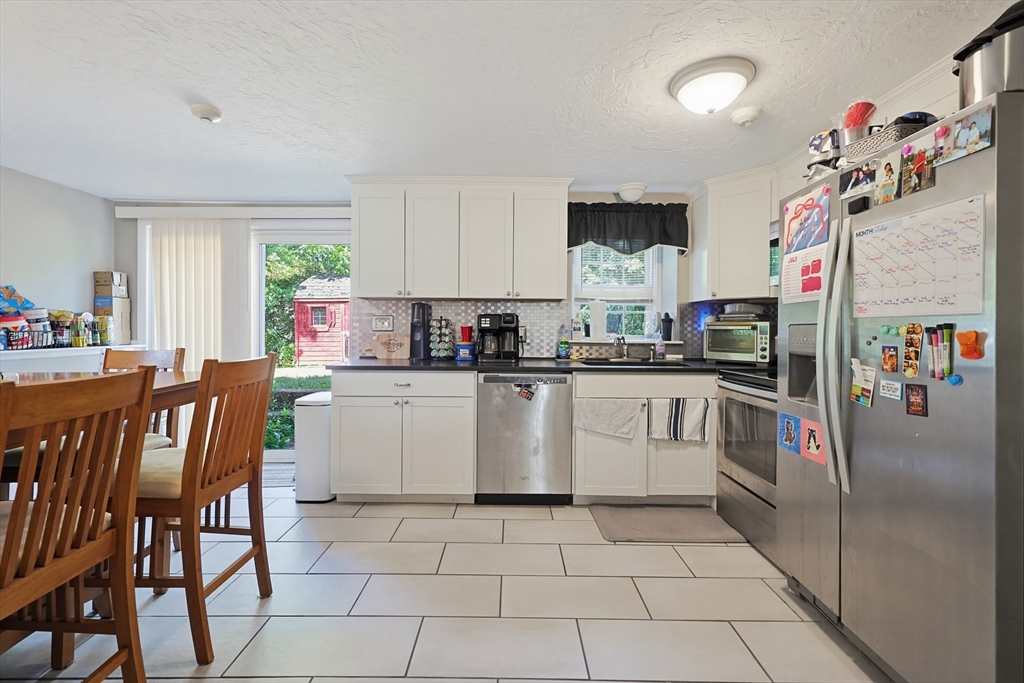
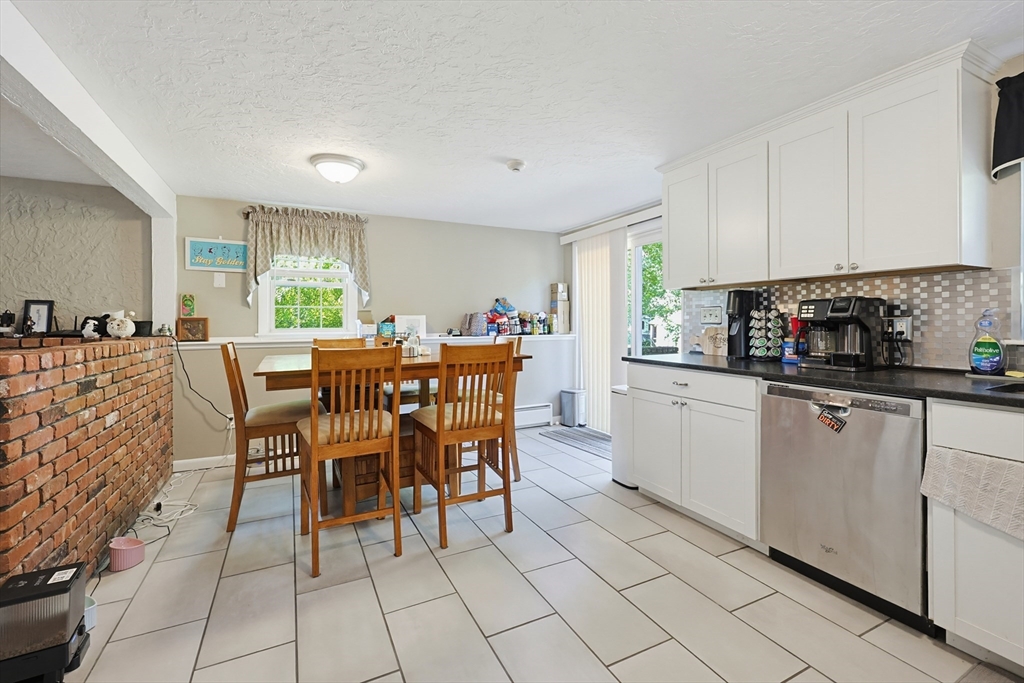
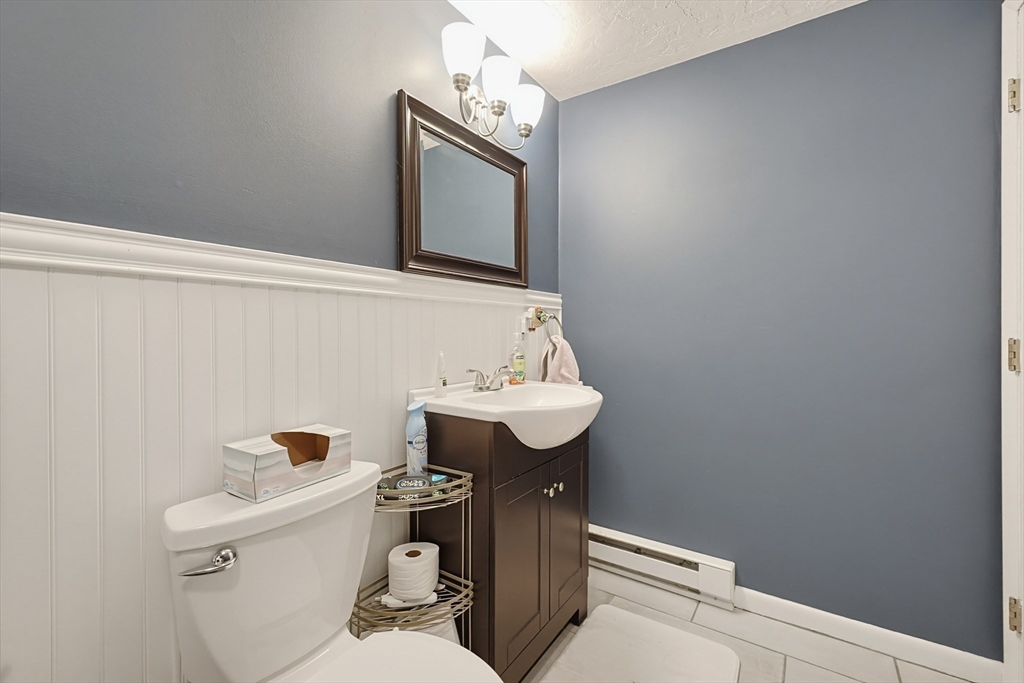
This exceptional, well-maintained side-by-side two-family home offers the perfect opportunity for owner-occupants, investors, or multigenerational living. Each unit features a thoughtfully remodeled kitchen with modern cabinetry, updated countertops, and contemporary finishes that enhance both style and functionality. One spacious unit offers 3 bedrooms and 1.5 baths, while the second unit includes 2 bedrooms and 1.5 baths, providing flexible living arrangements to suit a variety of needs. Bright, inviting interiors and well-designed layouts create comfortable living spaces that are ready to enjoy from day one. The attractive exterior, complete with a recently repaved driveway and newer roof, showcases a classic brick front complemented by low-maintenance vinyl siding for lasting curb appeal. Separate living spaces provide privacy while offering excellent rental income potential. Conveniently located, this property is an outstanding option to build equity and long-term value of two-family ownership. Showings begin at Open House.
| 7 hours ago | Listing updated with changes from the MLS® | |
| 7 hours ago | Listing first seen on site |

The property listing data and information, or the Images, set forth herein were provided to MLS Property Information Network, Inc. from third party sources, including sellers, lessors, landlords, and public records, and were compiled by MLS Property Information Network, Inc. The property listing data and information, and the Images, are for the personal, non-commercial use of consumers having a good faith interest in purchasing, leasing or renting listed properties of the type displayed to them and may not be used for any purpose other than to identify prospective properties which such consumers may have a good faith interest in purchasing, leasing or renting. MLS Property Information Network, Inc. and its subscribers disclaim any and all representations and warranties as to the accuracy of the property listing data and information, or as to the accuracy of any of the Images, set forth herein.
Last checked 2026-07-22 07:55 PM UTC