
20 Carver Street Condominiums20 Carver Street 3Cambridge, MA 02138
Due to the health concerns created by Coronavirus we are offering personal 1-1 online video walkthough tours where possible.
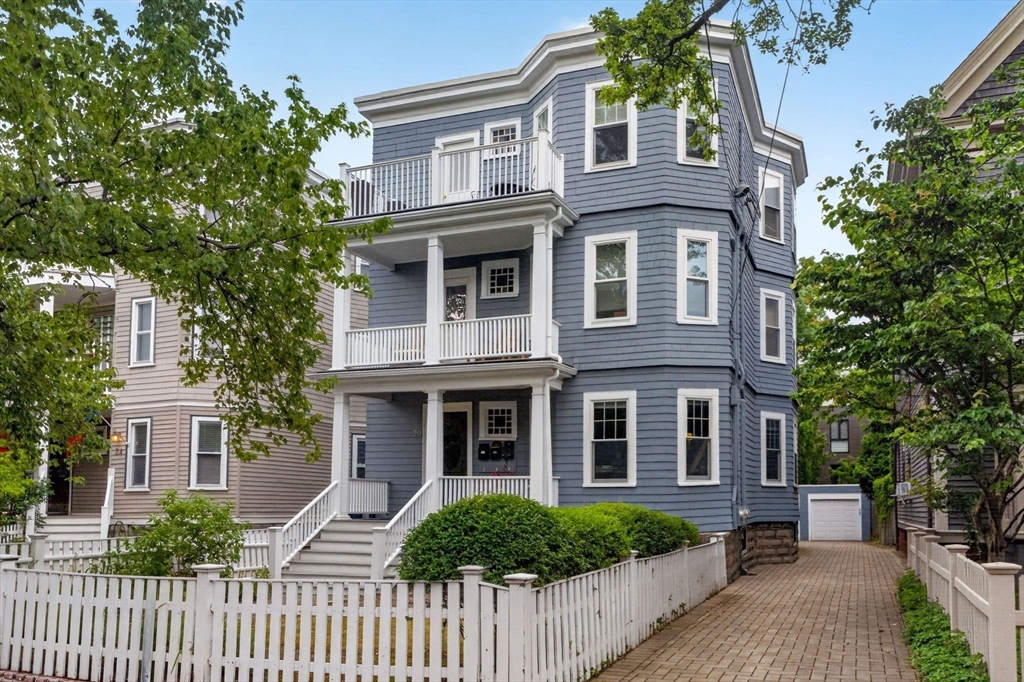
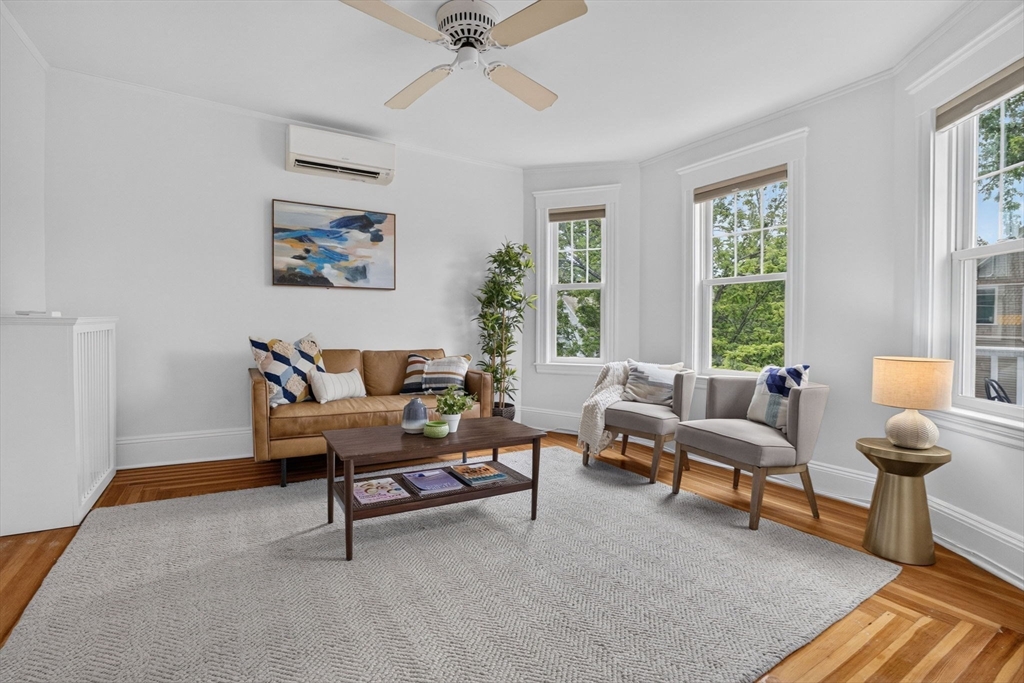
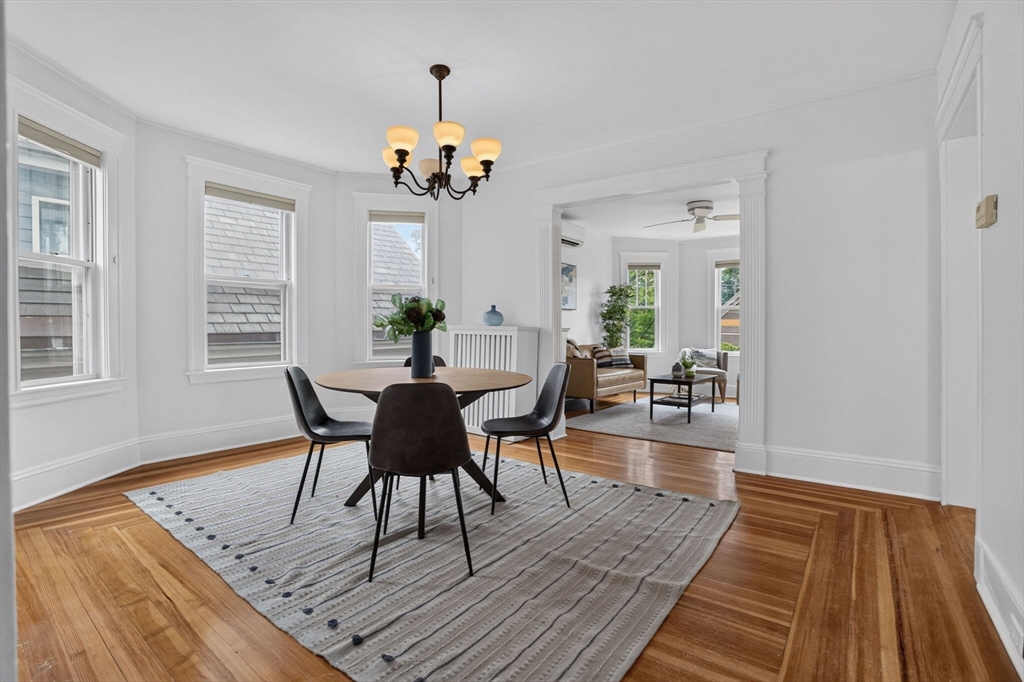
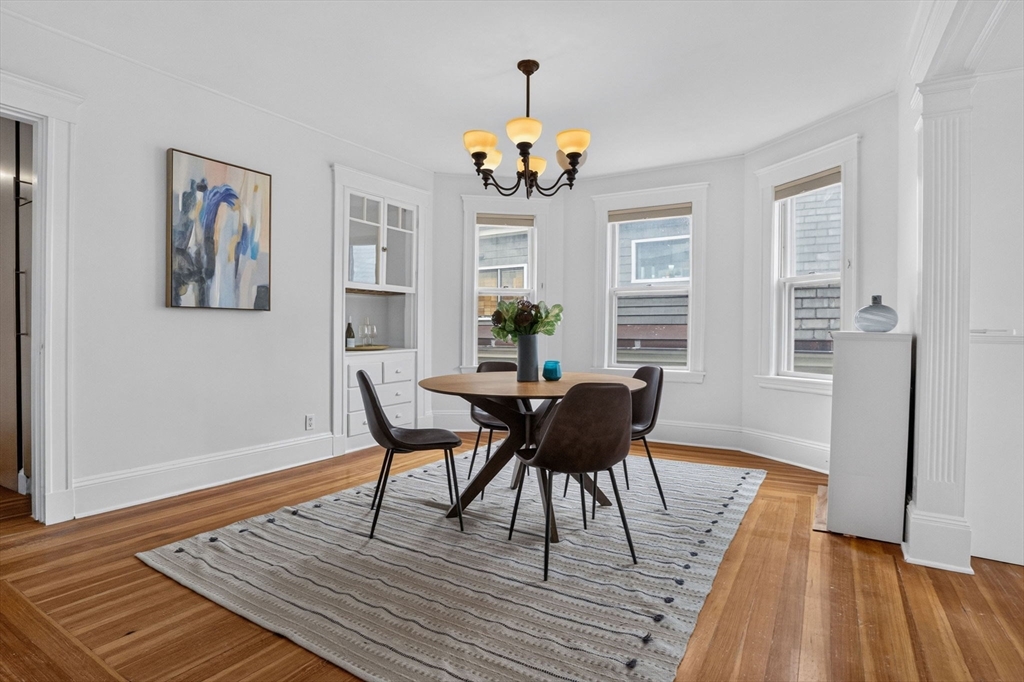
Nestled on a picturesque, tree-lined street in the heart of Cambridge, this sun-drenched top-floor home balances historic character with modern living. This spacious 2-bedroom,1.5-bath blends timeless details like classic pine floors, charming built-in hutch & stained-glass window with modern amenities. The layout is practical & inviting, featuring a nicely appointed kitchen, pantry with in-unit laundry, a spacious primary suite offering its own attached 1/2 bath, a new boiler (2026) and mini-split cooling (2018), ensuring year-round comfort. The building has been well maintained with recent updates including driveway with permeable pavers & significant basement repointing. Added perks of this home are the exclusive-use front & rear porches, generous basement storage & off-street garage parking! This quintessential Cambridge home is truly a gem, just moments away from the vibrant energy of both Harvard & Porter Squares, easy access to the Red Line, prestigious universities & local dining and shopping venues!
| 7 hours ago | Listing updated with changes from the MLS® | |
| 7 hours ago | Listing first seen on site |

The property listing data and information, or the Images, set forth herein were provided to MLS Property Information Network, Inc. from third party sources, including sellers, lessors, landlords, and public records, and were compiled by MLS Property Information Network, Inc. The property listing data and information, and the Images, are for the personal, non-commercial use of consumers having a good faith interest in purchasing, leasing or renting listed properties of the type displayed to them and may not be used for any purpose other than to identify prospective properties which such consumers may have a good faith interest in purchasing, leasing or renting. MLS Property Information Network, Inc. and its subscribers disclaim any and all representations and warranties as to the accuracy of the property listing data and information, or as to the accuracy of any of the Images, set forth herein.
Last checked 2026-07-22 07:55 PM UTC