
128 Bullard StWalpole, MA 02081
Due to the health concerns created by Coronavirus we are offering personal 1-1 online video walkthough tours where possible.
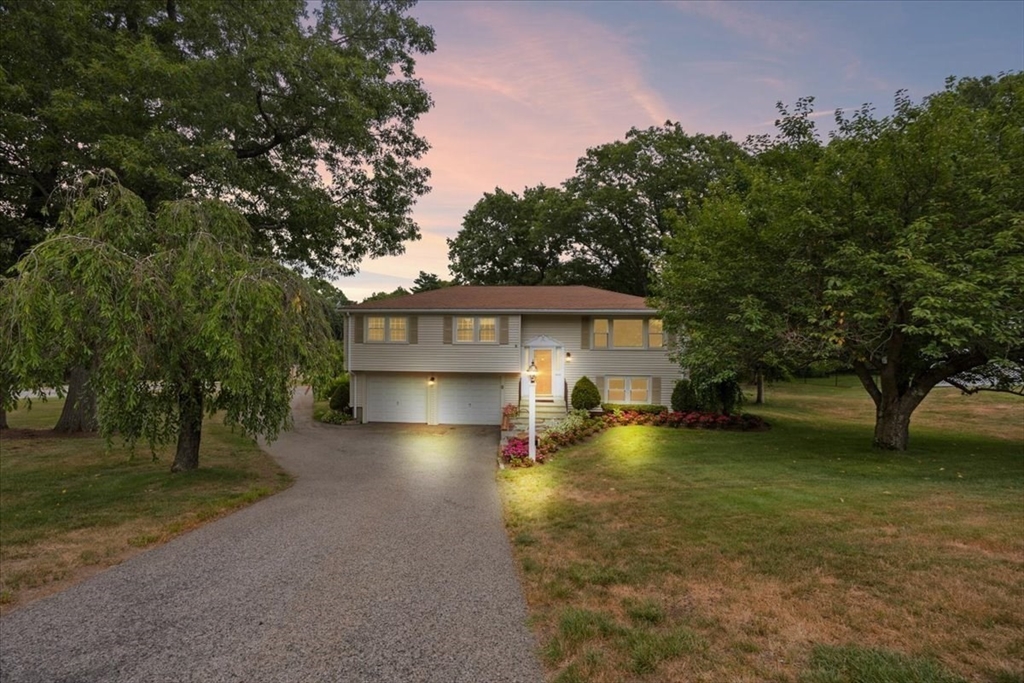
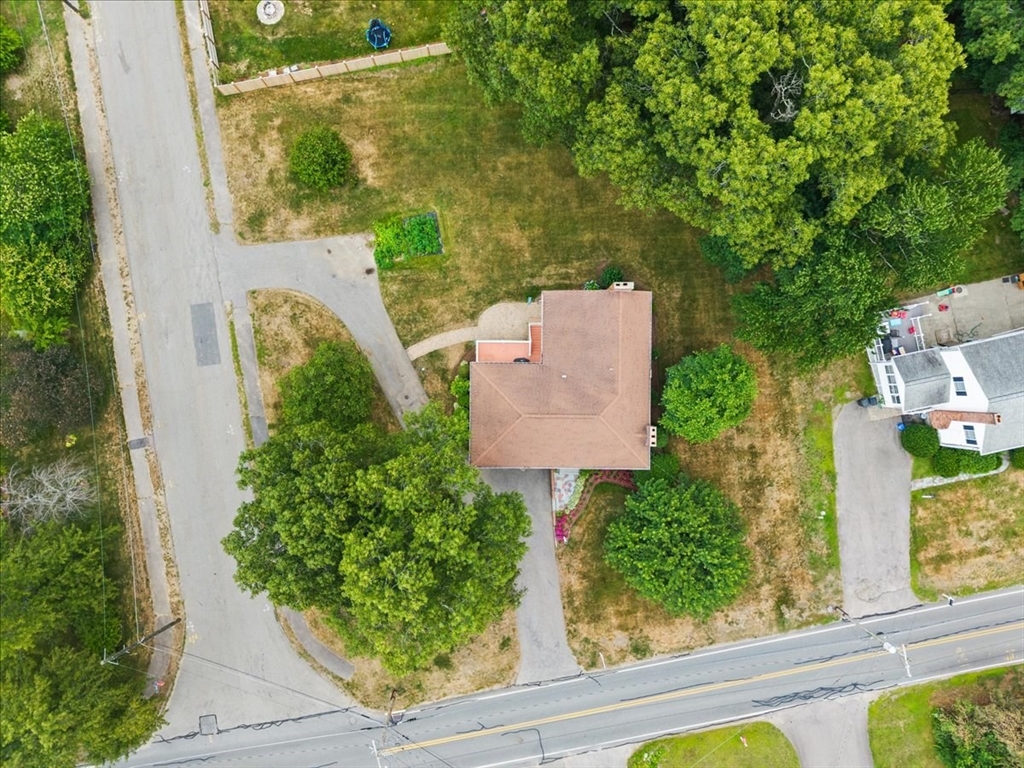
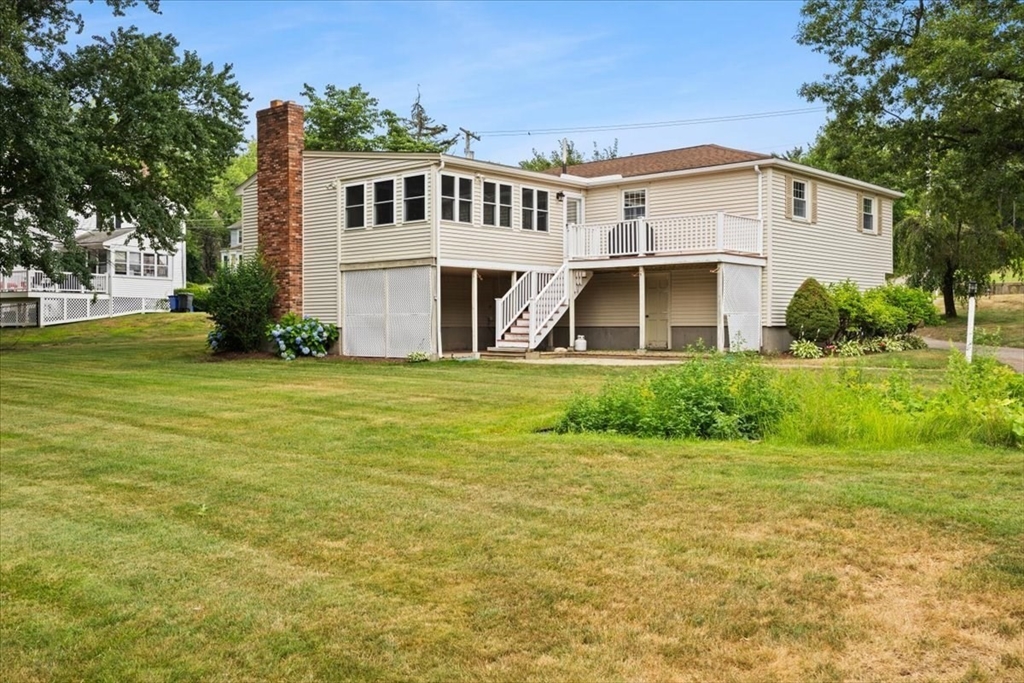
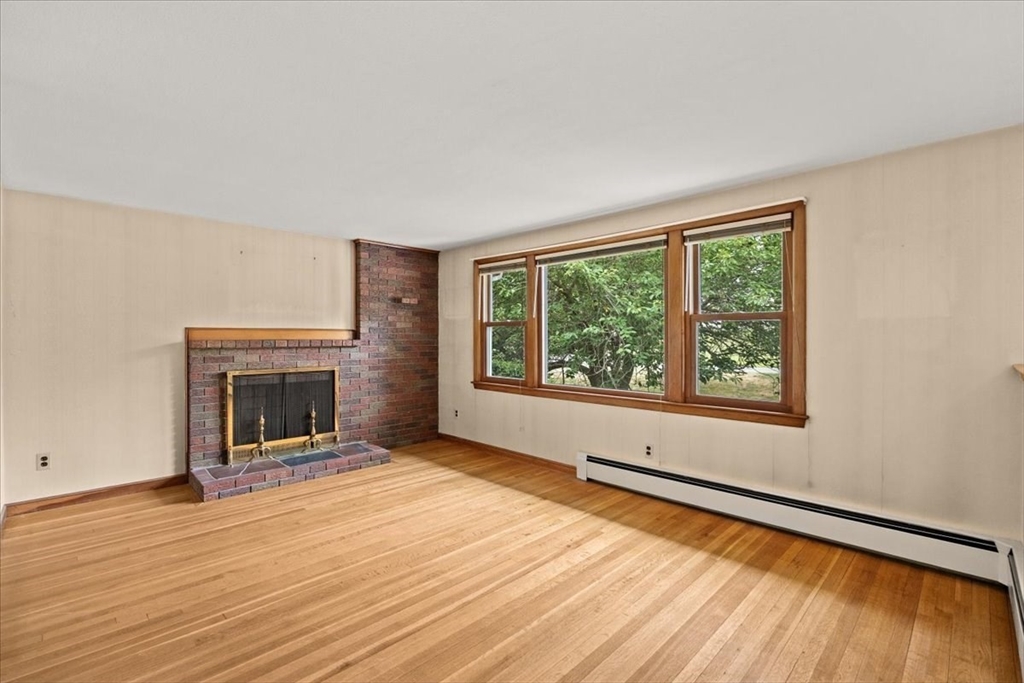
Opportunity awaits in highly desirable North Walpole! Just moments from Willett Pond, this well-maintained Raised Ranch sits on a generous corner lot and offers solid construction, great living space, and endless potential. Lovingly cared for by the same family for years, the home features hardwood floors, three fireplaces, a spacious sunroom, an expansive family room with vaulted wood ceilings and built-ins, three bedrooms, 1.5 baths, a two-car garage, and an improved driveway. The kitchen includes new stainless steel appliances (2025). Move right in and complete cosmetic updates over time, or reimagine the home with a full renovation to create your dream space in this sought-after neighborhood. Estate sale being sold as is. Buyer is responsible for the design and installation of a new septic system. An exceptional opportunity for savvy buyers to build equity, or for contractors and investors seeking their next project in a prime Walpole location.
| 4 hours ago | Listing updated with changes from the MLS® | |
| 7 hours ago | Listing first seen on site |

The property listing data and information, or the Images, set forth herein were provided to MLS Property Information Network, Inc. from third party sources, including sellers, lessors, landlords, and public records, and were compiled by MLS Property Information Network, Inc. The property listing data and information, and the Images, are for the personal, non-commercial use of consumers having a good faith interest in purchasing, leasing or renting listed properties of the type displayed to them and may not be used for any purpose other than to identify prospective properties which such consumers may have a good faith interest in purchasing, leasing or renting. MLS Property Information Network, Inc. and its subscribers disclaim any and all representations and warranties as to the accuracy of the property listing data and information, or as to the accuracy of any of the Images, set forth herein.
Last checked 2026-07-22 07:55 PM UTC