
Lume635 Main St. 2Wilmington, MA 01887
Due to the health concerns created by Coronavirus we are offering personal 1-1 online video walkthough tours where possible.
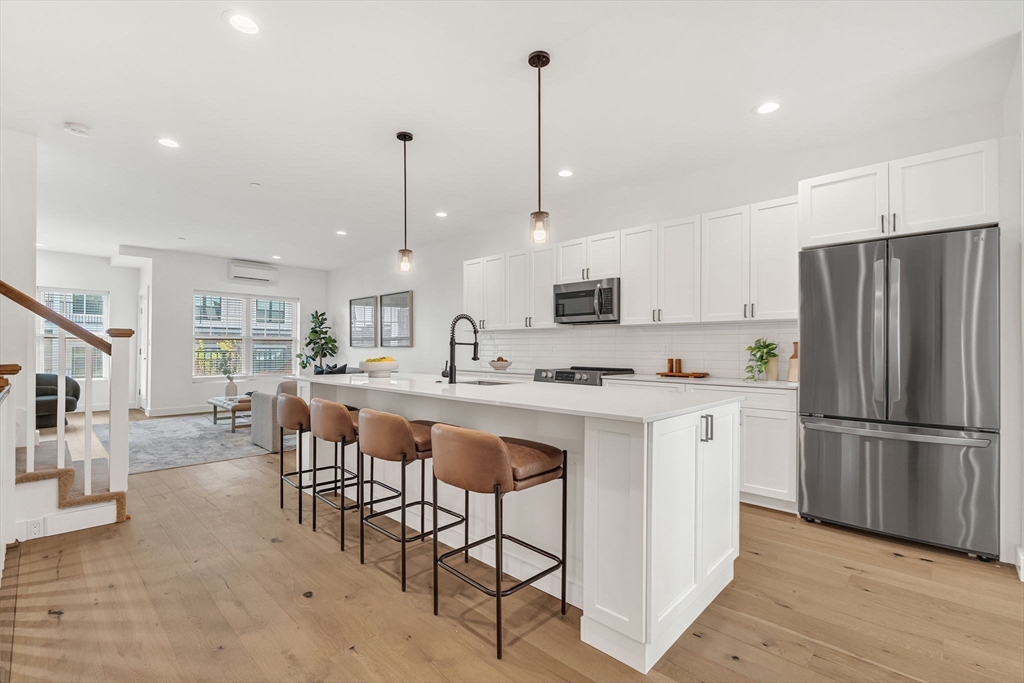
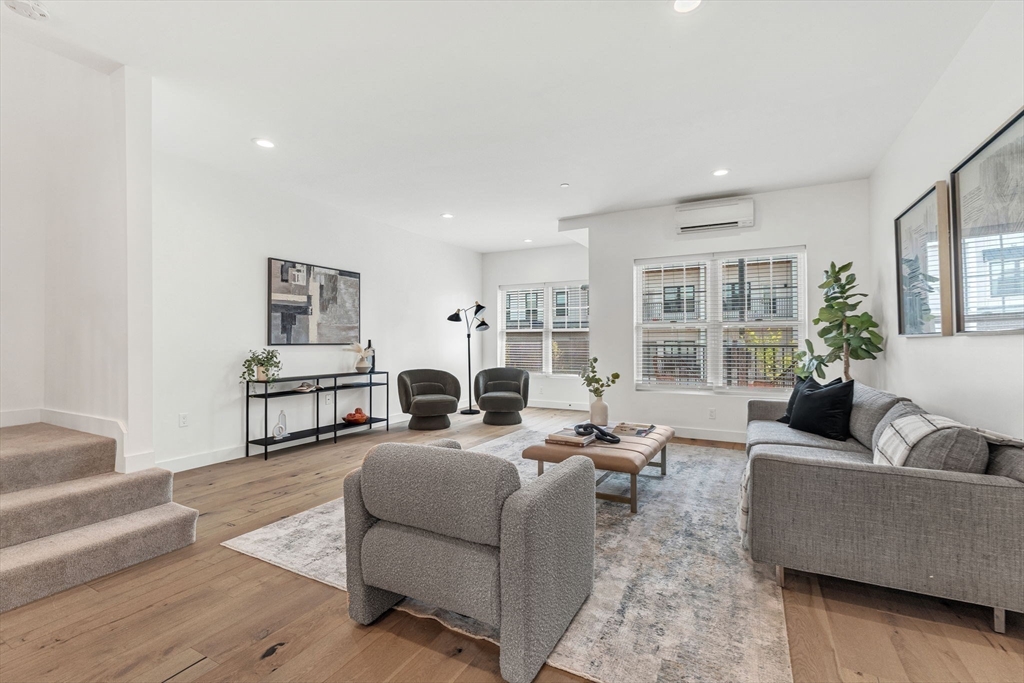
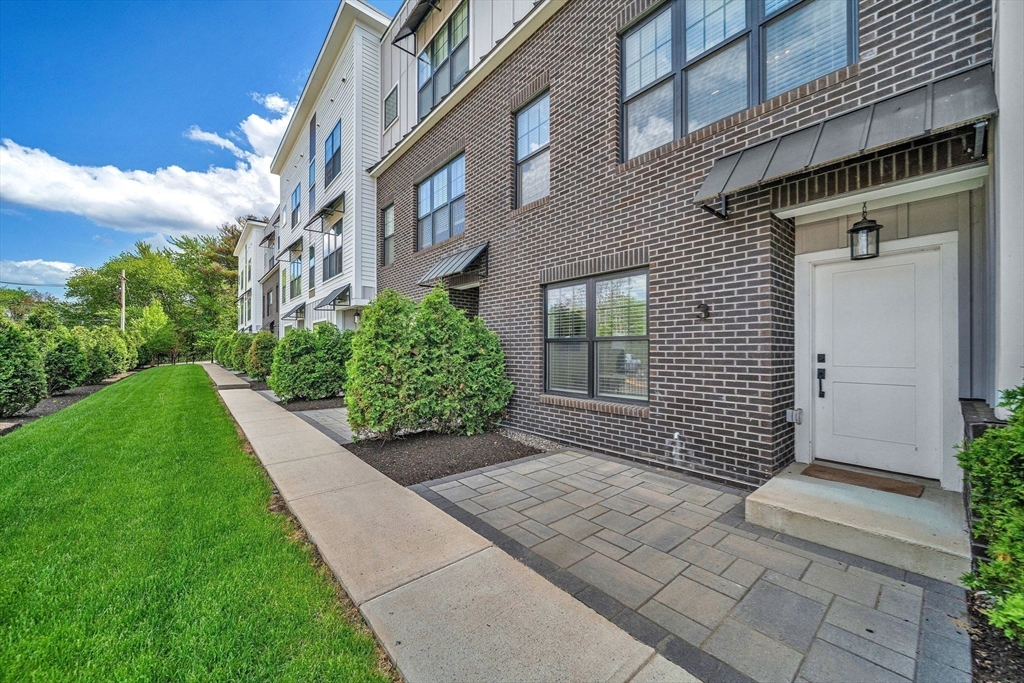
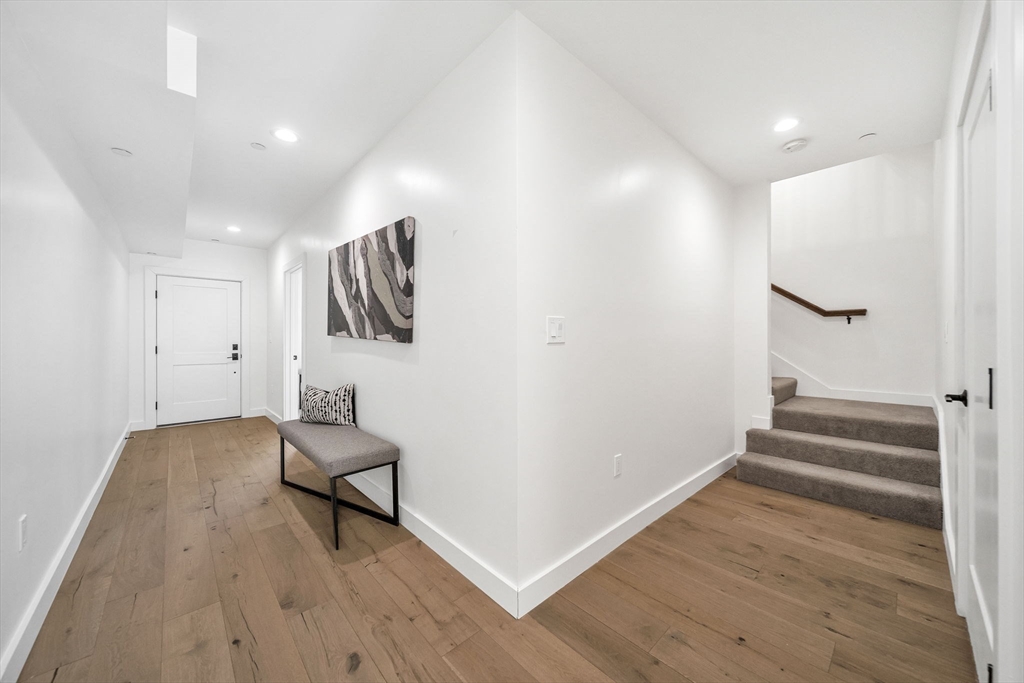
Welcome to The Lume Condominiums, Wilmington's newest condo conversion community featuring modern amenities including the Clubroom, Fitness Center + Yoga Room, WFH Offices, Pet Spa & more. The highly sought Townhomes on property feature expansive living spaces on three levels. These 3bed 3.5bath homes cover all the essentials. Lower level features oversized attached garage and office/den or bedroom with full bath; and patio off front entrance. Move up to the main level providing open floor plan with great flow and expansive kitchen island, dining room with coffee/wine bar, and versatile living room, with half bath and balcony. Upper level boasts in-unit laundry, a large main private suite w/ balcony and second bedroom with private full bath. Plenty of closet space throughout. Quartz countertops and modern electric appliances. Microwave is vented. All this and close to public transportation, shopping, restaurants and parks. Professionally manage HOA. Tour Today!
| 11 hours ago | Listing updated with changes from the MLS® | |
| 12 hours ago | Listing first seen on site |

The property listing data and information, or the Images, set forth herein were provided to MLS Property Information Network, Inc. from third party sources, including sellers, lessors, landlords, and public records, and were compiled by MLS Property Information Network, Inc. The property listing data and information, and the Images, are for the personal, non-commercial use of consumers having a good faith interest in purchasing, leasing or renting listed properties of the type displayed to them and may not be used for any purpose other than to identify prospective properties which such consumers may have a good faith interest in purchasing, leasing or renting. MLS Property Information Network, Inc. and its subscribers disclaim any and all representations and warranties as to the accuracy of the property listing data and information, or as to the accuracy of any of the Images, set forth herein.
Last checked 2026-07-21 06:46 AM UTC