Save
Ask
Tour
Hide
Share
$737,000
New Listing

Elliott Landing
201 Elliott St 510
Beverly, MA 01915

For Sale|Condominium|Active
2
Beds
2
Total Baths
2
Full Baths
1,306
SqFt
$564
/SqFt
2015
Built
County:
Essex

Due to the health concerns created by Coronavirus we are offering personal 1-1 online video walkthough tours where possible.
201 Elliott St 510201 Elliott St 510201 Elliott St 510201 Elliott St 510
Save
Ask
Tour
Hide
Share

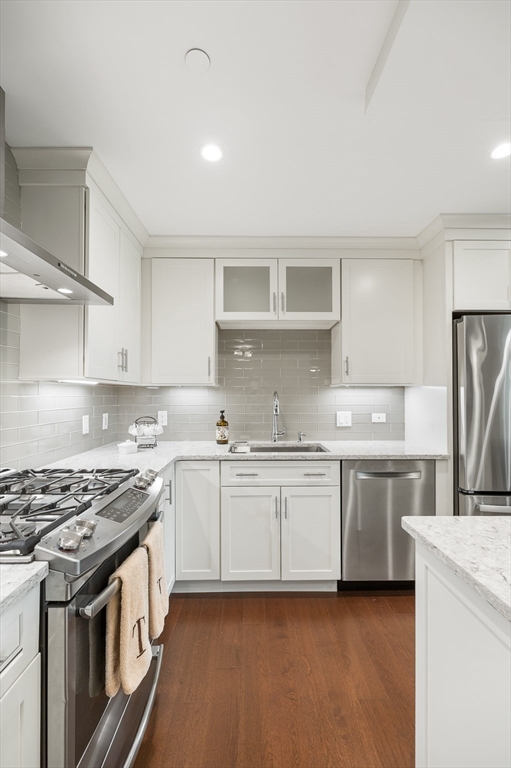
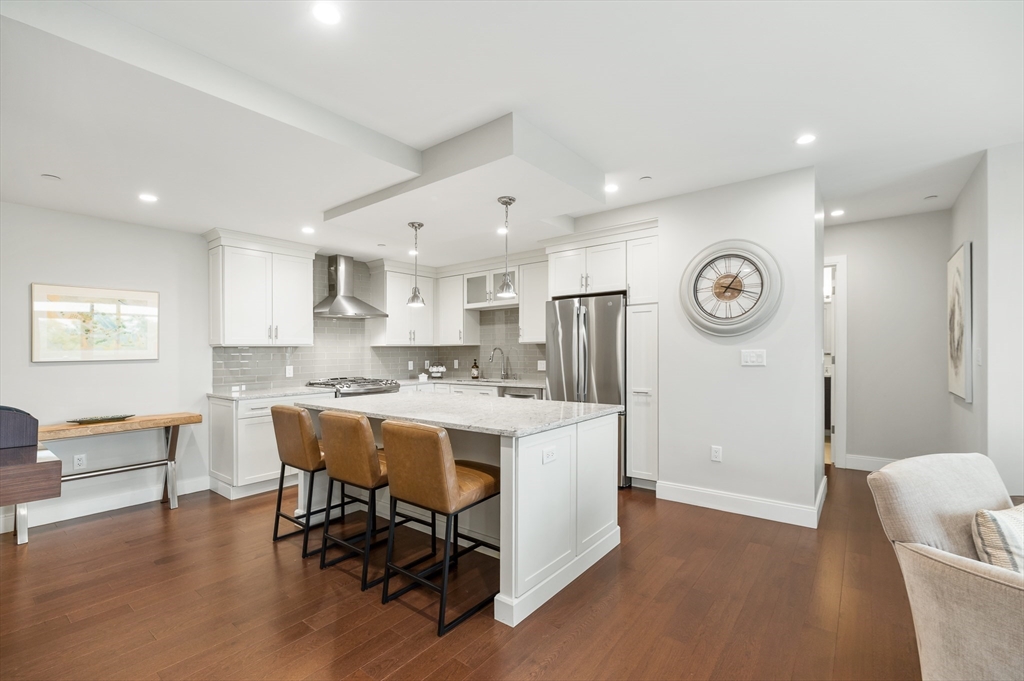
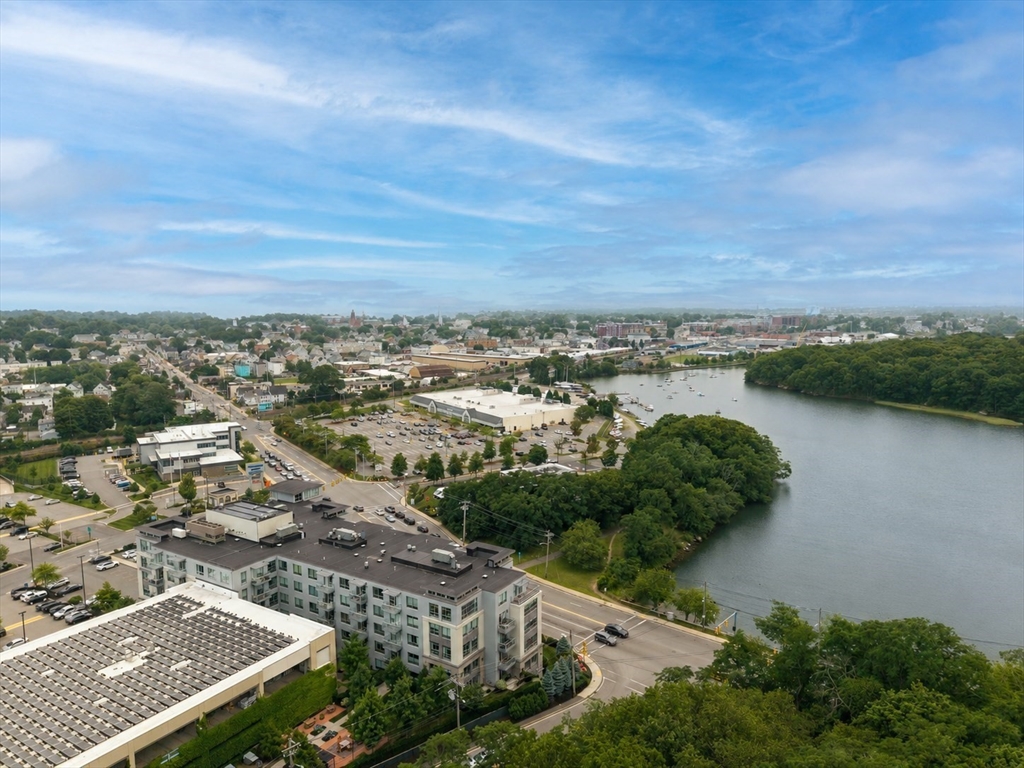
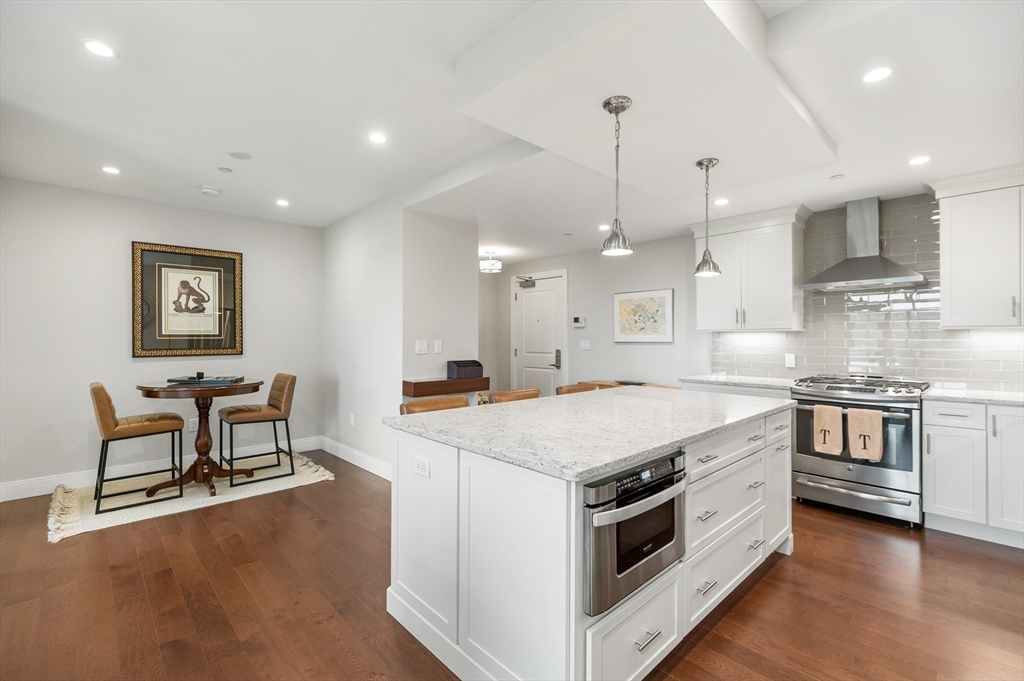
Experience refined living at Elliott Landing, a luxury condominium community facing the banks of the Bass River in Beverly. Connected to the Cummings Center, this exceptional residence offers scenic walking trails and convenient proximity to downtown shops, restaurants and the commuter rail, with express service to Boston in approximately 40 minutes. Captivating river views fill the living room, bedrooms and private balcony. The open layout features floor-to-ceiling windows, hardwood floors and a professionally designed kitchen with stainless appliances and granite counters. Smart-home technology, room-darkening shades, California Closets, spacious laundry and a stylish sliding glass door to the second bedroom add comfort and sophistication. Enjoy a serene bath with an oversized shower and trough sink, two deeded parking spaces, a fitness room, elegant entertaining spaces, library, storage, low monthly HOA fees and the peace of mind of a secure building.

Save
Ask
Tour
Hide
Share
Listing Snapshot
Price 
$737,000
Days On Site 
0 Days
Bedrooms 
2
Inside Area (SqFt) 
1,306 sqft
Total Baths 
2
Full Baths 
2
Partial Baths 
N/A
Lot Size 
N/A
Year Built 
2015
MLS® Number 
73552293
Status 
Active
Property Tax 
$7,542
HOA/Condo/Coop Fees 
$684 monthly
Sq Ft Source 
Public Records
Friends & Family
Recent Activity
12 hours agoListing updated with changes from the MLS®
13 hours agoListing first seen on site
General Features
Attached Garage 
Yes
Disclosures 
See floor plan for room dimensions. Measurements are approximate.
Garage 
Yes
Garage Spaces 
2
Green Energy Efficient 
Thermostat
Number Of Stories 
1
Parking 
AttachedDeededAssignedOff StreetGarage
Parking Spaces 
2
Pets 
Breed RestrictionsYes
Property Sub Type 
Condominium
Security 
Security System
Sewer 
Public Sewer
SqFt Above 
1306
SqFt Total 
1306
Water Source 
Public
Zoning 
IG
Interior Features
Appliances 
RangeDishwasherDisposalMicrowaveRefrigeratorWasherDryer
Cooling 
Central AirZoned
Electric 
Generator
Flooring 
WoodTile
Heating 
Natural GasForced AirZoned
Interior 
Wired for SoundOtherWalk-In Closet(s)Open FloorplanRecessed LightingCeiling Fan(s)
Laundry Features 
Washer HookupIn UnitGas Dryer Hookup
Window Features 
Insulated Windows
Bathroom 1 
Dimensions - 6x9Area - 54
Bathroom 2 
Dimensions - 6x6Area - 36
Bedroom 2 
Dimensions - 10x11Area - 110
Dining Room 
Dimensions - 6x8Area - 48
Kitchen 
Dimensions - 18x14Area - 252
Living Room 
Dimensions - 11x13Area - 143
Master Bedroom 
Dimensions - 12x15Area - 180
Save
Ask
Tour
Hide
Share
Exterior Features
Construction Details 
Stone
Exterior 
Balcony
Lot Features 
Landscaped
View 
RiverWater
Waterfront Features 
Ocean Front
Waterview 
RiverWater
Windows/Doors 
Insulated Windows
Community Features
Accessibility Features 
Accessible Entrance
Association Amenities 
Hot WaterElevator(s)Recreation FacilitiesFitness CenterStorageClubhouse
Association Dues 
684
Building Access 
Unit Placement(Upper,Front)
Community Features 
Golf
Financing Terms Available 
Contract
HOA Fee Frequency 
Monthly
Schools
School District
Unknown
Elementary School
Beverly Schools
Middle School
Briscoe Middle
High School
Bhs
Listing courtesy of Brackett Janis Group of Engel & Volkers By the Sea


The property listing data and information, or the Images, set forth herein were provided to MLS Property Information Network, Inc. from third party sources, including sellers, lessors, landlords, and public records, and were compiled by MLS Property Information Network, Inc. The property listing data and information, and the Images, are for the personal, non-commercial use of consumers having a good faith interest in purchasing, leasing or renting listed properties of the type displayed to them and may not be used for any purpose other than to identify prospective properties which such consumers may have a good faith interest in purchasing, leasing or renting. MLS Property Information Network, Inc. and its subscribers disclaim any and all representations and warranties as to the accuracy of the property listing data and information, or as to the accuracy of any of the Images, set forth herein.

Last checked 2026-07-21 06:46 AM UTC

Neighborhood & Commute
Source: Walkscore
Save
Ask
Tour
Hide
Share