Save
Ask
Tour
Hide
Share
$530,000
New Listing

446 Plymouth St
Abington, MA 02351

For Sale|Single Family Residence|Active
3
Beds
2
Total Baths
2
Full Baths
1,230
SqFt
$431
/SqFt
1850
Built
County:
Plymouth

Due to the health concerns created by Coronavirus we are offering personal 1-1 online video walkthough tours where possible.
Upcoming Open Houses
Due to COVID-19, we recommend you verify Open Houses before attending.
Sat, Jul 25, 1:00 PM - 3:00 PM
Sun, Jul 26, 1:00 PM - 3:00 PM
446 Plymouth St446 Plymouth St446 Plymouth St446 Plymouth St
Save
Ask
Tour
Hide
Share

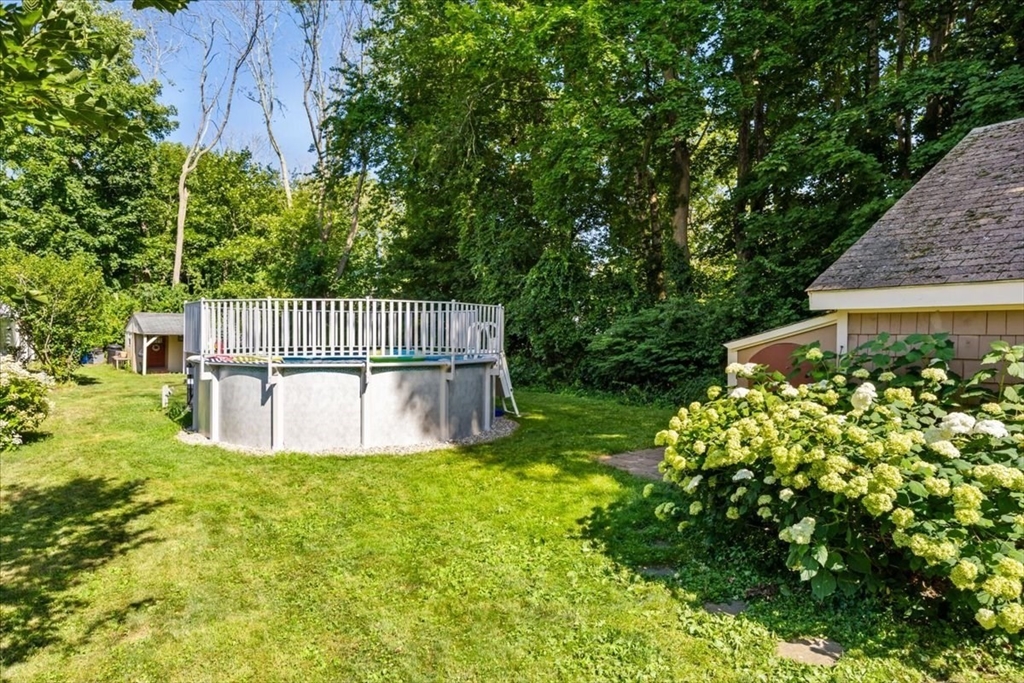
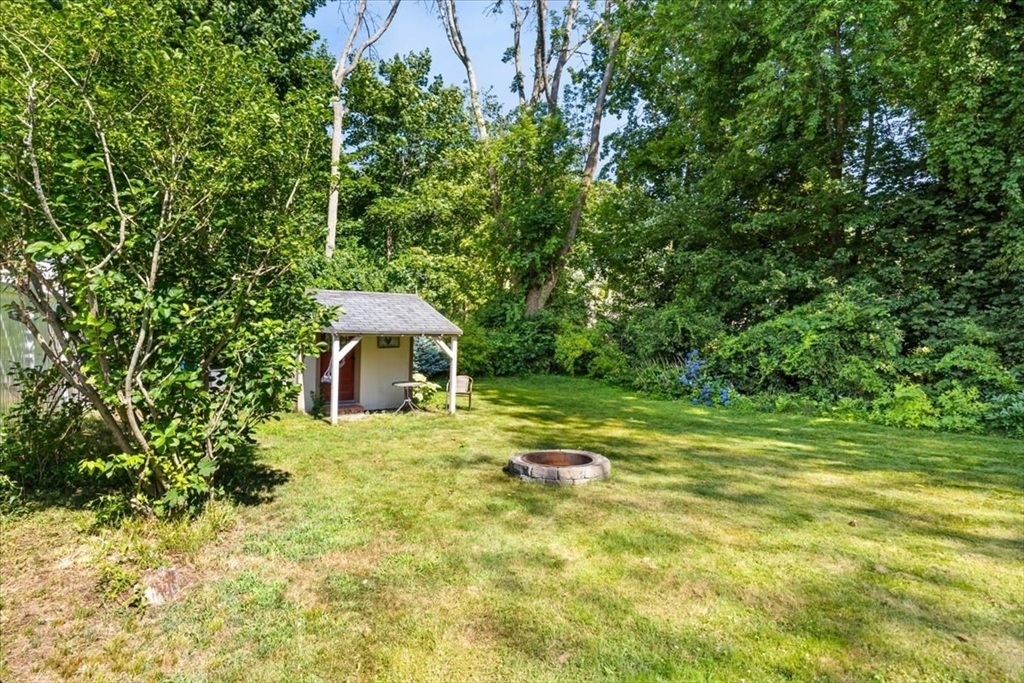
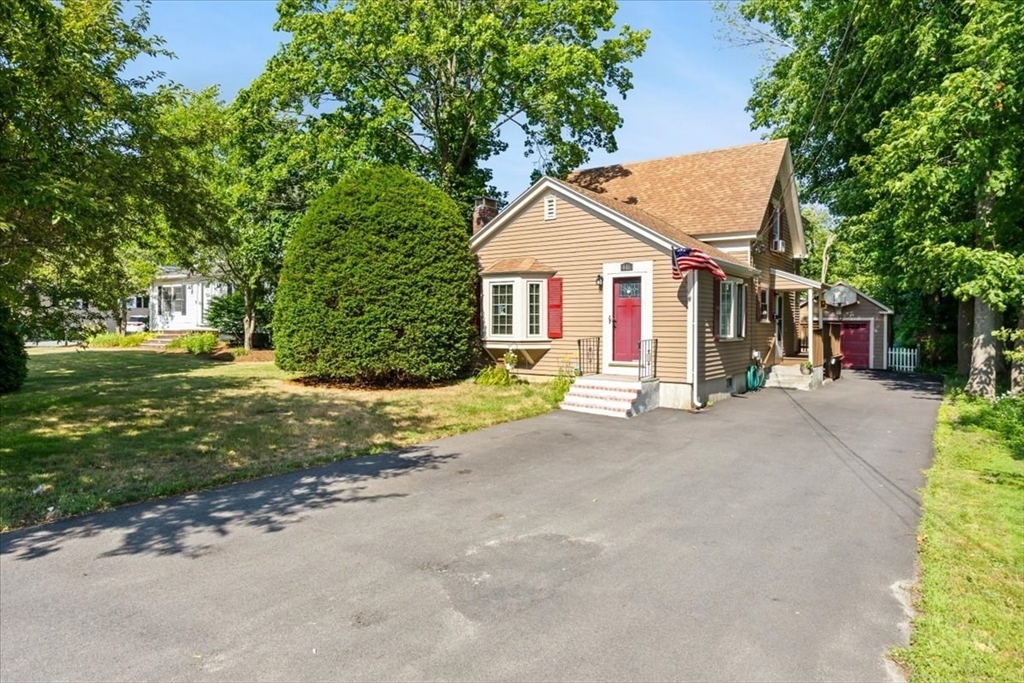
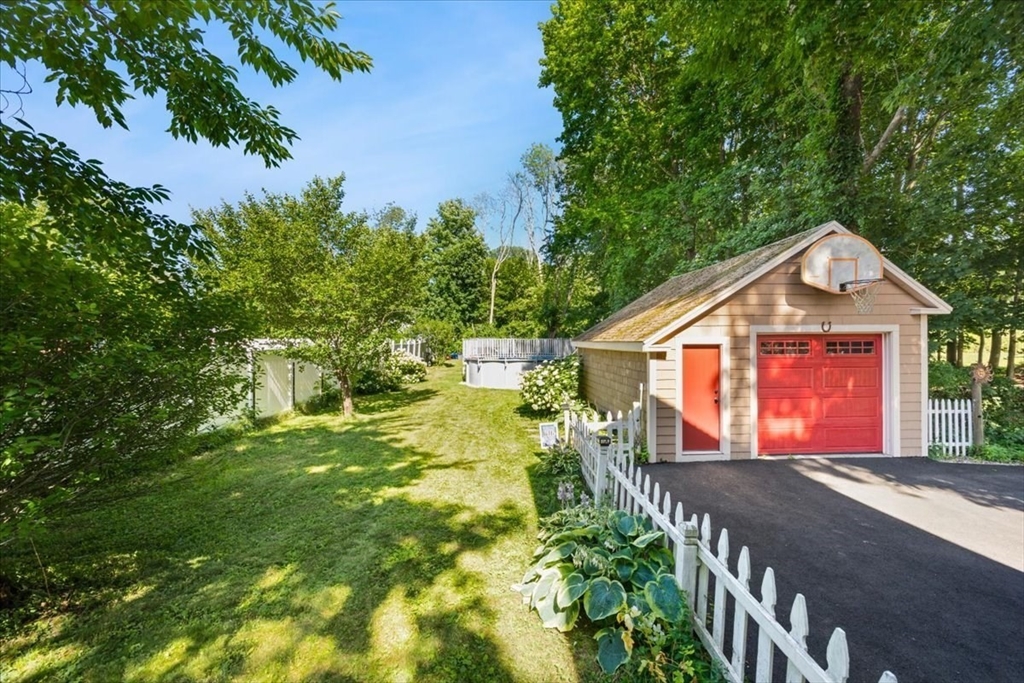
You don't want to miss this charming 3-bedroom, 2-full-bath home. Perfect for first-time buyers or down sizers. Lovingly updated with a remodeled kitchen, and brand new driveway. Beautifully remodeled kitchen features quartz counters and stainless steel appliances. Three comfortable bedrooms and two full baths provide practicality and comfort. Den can be used as office, family room, play room... Enjoy summer days in the newer above-ground pool and entertaining in the beautifully landscaped, private backyard. One-car detached garage adds convenient storage work area and parking. Come see this turn-key home with tasteful updates, easy commuting and local amenities close by. 1st showings at the open houses Saturday 7/25 & Sunday 7/26 - 1-3pm! Offer deadline is Monday at 12pm.

Save
Ask
Tour
Hide
Share
Listing Snapshot
Price 
$530,000
Days On Site 
0 Days
Bedrooms 
3
Inside Area (SqFt) 
1,230 sqft
Total Baths 
2
Full Baths 
2
Partial Baths 
N/A
Lot Size 
0.25 Acres
Year Built 
1850
MLS® Number 
73552288
Status 
Active
Property Tax 
$5,659
HOA/Condo/Coop Fees 
N/A
Sq Ft Source 
Public Records
Friends & Family
Recent Activity
13 hours agoListing updated with changes from the MLS®
13 hours agoListing first seen on site
General Features
Acres 
0.25
Disclosures 
subject to sellers finding suitable housing.
Foundation 
Stone
Garage 
Yes
Garage Spaces 
1
Parking 
PavedDetachedWorkshop in GarageGarage Faces SideOff StreetDriveway
Parking Spaces 
6
Property Sub Type 
Single Family Residence
Sewer 
Public Sewer
SqFt Above 
1230
SqFt Total 
1230
Style 
Other (See Remarks)
Water Source 
Public
Zoning 
R30
Interior Features
Appliances 
Water HeaterRangeDishwasherRefrigeratorWasher/Dryer
Basement 
PartialInterior EntrySump PumpUnfinished
Cooling 
Window Unit(s)
Fireplace 
Yes
Fireplace Features 
Living Room
Fireplaces 
1
Flooring 
WoodTile
Heating 
BaseboardOil
Laundry Features 
Electric Dryer HookupWasher Hookup
Bathroom 1 
Level - First
Bathroom 2 
Level - Second
Bedroom 2 
Level - Second
Bedroom 3 
Level - First
Kitchen 
Level - First
Living Room 
Level - First
Master Bedroom 
Level - Second
Save
Ask
Tour
Hide
Share
Exterior Features
Construction Details 
Frame
Exterior 
StorageGarden
Lot Features 
WoodedLevel
Other Structures 
Storage
Patio And Porch 
Deck
Pool Features 
Above GroundPrivate
Private Pool 
Yes
Roof 
Shingle
Community Features
Community Features 
ParkSidewalks
Financing Terms Available 
Contract
Roads 
Paved
Listing courtesy of Bridgit Douglas of RE/MAX Platinum


The property listing data and information, or the Images, set forth herein were provided to MLS Property Information Network, Inc. from third party sources, including sellers, lessors, landlords, and public records, and were compiled by MLS Property Information Network, Inc. The property listing data and information, and the Images, are for the personal, non-commercial use of consumers having a good faith interest in purchasing, leasing or renting listed properties of the type displayed to them and may not be used for any purpose other than to identify prospective properties which such consumers may have a good faith interest in purchasing, leasing or renting. MLS Property Information Network, Inc. and its subscribers disclaim any and all representations and warranties as to the accuracy of the property listing data and information, or as to the accuracy of any of the Images, set forth herein.

Last checked 2026-07-21 06:52 AM UTC

Neighborhood & Commute
Source: Walkscore
Save
Ask
Tour
Hide
Share