Save
Ask
Tour
Hide
Share
$1,100,000
1 Day On Site

50 Hillside Dr
Sturbridge, MA 01566

For Sale|Single Family Residence|Active
4
Beds
3
Total Baths
2
Full Baths
1
Partial Bath
2,688
SqFt
$409
/SqFt
2025
Built
County:
Worcester

Due to the health concerns created by Coronavirus we are offering personal 1-1 online video walkthough tours where possible.
50 Hillside Dr50 Hillside Dr50 Hillside Dr50 Hillside Dr
Save
Ask
Tour
Hide
Share

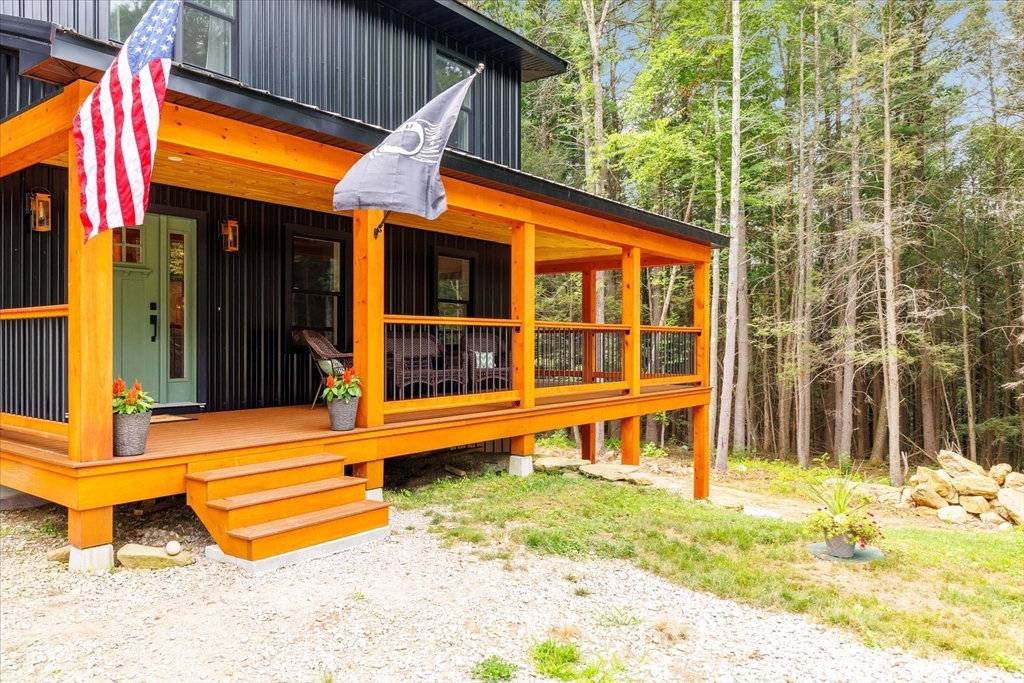
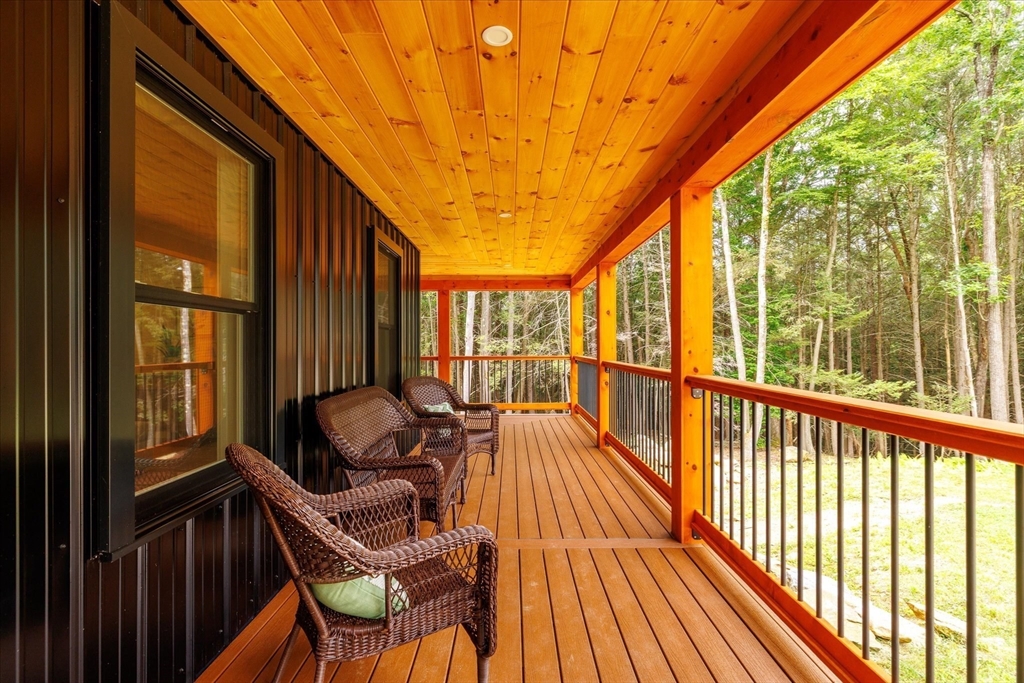
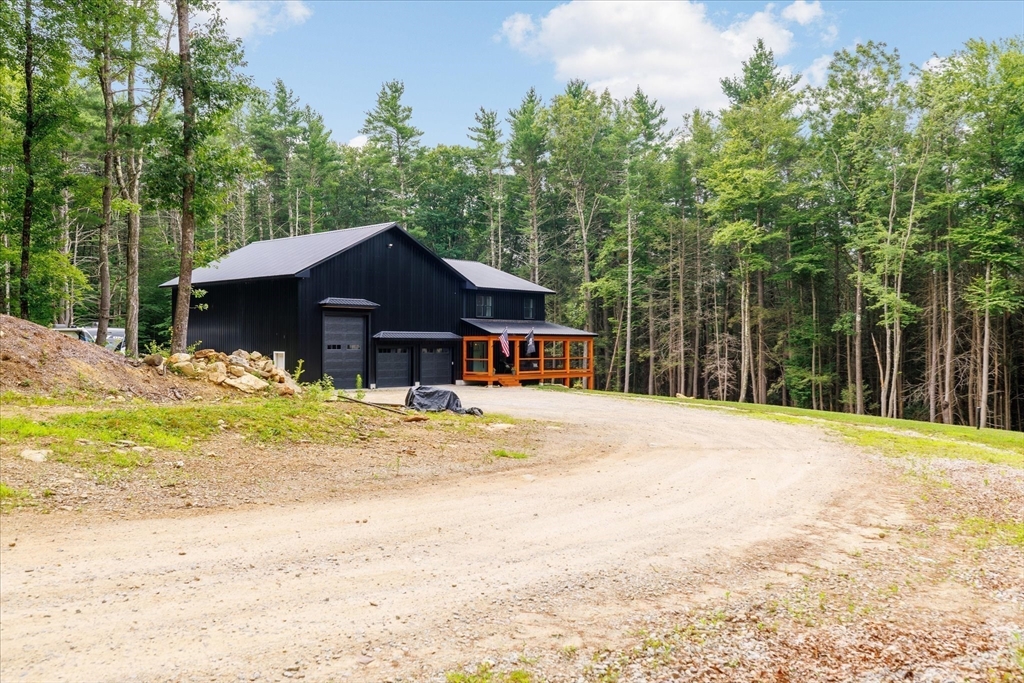
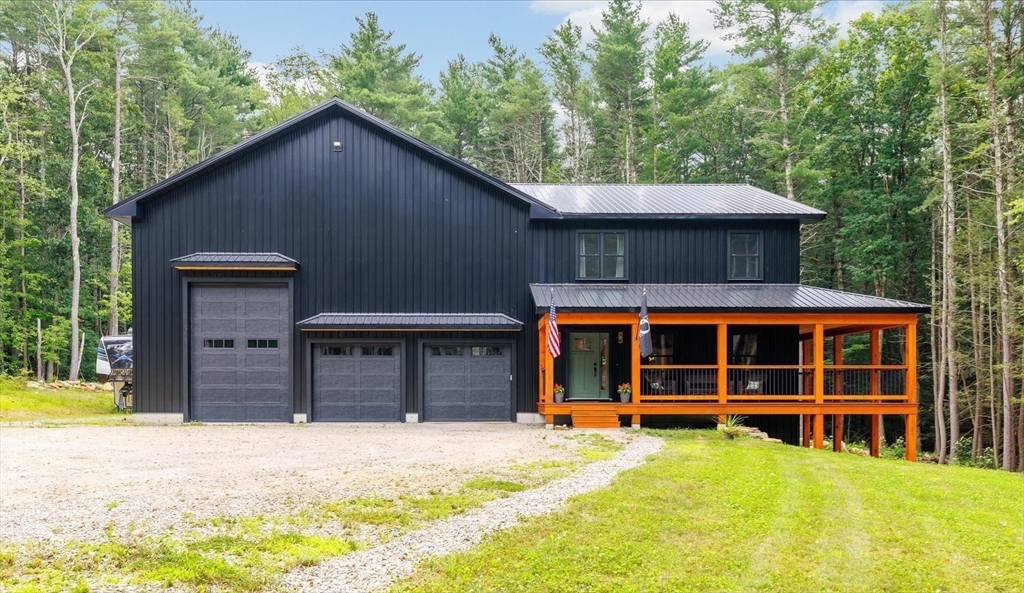
Behind a quiet cul-de-sac lies a custom-built retreat where luxury & nature exist in perfect balance! Built in 2025 & set on 26.8 private acres, this exceptional home blends refined craftsmanship w/ modern design. An open-concept layout features a chef's kitchen w/ custom cabinetry, quartzite countertops,14x6 island, walk-in pantry, & seamless flow into the living & dining area. The luxurious primary suite offers dual walk-in closets & a spa-inspired bath w/ an oversized wet room & soaking tub, complemented by three spacious bedrooms. Enjoy a 900+ sq. ft. deck, Alaskan white cedar porch, and an impressive 8-car garage w/ a 14-foot RV bay & 20-foot ceilings. Built with SIP construction, sound-insulated walls, dual-zone HVAC, & Super Stretch Code standards, this home delivers exceptional comfort & efficiency. Surrounded by protected woodland w/ direct access to the Grand Trunk Trail & easy access to Rt. 84 & the Mass Pike, this custom estate offers a truly exceptional living experience!

Save
Ask
Tour
Hide
Share
Listing Snapshot
Price 
$1,100,000
Days On Site 
1 Day
Bedrooms 
4
Inside Area (SqFt) 
2,688 sqft
Total Baths 
3
Full Baths 
2
Partial Baths 
1
Lot Size 
26.8 Acres
Year Built 
2025
MLS® Number 
73552284
Status 
Active
Property Tax 
$16,077
HOA/Condo/Coop Fees 
N/A
Sq Ft Source 
Public Records
Friends & Family
Recent Activity
yesterdayListing updated with changes from the MLS®
yesterdayListing first seen on site
General Features
Acres 
26.8
Attached Garage 
Yes
Disclosures 
All measurements are approximatebuyer agent to confirm. Contingent on seller securing suitable housing. Please see attached home features list for a complete overview of the property’s featuresupgradesand details. Propane unground tank leased with Charlton oil.
Foundation 
Concrete Perimeter
Garage 
Yes
Garage Spaces 
8
Parking 
AttachedOversizedOff StreetGarage
Parking Spaces 
10
Property Sub Type 
Single Family Residence
Sewer 
Private Sewer
SqFt Above 
2688
SqFt Total 
2688
Style 
Colonial
Water Source 
Private
Zoning 
RES
Interior Features
Appliances 
Water HeaterRangeDishwasherDisposalRefrigerator
Basement 
FullWalk-Out AccessConcreteUnfinished
Cooling 
Central AirZoned
Flooring 
VinylCarpet
Heating 
Forced AirPropaneZoned
Interior 
PantryCeiling Fan(s)Open FloorplanRecessed Lighting
Bathroom 1 
Dimensions - 8x7Level - FirstArea - 56
Bathroom 2 
Dimensions - 23x10Level - SecondArea - 230
Bathroom 3 
Dimensions - 13x7Level - SecondArea - 91
Bedroom 2 
Dimensions - 12x12Level - SecondArea - 144
Bedroom 3 
Dimensions - 12x10Level - SecondArea - 120
Bedroom 4 
Dimensions - 11x10Level - SecondArea - 110
Dining Room 
Dimensions - 16x15Level - MainArea - 240
Kitchen 
Dimensions - 22x14Level - MainArea - 308
Living Room 
Dimensions - 26x16Level - MainArea - 416
Master Bedroom 
Dimensions - 14x12Level - SecondArea - 168
Save
Ask
Tour
Hide
Share
Exterior Features
Construction Details 
Frame
Lot Features 
WoodedCleared
Patio And Porch 
Deck
Road Frontage 
Private Road
Roof 
Metal
Community Features
Roads 
Paved
Schools
School District
Unknown
Elementary School
Burgess Elem
Middle School
Tantasqua Ms
High School
Tantasqua Hs
Listing courtesy of Jim Black Group of Real Broker MA, LLC


The property listing data and information, or the Images, set forth herein were provided to MLS Property Information Network, Inc. from third party sources, including sellers, lessors, landlords, and public records, and were compiled by MLS Property Information Network, Inc. The property listing data and information, and the Images, are for the personal, non-commercial use of consumers having a good faith interest in purchasing, leasing or renting listed properties of the type displayed to them and may not be used for any purpose other than to identify prospective properties which such consumers may have a good faith interest in purchasing, leasing or renting. MLS Property Information Network, Inc. and its subscribers disclaim any and all representations and warranties as to the accuracy of the property listing data and information, or as to the accuracy of any of the Images, set forth herein.

Last checked 2026-07-22 07:53 AM UTC

Neighborhood & Commute
Source: Walkscore
Save
Ask
Tour
Hide
Share