
25 Ellis RoadWestminster, MA 01473
Due to the health concerns created by Coronavirus we are offering personal 1-1 online video walkthough tours where possible.
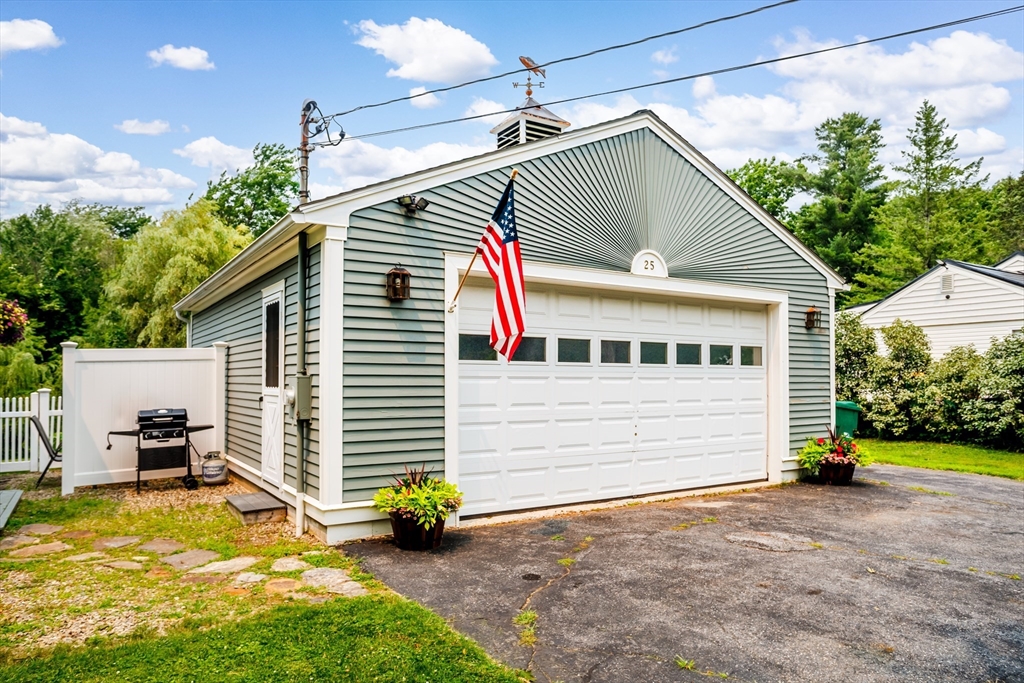
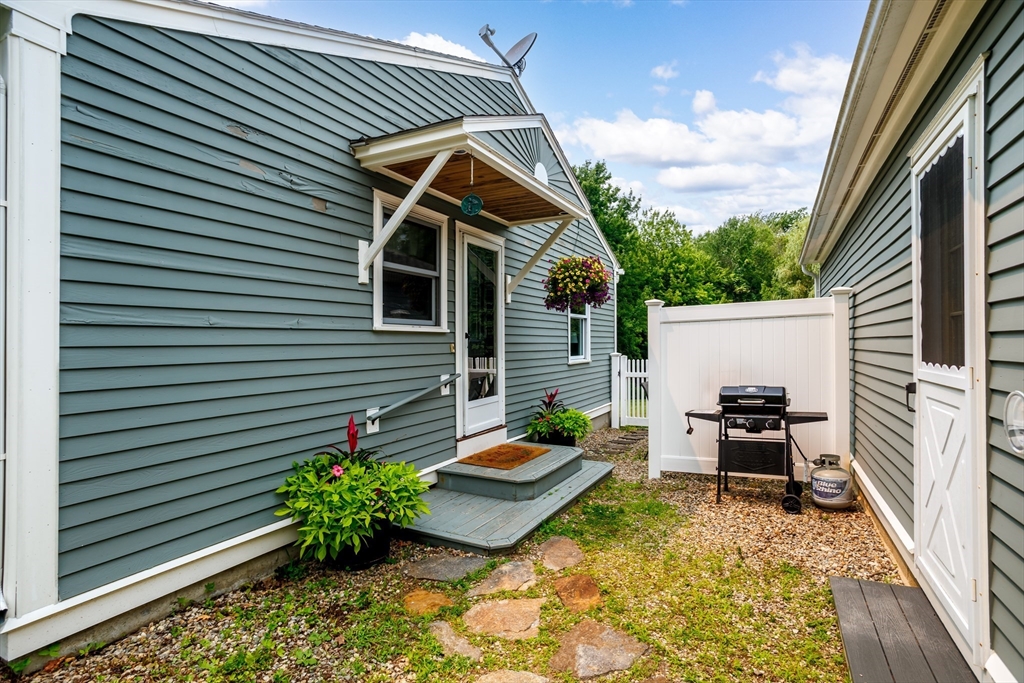
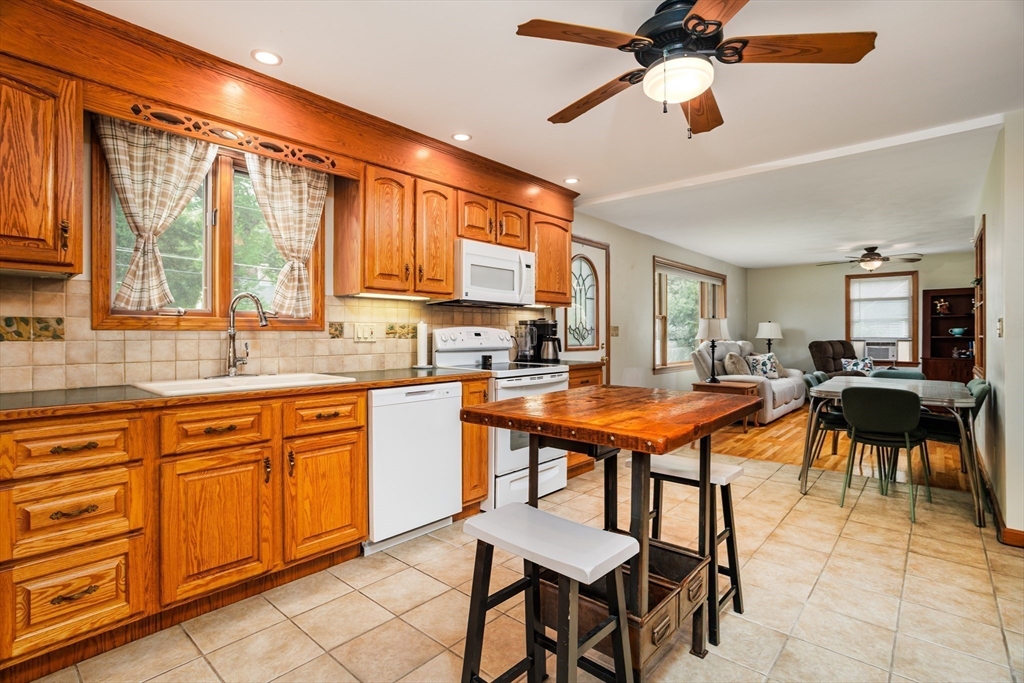
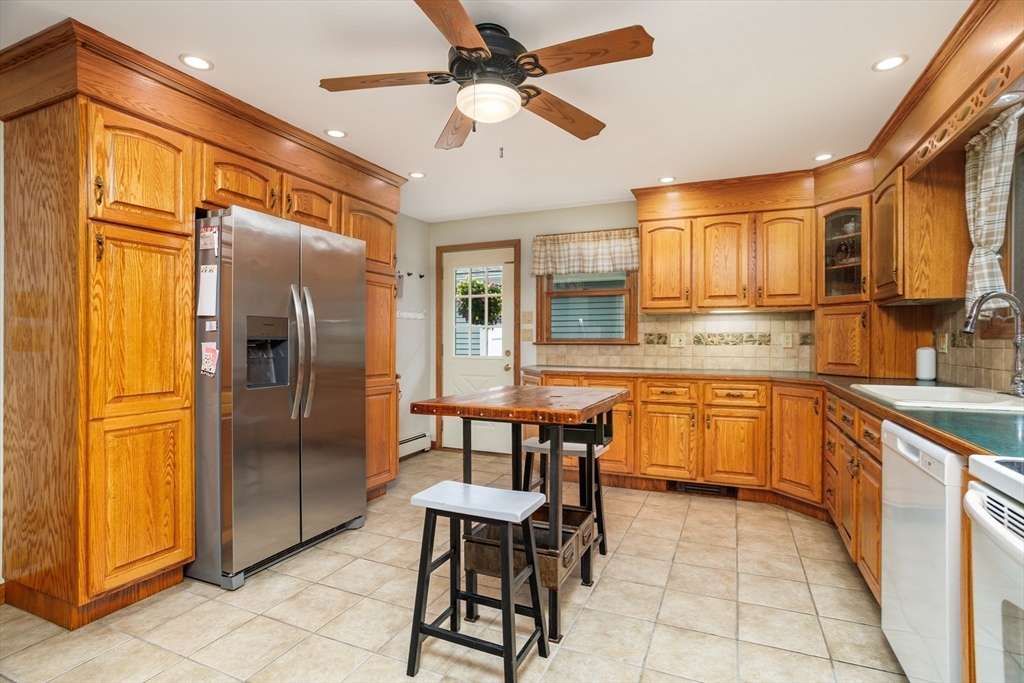
Charming, move-in ready Ranch ideally situated on just under an acre in desirable Westminster, minutes from Westminster Country Club, Westminster Village, & commuter routes. Offering the perfect blend of comfort & convenience, this home features 3 bedrooms, each with gleaming hardwood floors, & an inviting open-concept kitchen & living area that's ideal for everyday living & entertaining. Spacious, fully applianced kitchen boasts an abundance of cabinetry, generous counter space, & excellent functionality for the home chef. New washer & dryer in the walk-out lower level will convey with the home, additionally stackable washer/dryer hookups on the main level provide the option for true one-level living. The walk-out basement offers easy access to the expansive backyard, where gardening enthusiasts will appreciate the large garden area, established raspberry & blackberry bushes & 3 raised garden beds ready for your next harvest. A Green Thumb Haven w/Detached 2-car garage! Won't Last!
| 13 hours ago | Listing updated with changes from the MLS® | |
| 13 hours ago | Listing first seen on site |

The property listing data and information, or the Images, set forth herein were provided to MLS Property Information Network, Inc. from third party sources, including sellers, lessors, landlords, and public records, and were compiled by MLS Property Information Network, Inc. The property listing data and information, and the Images, are for the personal, non-commercial use of consumers having a good faith interest in purchasing, leasing or renting listed properties of the type displayed to them and may not be used for any purpose other than to identify prospective properties which such consumers may have a good faith interest in purchasing, leasing or renting. MLS Property Information Network, Inc. and its subscribers disclaim any and all representations and warranties as to the accuracy of the property listing data and information, or as to the accuracy of any of the Images, set forth herein.
Last checked 2026-07-21 06:46 AM UTC