
104 Stephen StDartmouth, MA 02748
Due to the health concerns created by Coronavirus we are offering personal 1-1 online video walkthough tours where possible.
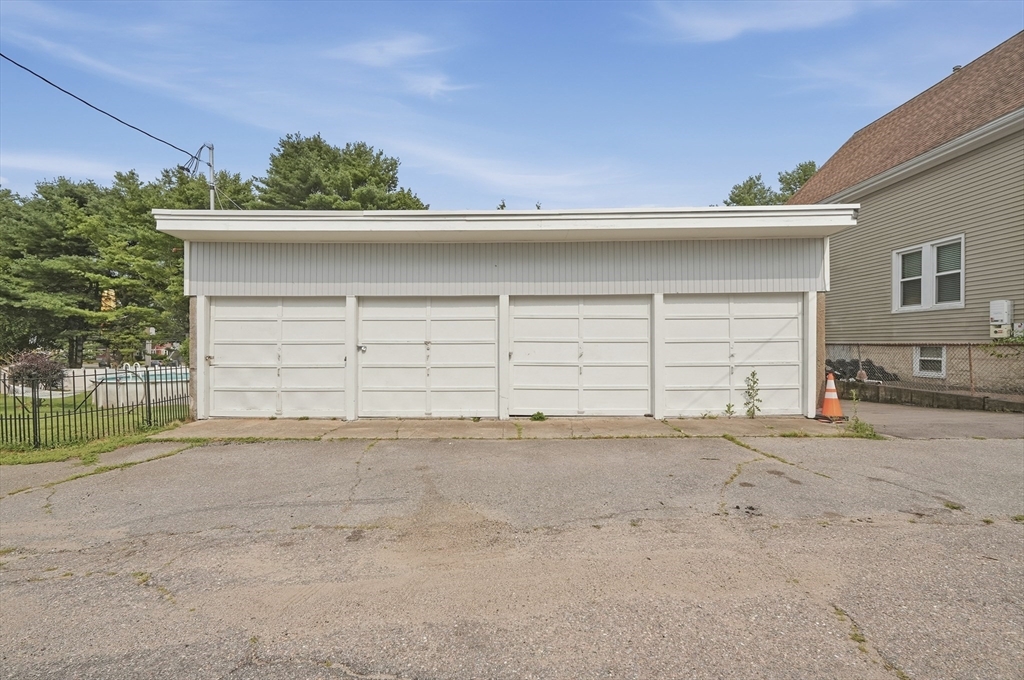
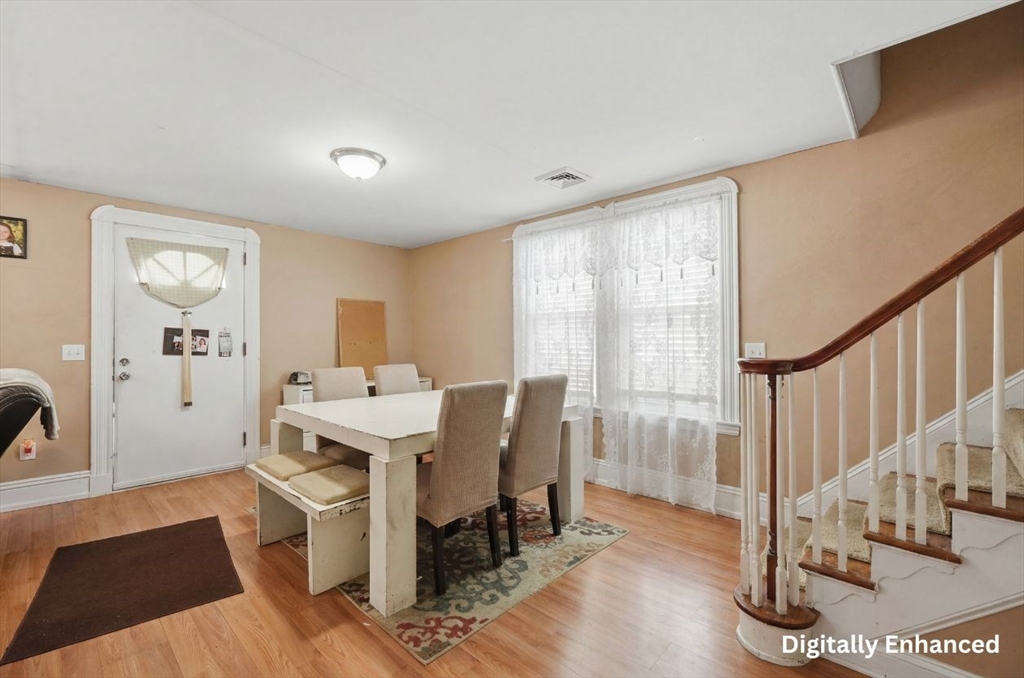
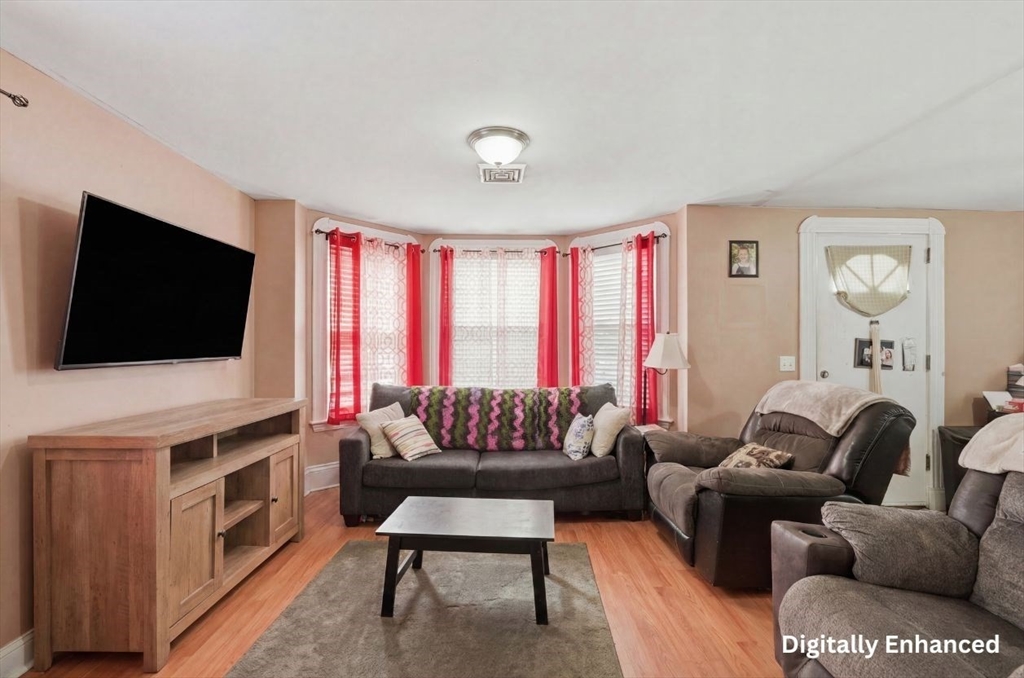
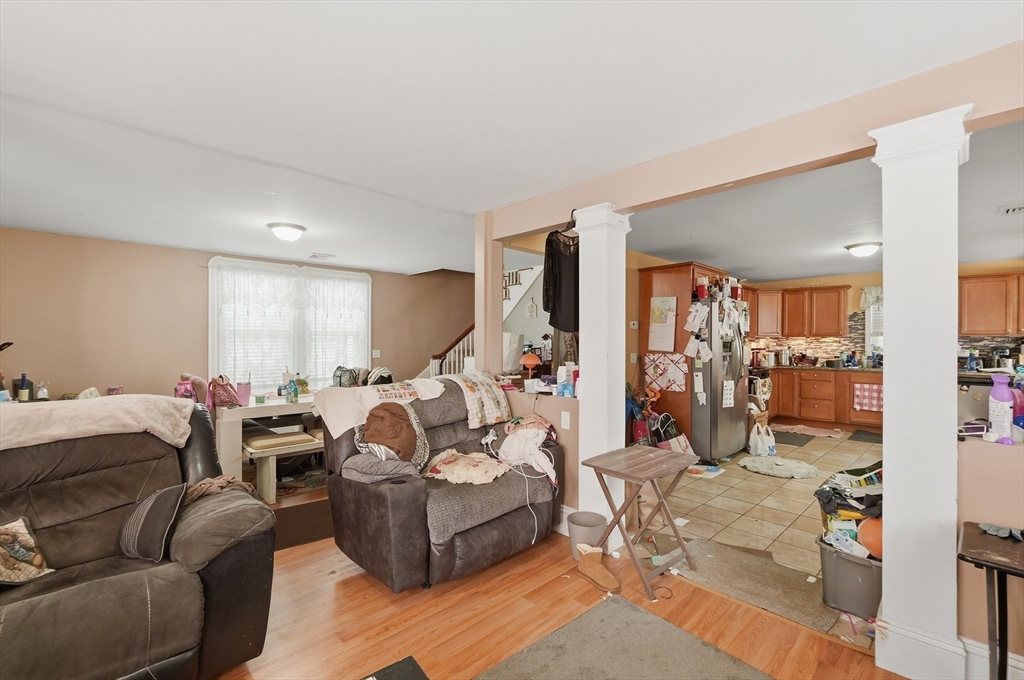
Opportunity meets flexibility in this Dartmouth property offering far more than meets the eye. Whether you're looking for a place to call home, a long-term investment, or both, this property delivers with 10 income-producing garages already generating monthly rental revenue, with strong potential for future rental increases, in addition to the existing residential tenancy until October 2nd 2026. The spacious backyard offers room to relax, entertain, or expand outdoor enjoyment, while the oversized detached garage and expansive paved area provide exceptional utility rarely found at this price point. Ideally located just minutes from Padanaram Village, Apponagansett Park, Round Hill Beach, UMass Dartmouth, shopping, restaurants, and Route 6 with convenient access to I-195 for commuting throughout the South Coast and beyond. A rare opportunity combining immediate cash flow with long-term upside in one of Dartmouth's most desirable locations.
| 13 hours ago | Listing updated with changes from the MLS® | |
| 13 hours ago | Listing first seen on site |

The property listing data and information, or the Images, set forth herein were provided to MLS Property Information Network, Inc. from third party sources, including sellers, lessors, landlords, and public records, and were compiled by MLS Property Information Network, Inc. The property listing data and information, and the Images, are for the personal, non-commercial use of consumers having a good faith interest in purchasing, leasing or renting listed properties of the type displayed to them and may not be used for any purpose other than to identify prospective properties which such consumers may have a good faith interest in purchasing, leasing or renting. MLS Property Information Network, Inc. and its subscribers disclaim any and all representations and warranties as to the accuracy of the property listing data and information, or as to the accuracy of any of the Images, set forth herein.
Last checked 2026-07-21 06:46 AM UTC