Save
Ask
Tour
Hide
Share
$1,100,000
New Listing

41 Algonquin Rd
Canton, MA 02021

Single Family Residence|Pending
4
Beds
3
Total Baths
3
Full Baths
3,023
SqFt
$364
/SqFt
1958
Built
Subdivision:
Algonquin Estates
County:
Norfolk

Due to the health concerns created by Coronavirus we are offering personal 1-1 online video walkthough tours where possible.
41 Algonquin Rd41 Algonquin Rd41 Algonquin Rd41 Algonquin Rd
Save
Ask
Tour
Hide
Share

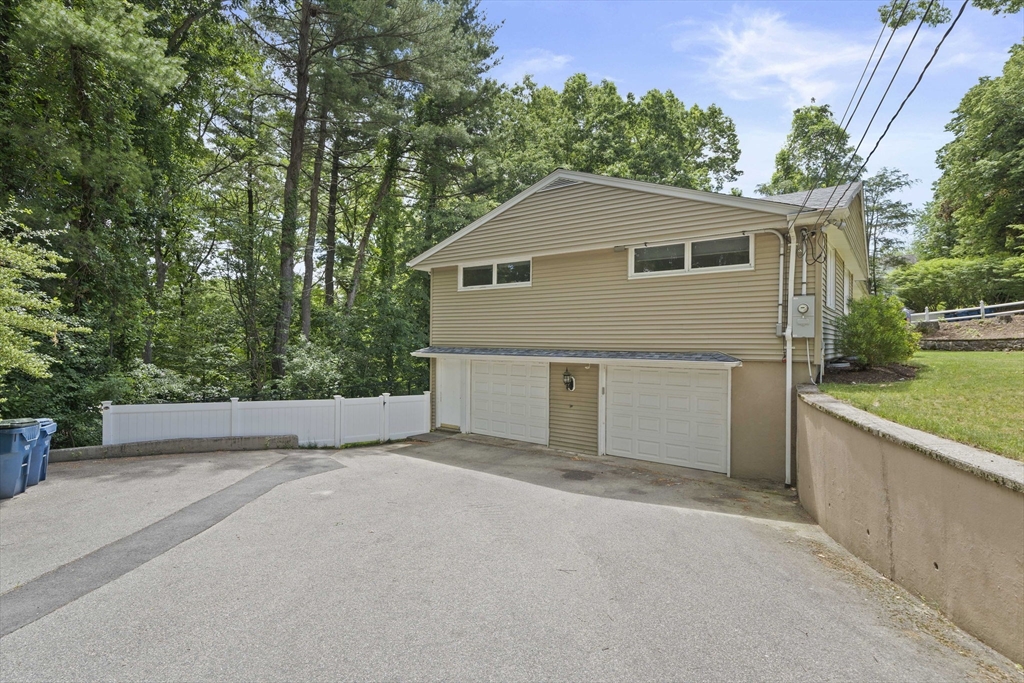
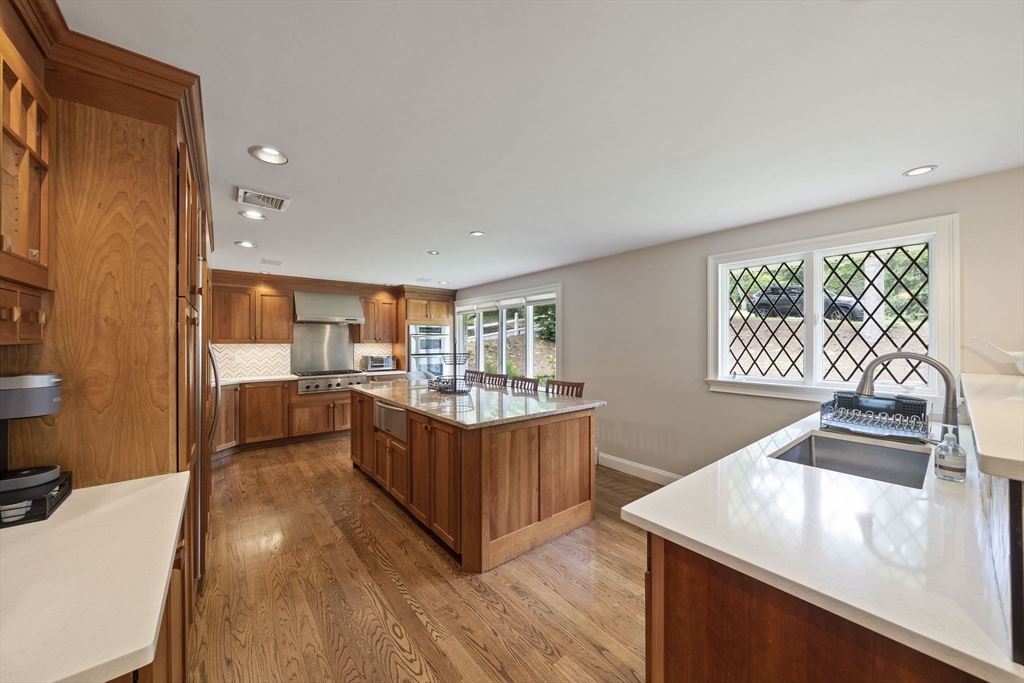
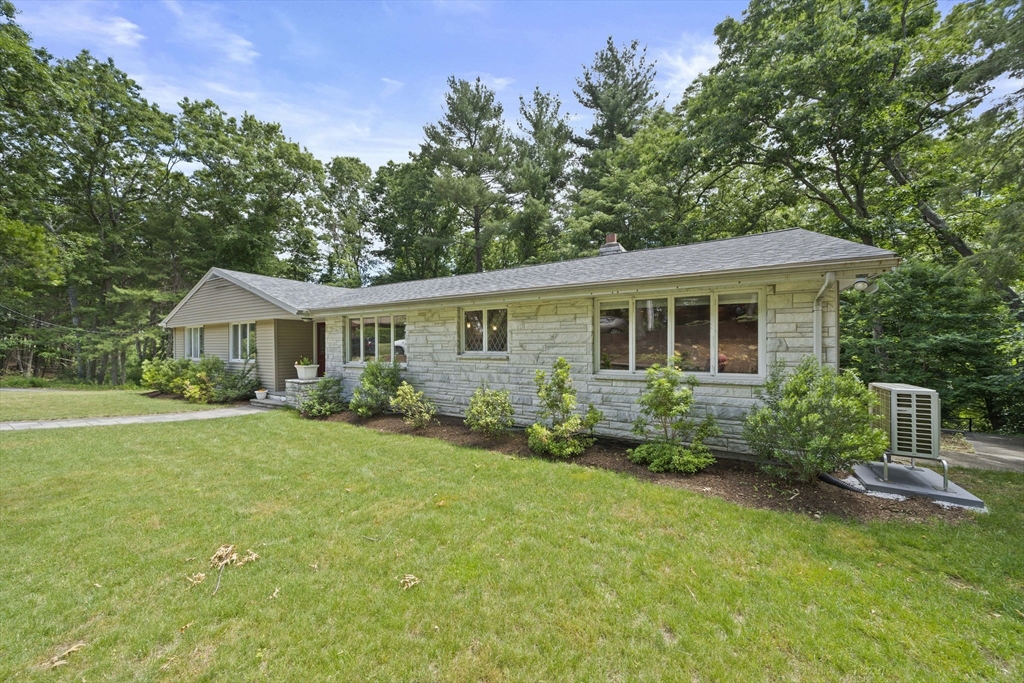
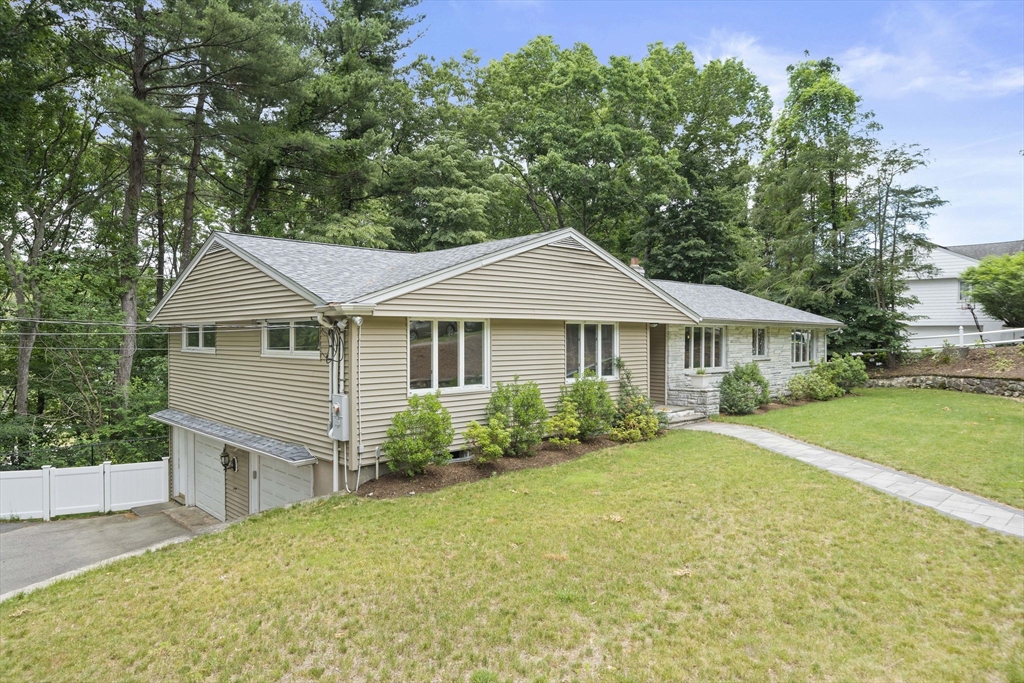
Nestled in the prestigious Algonquin Estates neighborhood, this beautifully updated 4 bedroom, 3 bath ranch offers over 3,000 square feet of versatile living space designed for today's lifestyle. Hardwood floors flow throughout the main level, complemented by a custom kitchen, remodeled bathrooms, fresh interior paint, central air, and a new roof. The fully finished walkout lower level expands your living space with endless possibilities for recreation, entertaining, a home office, or guest accommodations, and features a slider leading directly to the backyard and a newly installed stone patio. Spacious living areas inside and out create the perfect setting for everyday living and special gatherings. An attached two-car garage adds convenience and storage. Ideally located near elementary and middle schools, shopping, dining, and Westwood Station for an easy commute, this exceptional home combines modern updates, flexible living space, and a highly desirable location.

Save
Ask
Tour
Hide
Share
Listing Snapshot
Price 
$1,100,000
Days On Site 
0 Days
Bedrooms 
4
Inside Area (SqFt) 
3,023 sqft
Total Baths 
3
Full Baths 
3
Partial Baths 
N/A
Lot Size 
0.7 Acres
Year Built 
1958
MLS® Number 
73551934
Status 
Pending
Property Tax 
$8,166
HOA/Condo/Coop Fees 
N/A
Sq Ft Source 
N/A
Friends & Family
Recent Activity
54 minutes agoListing updated with changes from the MLS®
an hour agoStatus changed to Pending
24 hours agoListing first seen on site
General Features
Acres 
0.7
Attached Garage 
Yes
Foundation 
Concrete Perimeter
Garage 
Yes
Garage Spaces 
2
Green Energy Efficient 
Thermostat
Parking 
PavedAttachedGarage Door OpenerOff StreetGarage
Parking Spaces 
6
Property Sub Type 
Single Family Residence
Sewer 
Public Sewer
SqFt Above 
2023
SqFt Below 
1000
SqFt Total 
3023
Style 
Ranch
Water Source 
Public
Zoning 
9
Interior Features
Appliances 
Water HeaterRangeDishwasherDisposalRefrigeratorWasherDryerRange HoodOtherPlumbed For Ice Maker
Basement 
FullWalk-Out AccessInterior Entry
Cooling 
Central AirDuctlessZoned
Electric 
Circuit Breakers200+ Amp Service
Fireplace 
Yes
Fireplace Features 
Family RoomLiving Room
Fireplaces 
2
Flooring 
TileHardwood
Heating 
BaseboardDuctlessZoned
Interior 
Wired for SoundMaster DownstairsOpen FloorplanRecessed Lighting
Laundry Features 
In BasementElectric Dryer HookupWasher Hookup
Main Level Bedrooms 
3
Window Features 
Screens
Bathroom 1 
Level - First
Bathroom 2 
Level - First
Bathroom 3 
Level - Basement
Bedroom 2 
Level - Main
Bedroom 3 
Level - Main
Bedroom 4 
Level - Basement
Dining Room 
Level - Main
Family Room 
Level - Basement
Kitchen 
Level - Main
Living Room 
Level - Main
Master Bedroom 
Level - Main
Save
Ask
Tour
Hide
Share
Exterior Features
Construction Details 
Frame
Exterior 
Rain Gutters
Patio And Porch 
Patio
Roof 
Shingle
Windows/Doors 
Screens
Community Features
Community Features 
PoolTennis Court(s)ParkStable(s)Golf
Roads 
Paved
Schools
School District
Unknown
Elementary School
Hansen
Middle School
Galvin
High School
Chs
Listing courtesy of Renee Roberts of William Raveis R.E. & Home Services


The property listing data and information, or the Images, set forth herein were provided to MLS Property Information Network, Inc. from third party sources, including sellers, lessors, landlords, and public records, and were compiled by MLS Property Information Network, Inc. The property listing data and information, and the Images, are for the personal, non-commercial use of consumers having a good faith interest in purchasing, leasing or renting listed properties of the type displayed to them and may not be used for any purpose other than to identify prospective properties which such consumers may have a good faith interest in purchasing, leasing or renting. MLS Property Information Network, Inc. and its subscribers disclaim any and all representations and warranties as to the accuracy of the property listing data and information, or as to the accuracy of any of the Images, set forth herein.

Last checked 2026-07-20 01:32 PM UTC

Neighborhood & Commute
Source: Walkscore
Save
Ask
Tour
Hide
Share