Save
Ask
Tour
Hide
Share
$799,000
1 Day On Site

206 South St
Northborough, MA 01532

For Sale|Single Family Residence|Active
4
Beds
2
Total Baths
2
Full Baths
2,882
SqFt
$277
/SqFt
1755
Built
County:
Worcester

Due to the health concerns created by Coronavirus we are offering personal 1-1 online video walkthough tours where possible.
Upcoming Open Houses
Due to COVID-19, we recommend you verify Open Houses before attending.
Thu, Jul 23, 4:00 PM - 6:00 PM
Fri, Jul 24, 4:00 PM - 6:00 PM
Sat, Jul 25, 12:00 PM - 3:00 PM
Sun, Jul 26, 12:00 PM - 3:00 PM
206 South St206 South St206 South St206 South St
Save
Ask
Tour
Hide
Share

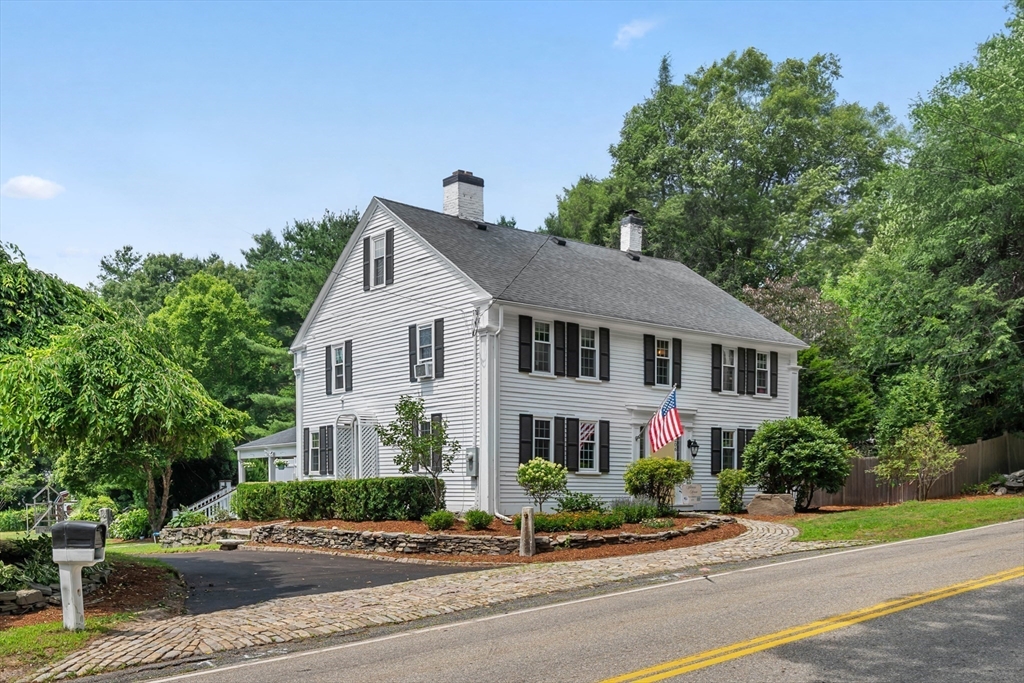
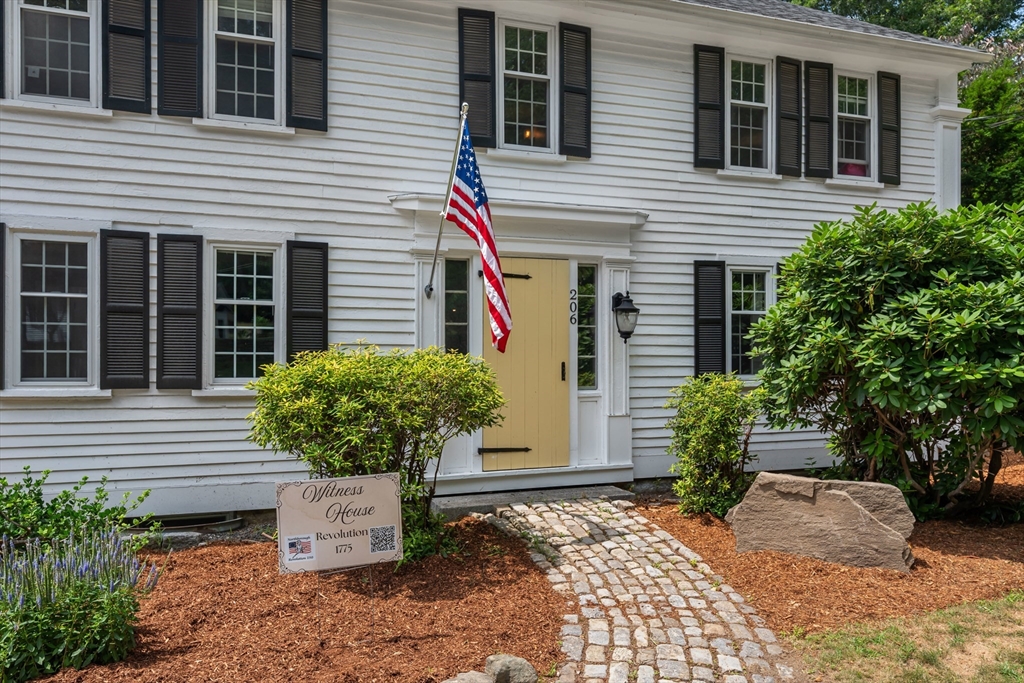
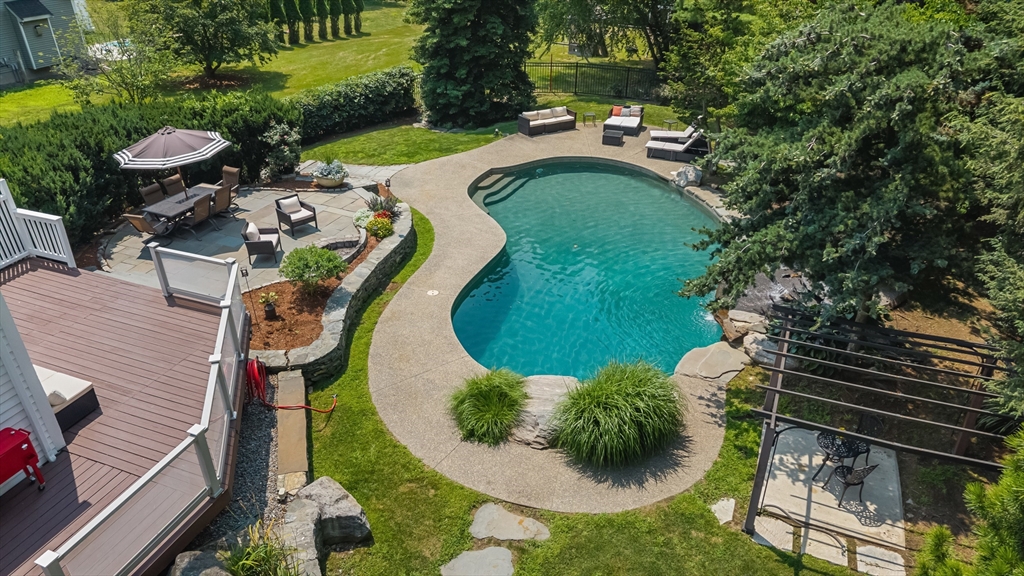
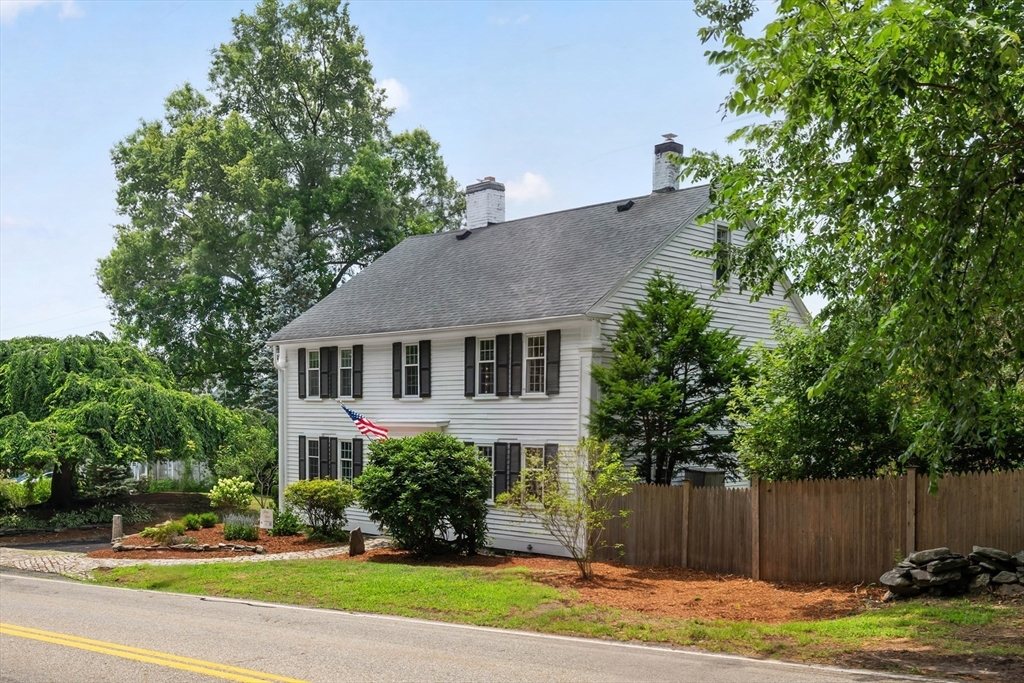
A Historic Masterpiece with Resort-Style Luxury-Own a piece of Northborough history in this meticulously restored 1755 Antique Colonial. This home radiates warmth, blending timeless craftsmanship with modern refinement. Inside, you are greeted by hand-hewn chestnut post and beams and original wide plank native eastern pine floors. The interior features two inviting fireplaces, fresh updates, and an unfinished third level offering incredible potential for expansion.The true showpiece is the extraordinary outdoor sanctuary. This private, resort-style retreat features a stunning swimming pool with a waterfall, expansive flagstone patios perfect for entertaining, and historic stone walls set within professional landscaping. The property even includes your own private golf hole. With space for a future ADU, this versatile estate marries 18th-century charm with absolute distinction. This rare gem is an absolute must-see! Join Us For Open Houses 7/23 & 7/24 4pm-6pm, 7/25 & 7/26 12pm-3pm.

Save
Ask
Tour
Hide
Share
Listing Snapshot
Price 
$799,000
Days On Site 
1 Day
Bedrooms 
4
Inside Area (SqFt) 
2,882 sqft
Total Baths 
2
Full Baths 
2
Partial Baths 
N/A
Lot Size 
0.88 Acres
Year Built 
1755
MLS® Number 
73551924
Status 
Active
Property Tax 
$9,446
HOA/Condo/Coop Fees 
N/A
Sq Ft Source 
Public Records
Friends & Family
Recent Activity
6 hours agoListing updated with changes from the MLS®
yesterdayListing first seen on site
General Features
Acres 
0.88
Disclosures 
Irrigation system is inoperable. Well is for supplemental outdoor water useno quality or flow testing will be done by the seller.
Foundation 
Stone
Green Energy Efficient 
Thermostat
Parking 
PavedOff StreetDriveway
Parking Spaces 
8
Property Sub Type 
Single Family Residence
Security 
Security System
Sewer 
Public Sewer
SqFt Above 
2882
SqFt Total 
2882
Style 
ColonialAntique
Water Source 
PublicPrivate
Zoning 
RC
Interior Features
Appliances 
Water HeaterDisposalMicrowaveRefrigeratorWasherDryerENERGY STAR Qualified RefrigeratorENERGY STAR Qualified DryerENERGY STAR Qualified DishwasherENERGY STAR Qualified WasherCooktopRangeOvenPlumbed For Ice Maker
Basement 
FullConcreteUnfinished
Cooling 
Window Unit(s)
Electric 
Circuit Breakers200+ Amp Service
Fireplace 
Yes
Fireplace Features 
Dining RoomLiving Room
Fireplaces 
2
Flooring 
TileHardwoodBrick
Heating 
SteamOil
Interior 
Walk-In Closet(s)Beamed CeilingsOpen Floorplan
Laundry Features 
Electric Dryer HookupWasher Hookup
Main Level Bedrooms 
1
Window Features 
Insulated Windows
Bathroom 1 
Level - Main
Bathroom 2 
Dimensions - 12.333333333x5.5Level - SecondArea - 67
Bedroom 2 
Dimensions - 14.333333333x14.5Level - MainArea - 207
Bedroom 3 
Dimensions - 13.416666666x13.333333333Level - SecondArea - 178
Bedroom 4 
Dimensions - 13.416666666x13.583333333Level - SecondArea - 182
Dining Room 
Dimensions - 12.333333333x13.5Level - MainArea - 166
Kitchen 
Dimensions - 15.75x14.75Level - MainArea - 232
Living Room 
Dimensions - 18.833333333Level - Main
Master Bedroom 
Dimensions - 12.333333333x12.583333333Level - SecondArea - 155
Save
Ask
Tour
Hide
Share
Exterior Features
Construction Details 
Frame
Exterior 
Rain GuttersStorageGardenOther
Fencing 
Stone
Lot Features 
WoodedFarmLevelLandscaped
Other Structures 
CabanaStorage
Patio And Porch 
PorchPatioDeckEnclosed
Pool Features 
In GroundPrivate
Private Pool 
Yes
Roof 
Shingle
Windows/Doors 
Insulated Windows
Community Features
Community Features 
PoolParkGolf
Schools
School District
Unknown
Elementary School
Fannie E. Proctor Elementary
Middle School
Robert E. Melican Middle
High School
Algonquin Regional
Listing courtesy of Nicholas Maruca of Castinetti Realty Group


The property listing data and information, or the Images, set forth herein were provided to MLS Property Information Network, Inc. from third party sources, including sellers, lessors, landlords, and public records, and were compiled by MLS Property Information Network, Inc. The property listing data and information, and the Images, are for the personal, non-commercial use of consumers having a good faith interest in purchasing, leasing or renting listed properties of the type displayed to them and may not be used for any purpose other than to identify prospective properties which such consumers may have a good faith interest in purchasing, leasing or renting. MLS Property Information Network, Inc. and its subscribers disclaim any and all representations and warranties as to the accuracy of the property listing data and information, or as to the accuracy of any of the Images, set forth herein.

Last checked 2026-07-20 01:32 PM UTC

Neighborhood & Commute
Source: Walkscore
Save
Ask
Tour
Hide
Share