
724 Woodman StFall River, MA 02724
Due to the health concerns created by Coronavirus we are offering personal 1-1 online video walkthough tours where possible.
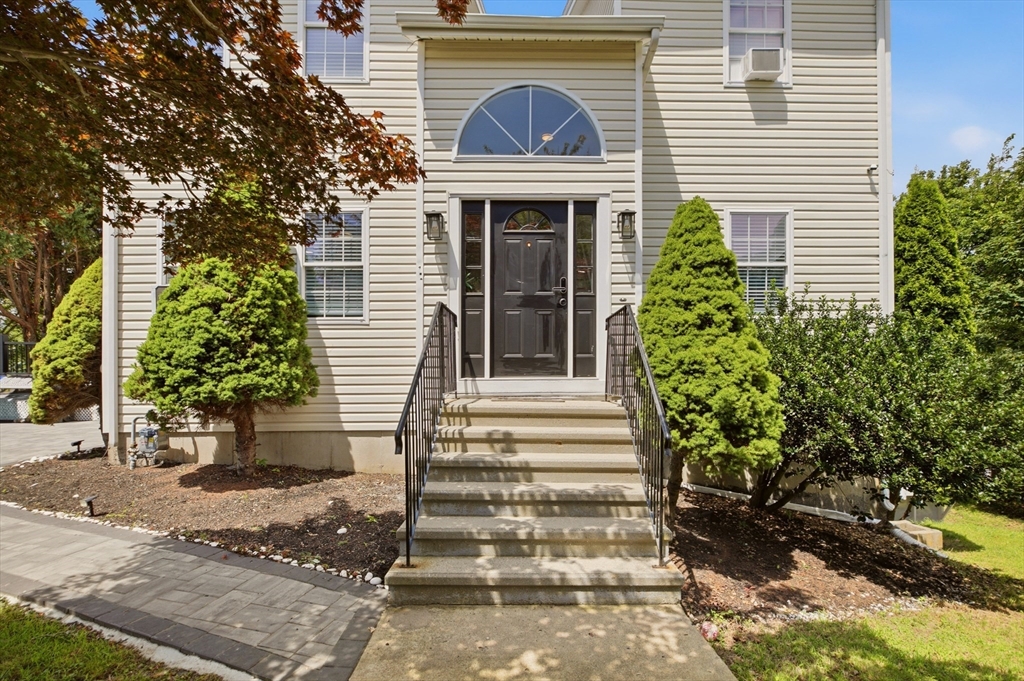
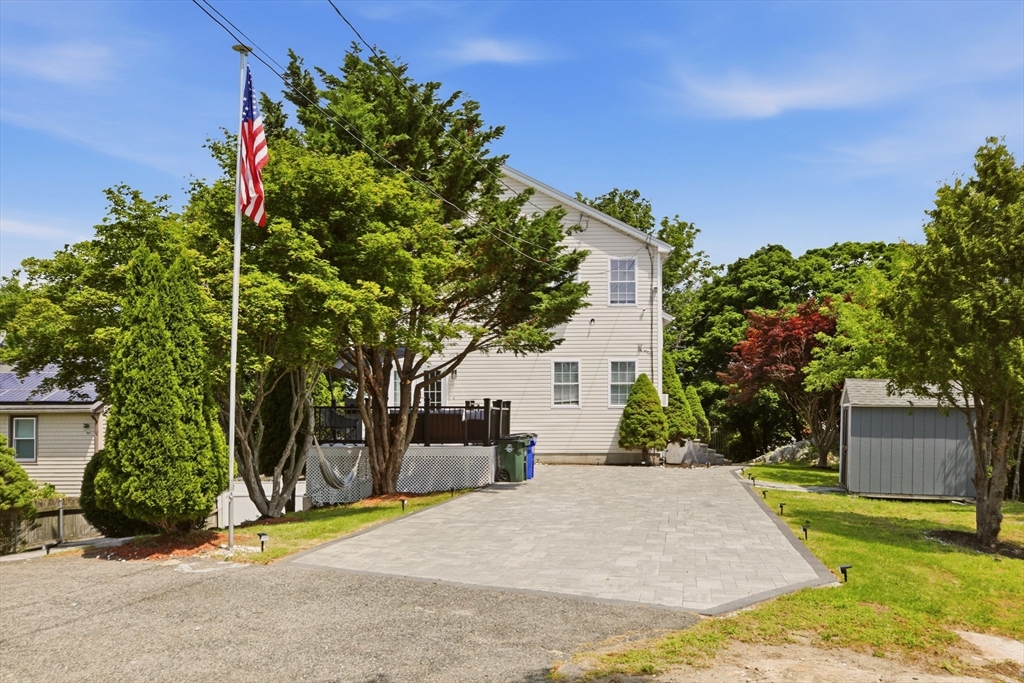
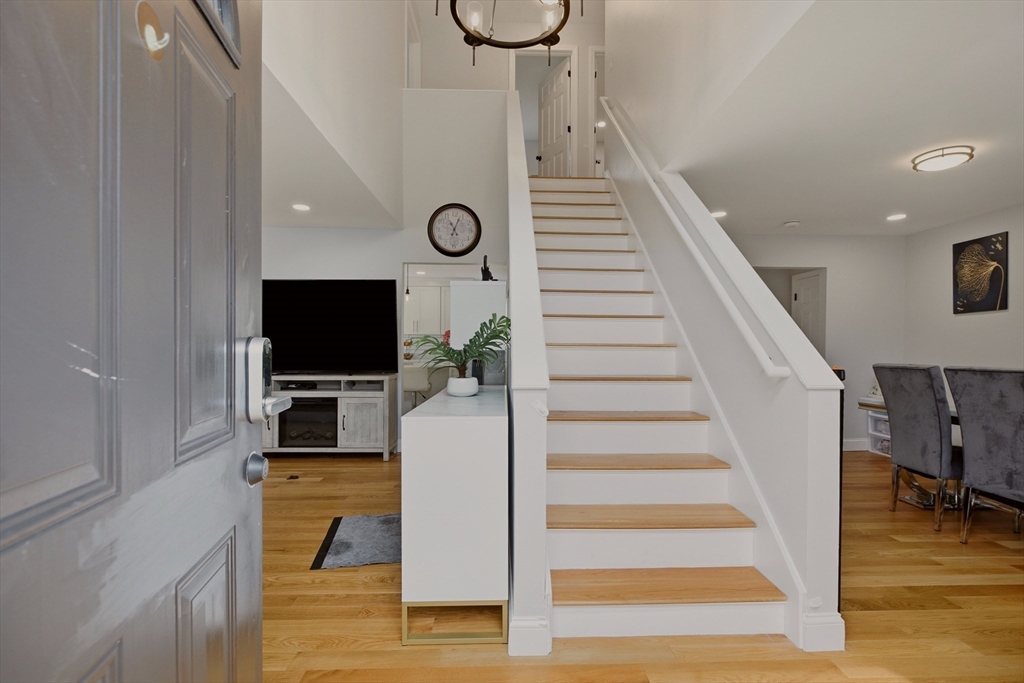
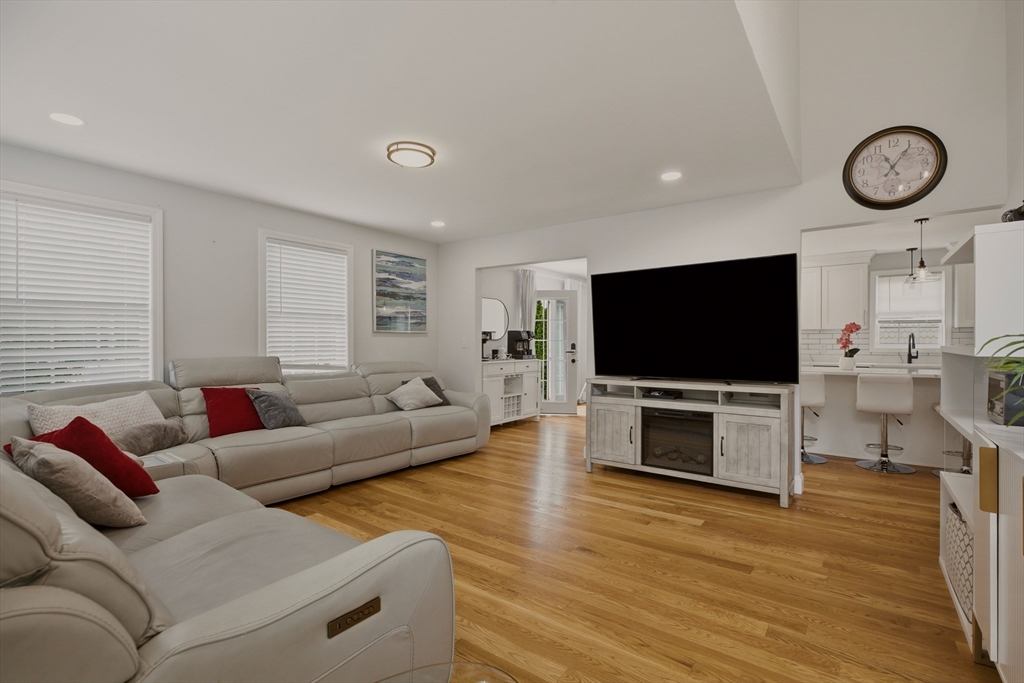
Presenting 724 Woodman St, Fall River, MA – a lovely single-family home built in 2000 and tastefully updated within the last four years, offering 2,792 square feet of thoughtfully designed living space. This residence blends modern comfort with functional elegance, ideal for a refined lifestyle. It features a spacious primary bedroom with custom-built closets and an office area, along with two additional bedrooms and two full bathrooms designed for everyday convenience. The finished basement provides flexible space for a TV/entertainment area, home gym, or playroom, and also includes a laundry area and a new sauna. A newly installed, large heated pool adds plenty of fun and relaxation during warm summer days. Situated on a generous 9,762 square foot lot, this property offers ample outdoor space for entertaining and relaxation.
| 6 hours ago | Listing updated with changes from the MLS® | |
| yesterday | Listing first seen on site |

The property listing data and information, or the Images, set forth herein were provided to MLS Property Information Network, Inc. from third party sources, including sellers, lessors, landlords, and public records, and were compiled by MLS Property Information Network, Inc. The property listing data and information, and the Images, are for the personal, non-commercial use of consumers having a good faith interest in purchasing, leasing or renting listed properties of the type displayed to them and may not be used for any purpose other than to identify prospective properties which such consumers may have a good faith interest in purchasing, leasing or renting. MLS Property Information Network, Inc. and its subscribers disclaim any and all representations and warranties as to the accuracy of the property listing data and information, or as to the accuracy of any of the Images, set forth herein.
Last checked 2026-07-20 01:32 PM UTC