
33 High StStoneham, MA 02180
Due to the health concerns created by Coronavirus we are offering personal 1-1 online video walkthough tours where possible.
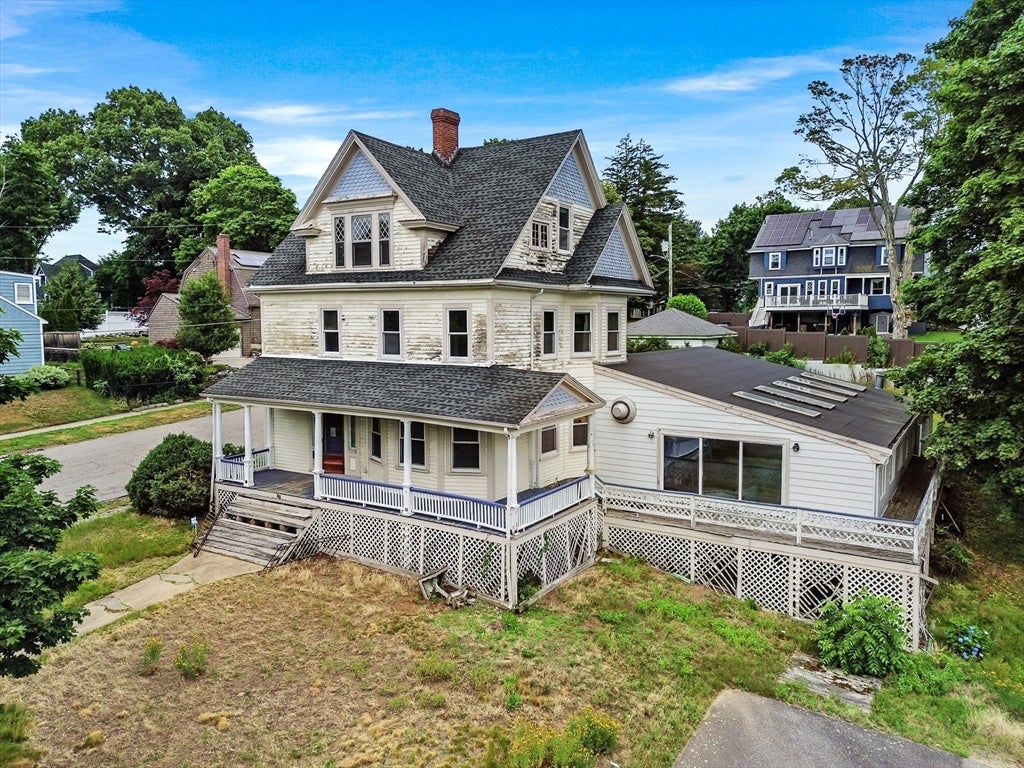
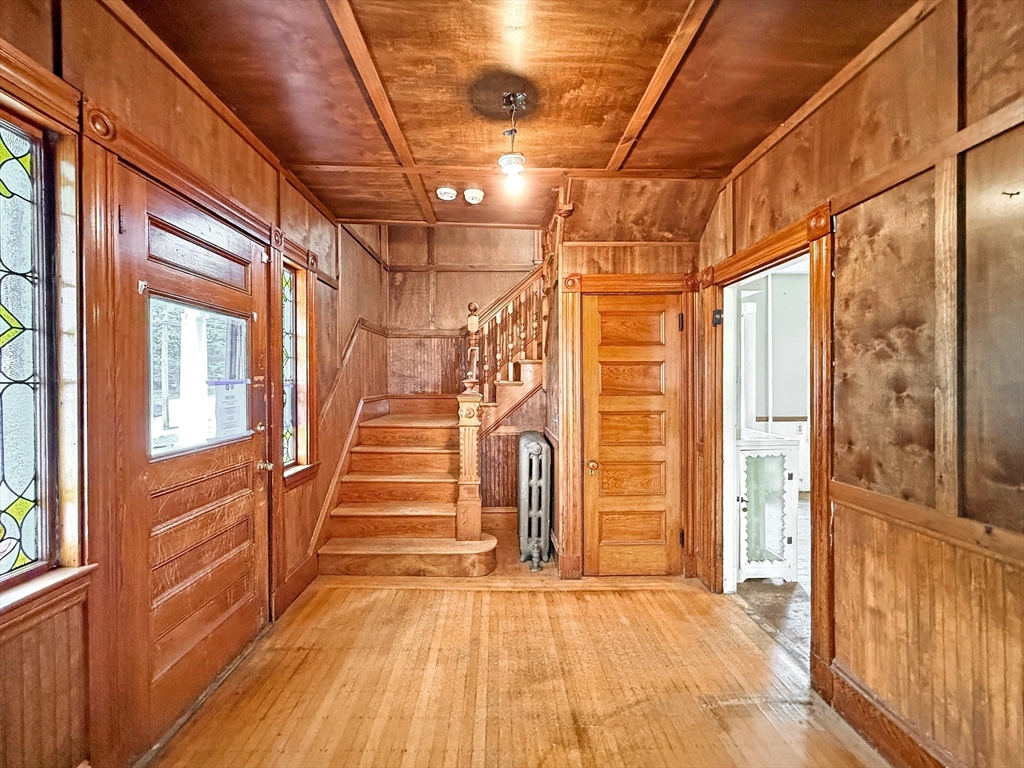
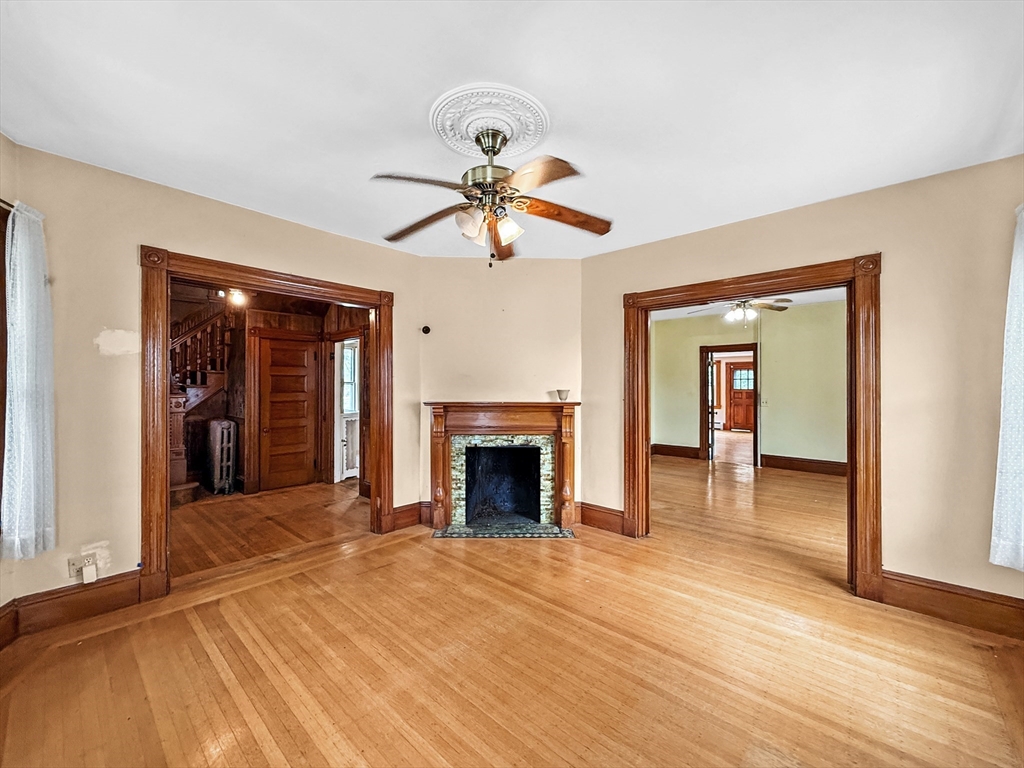
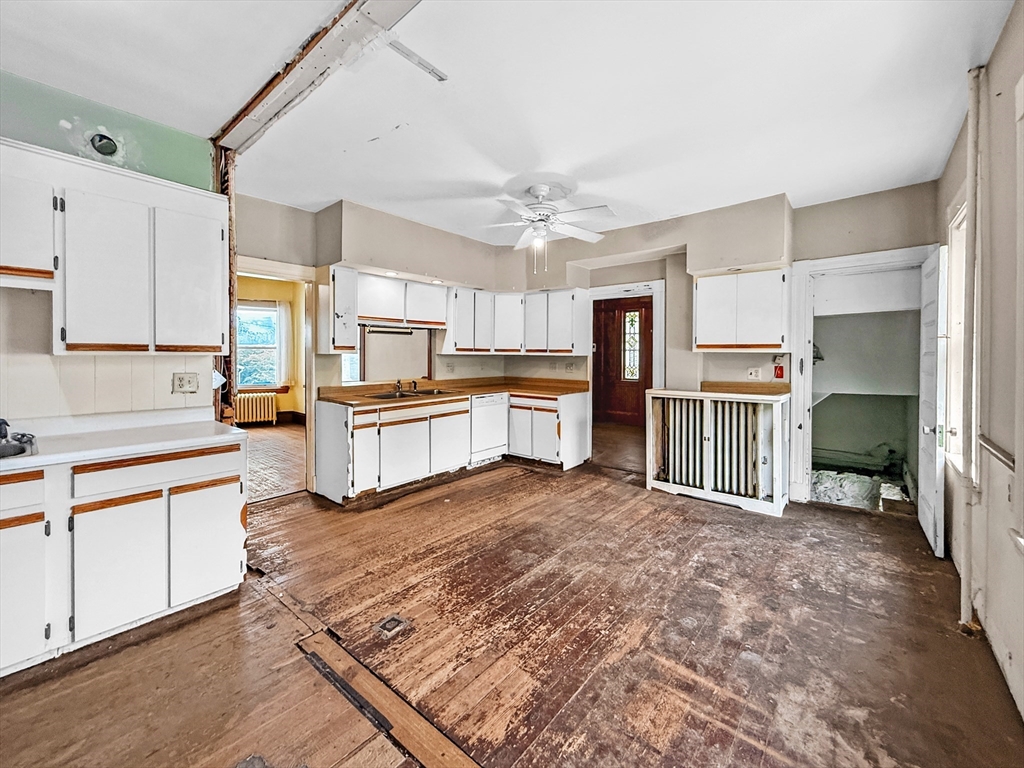
Opportunity to restore and reimagine a substantial 2,669 sq. ft. Colonial offering exceptional space, original character, and a flexible three-level layout. The home features up to six bedrooms, three bathrooms (one on each level) beautiful woodwork, a fireplace, generous room proportions, and abundant natural light. A large main-level bedroom offers flexibility as a potential primary suite, family room, guest space, or home office. Additional highlights include a two-car garage, corner lot, porches, patio, and a distinctive indoor inground pool offering possibilities for recreation, fitness, entertaining, or future reconfiguration. Set along a broad residential street with attractive homes and large front lawns, this property presents a rare opportunity for a buyer ready to complete a meaningful renovation to build equity and create a truly unique one-of-a-kind residence. Don't miss your chance to restore this classic home to its former glory. Schedule your showing today!
| 8 hours ago | Listing updated with changes from the MLS® | |
| 8 hours ago | Listing first seen on site |

The property listing data and information, or the Images, set forth herein were provided to MLS Property Information Network, Inc. from third party sources, including sellers, lessors, landlords, and public records, and were compiled by MLS Property Information Network, Inc. The property listing data and information, and the Images, are for the personal, non-commercial use of consumers having a good faith interest in purchasing, leasing or renting listed properties of the type displayed to them and may not be used for any purpose other than to identify prospective properties which such consumers may have a good faith interest in purchasing, leasing or renting. MLS Property Information Network, Inc. and its subscribers disclaim any and all representations and warranties as to the accuracy of the property listing data and information, or as to the accuracy of any of the Images, set forth herein.
Last checked 2026-07-18 10:26 PM UTC