Save
Ask
Tour
Hide
Share
$699,900
New Listing

51-53 Norfolk Street
Boston, MA 02119

For Sale|Single Family Residence|Active
3
Beds
1
Total Bath
1
Full Bath
1,712
SqFt
$409
/SqFt
1900
Built
County:
Suffolk

Due to the health concerns created by Coronavirus we are offering personal 1-1 online video walkthough tours where possible.
Upcoming Open Houses
Due to COVID-19, we recommend you verify Open Houses before attending.
Sun, Jul 19, 10:30 AM - 12:30 PM
51-53 Norfolk Street51-53 Norfolk Street51-53 Norfolk Street51-53 Norfolk Street
Save
Ask
Tour
Hide
Share

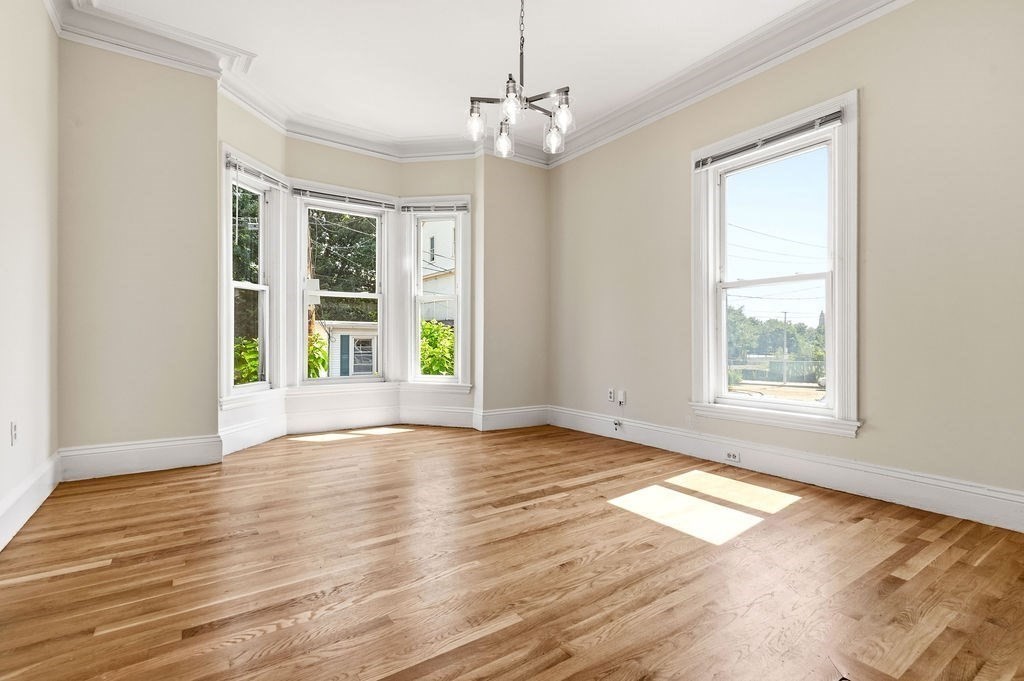
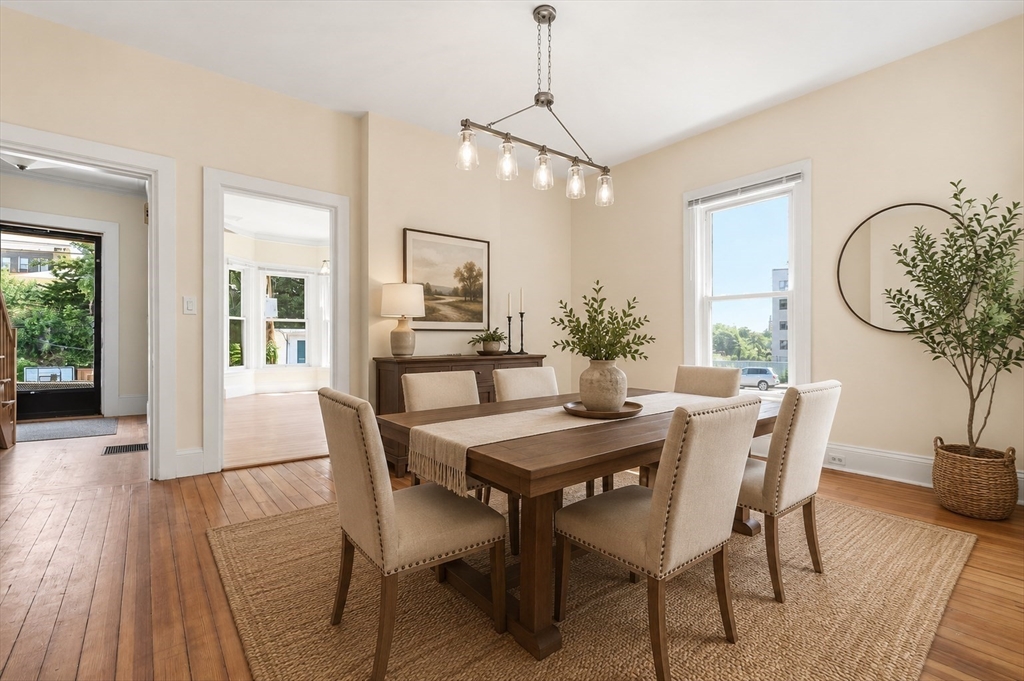
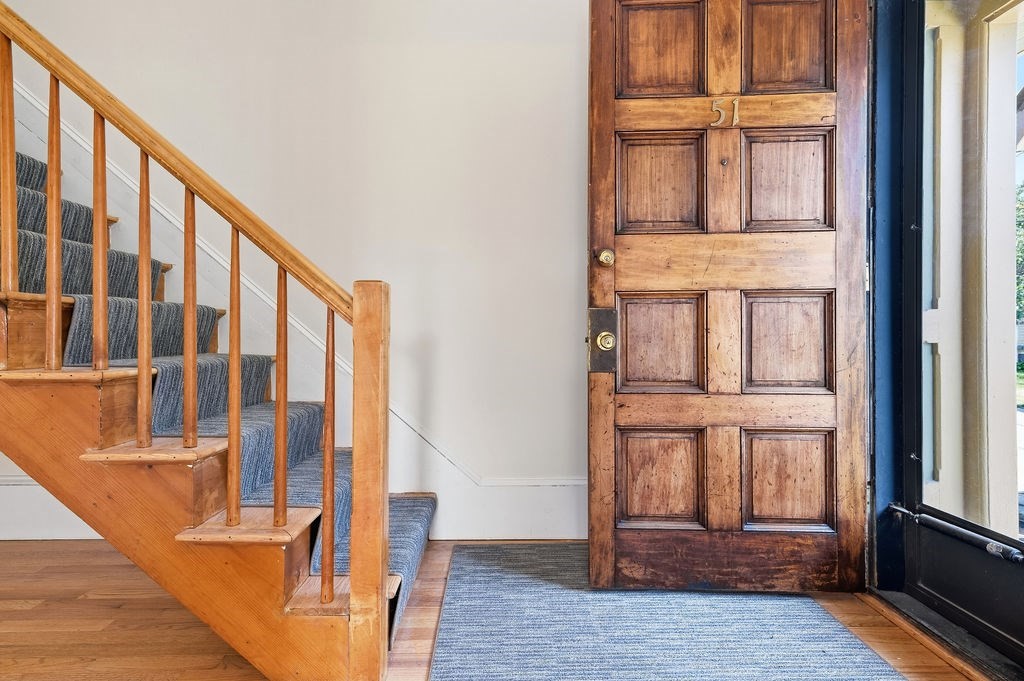
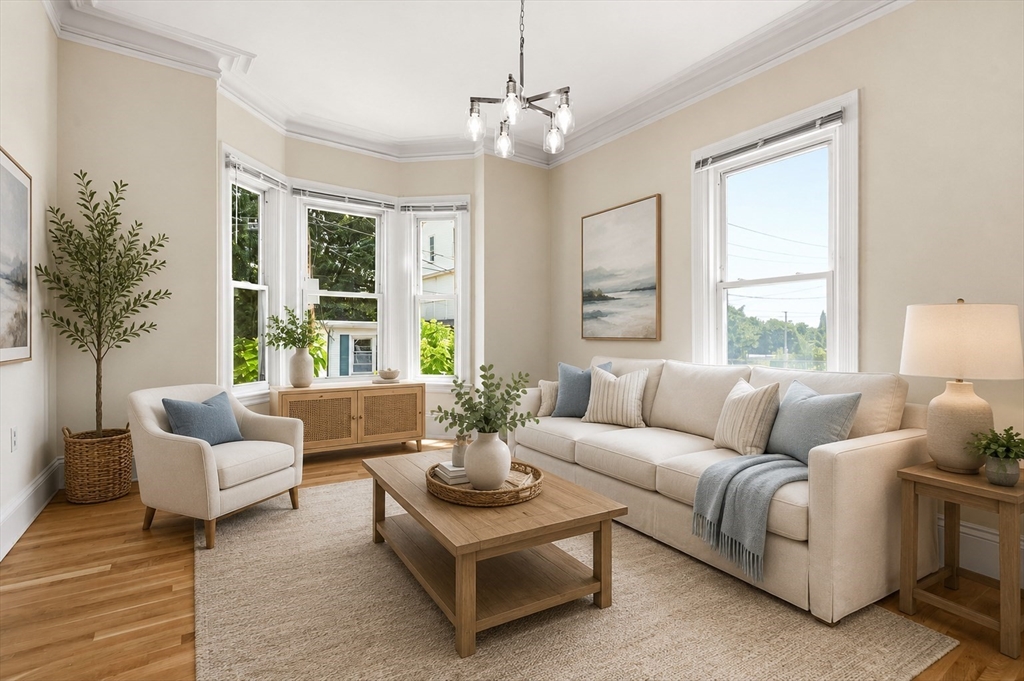
City living, historic charm, loads of updates & off-street parking? Yes, please! Welcome to 51 Norfolk Street, a sun-filled three-bedroom attached single-family home in Roxbury’s historic Fort Hill neighborhood. Beautiful period details blend seamlessly with thoughtful modern updates, offering the perfect mix of classic character & everyday comfort. Natural light pours throughout the home, creating bright, warm & welcoming living spaces. A flexible layout provides room to relax, entertain or create the perfect home office. Coveted off-street parking on a separate lot of land, #53, adds an incredible bonus to city living. Filled with personality, charm & a wonderful blend of old and new, this Fort Hill home offers an outstanding opportunity! Stop by the open house on Sunday, 7/19 from 10:30 - 12:30...blissful!

Save
Ask
Tour
Hide
Share
Listing Snapshot
Price 
$699,900
Days On Site 
0 Days
Bedrooms 
3
Inside Area (SqFt) 
1,712 sqft
Total Baths 
1
Full Baths 
1
Partial Baths 
N/A
Lot Size 
0.08 Acres
Year Built 
1900
MLS® Number 
73551785
Status 
Active
Property Tax 
$5,869
HOA/Condo/Coop Fees 
N/A
Sq Ft Source 
Public Records
Friends & Family
Recent Activity
8 hours agoListing updated with changes from the MLS®
9 hours agoListing first seen on site
General Features
Acres 
0.08
Disclosures 
Taxes & land are combined from the public records; solar panels are owned yet there is a monthly fee; please ask listing agents for more disclosure info
Parking 
Off Street
Parking Spaces 
4
Property Sub Type 
Single Family Residence
Sewer 
Public Sewer
SqFt Above 
1712
SqFt Total 
1712
Style 
Colonial
Water Source 
Public
Zoning 
R-1
Interior Features
Appliances 
Gas Water HeaterRangeDisposalMicrowaveRefrigerator
Basement 
FullUnfinished
Electric 
Circuit Breakers
Flooring 
WoodCarpet
Heating 
Natural GasForced Air
Interior 
Entrance FoyerCrown Molding
Laundry Features 
In BasementElectric Dryer HookupWasher Hookup
Bathroom 1 
Dimensions - 6x9Level - SecondArea - 54
Bedroom 2 
Dimensions - 12x13Level - SecondArea - 156
Bedroom 3 
Dimensions - 13x29Level - ThirdArea - 377
Dining Room 
Dimensions - 14x16Level - MainArea - 224
Kitchen 
Dimensions - 12x15Level - MainArea - 180
Living Room 
Dimensions - 12x17Level - MainArea - 204
Master Bedroom 
Dimensions - 12x14Level - SecondArea - 168
Office 
Dimensions - 6x11Level - SecondArea - 66
Save
Ask
Tour
Hide
Share
Exterior Features
Construction Details 
Frame
Lot Features 
Other
Patio And Porch 
DeckPatio
Roof 
Shingle
View 
City
Waterview 
City
Community Features
Community Features 
Park
MLS Area 
Roxbury's Fort Hill
Roads 
Paved
Listing courtesy of Kellyanne Swett of Allison James Estates & Homes of MA, LLC


The property listing data and information, or the Images, set forth herein were provided to MLS Property Information Network, Inc. from third party sources, including sellers, lessors, landlords, and public records, and were compiled by MLS Property Information Network, Inc. The property listing data and information, and the Images, are for the personal, non-commercial use of consumers having a good faith interest in purchasing, leasing or renting listed properties of the type displayed to them and may not be used for any purpose other than to identify prospective properties which such consumers may have a good faith interest in purchasing, leasing or renting. MLS Property Information Network, Inc. and its subscribers disclaim any and all representations and warranties as to the accuracy of the property listing data and information, or as to the accuracy of any of the Images, set forth herein.

Last checked 2026-07-18 10:26 PM UTC

Neighborhood & Commute
Source: Walkscore
Save
Ask
Tour
Hide
Share