
29 Morningside StLeominster, MA 01453
Due to the health concerns created by Coronavirus we are offering personal 1-1 online video walkthough tours where possible.
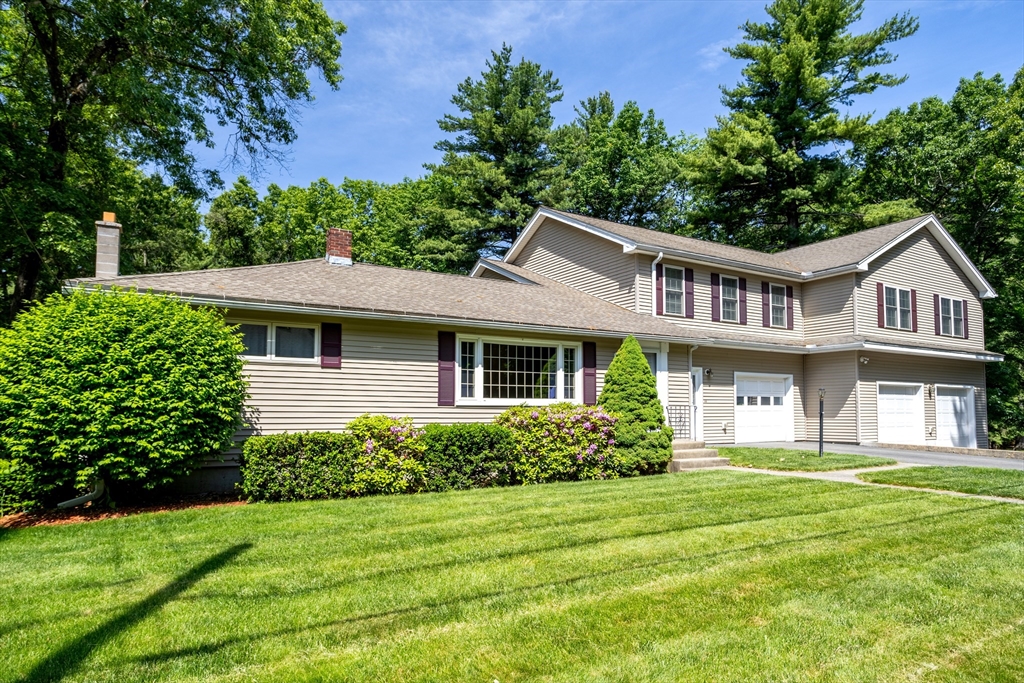
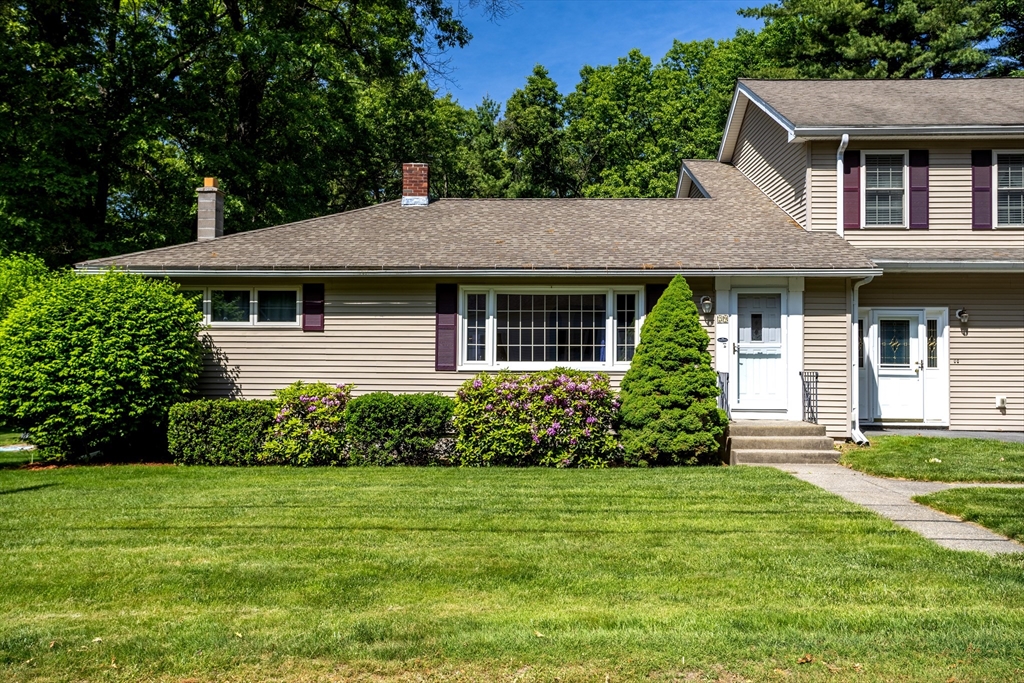
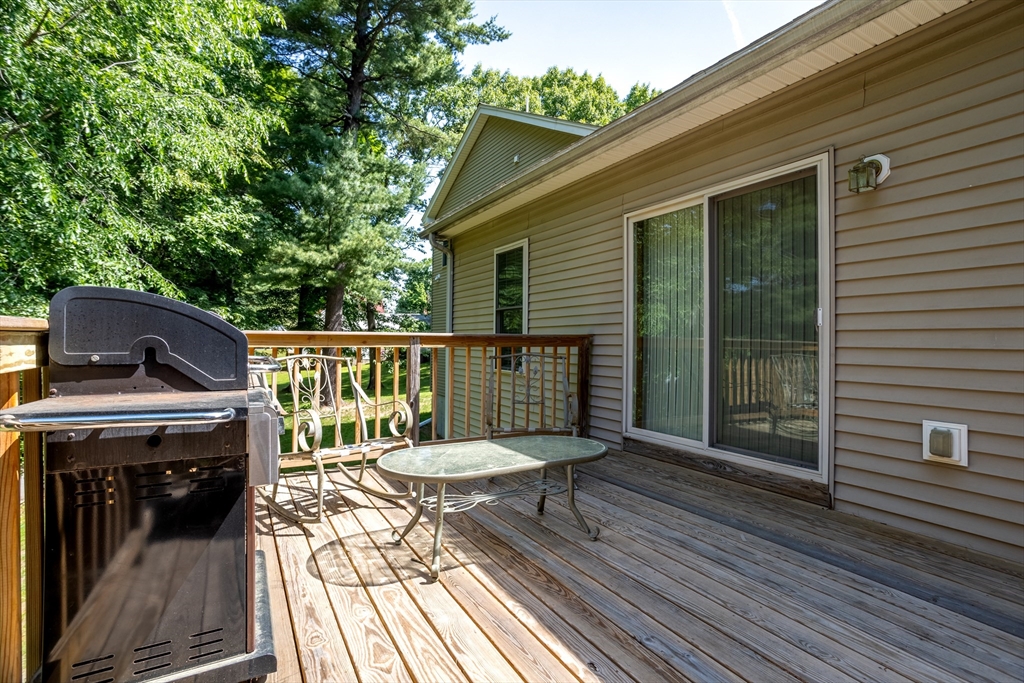
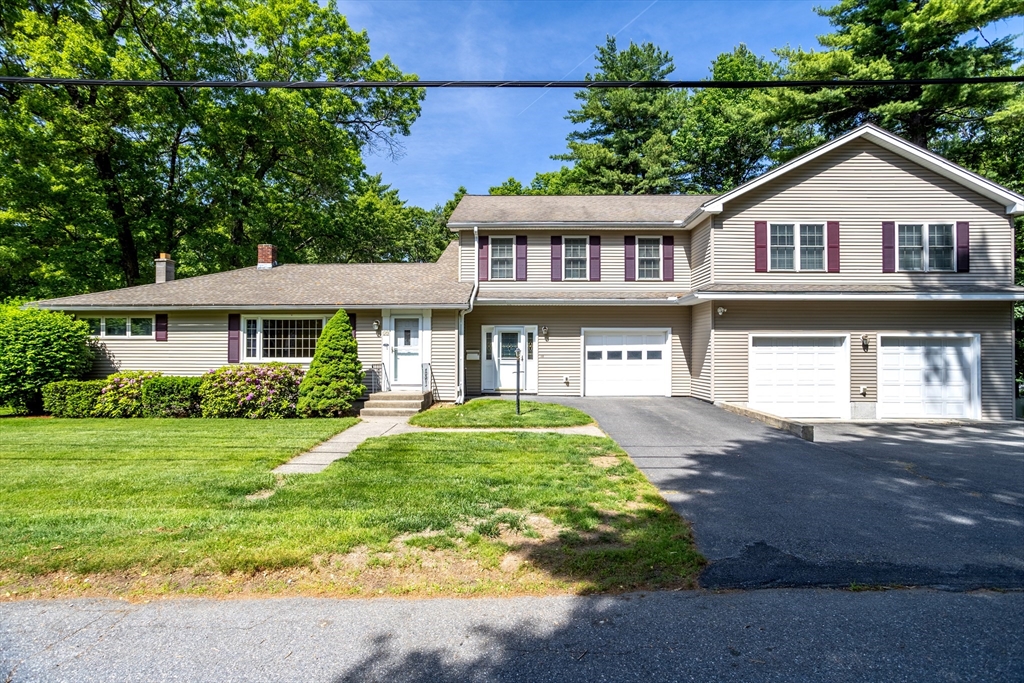
Rare opportunity in Leominster! Connected by a covered breezeway, this unique property combines two homes into one exceptional offering with a total of 3,488 square feet of living space on a beautifully landscaped, partially wooded half-acre lot. The original 2-bedroom ranch, built in 1956, offers convenient single-level living, 1 full bath, and an attached one-car garage. The newer 3-bedroom home, custom built in 2005 by the current owner, a licensed electrician, features 1.5 baths and showcases the quality workmanship of a craftsman whose attention to detail is evident throughout. Ideal for multigenerational living, extended family, guests, or flexible work-from-home arrangements. A standout feature is the heated four-car garage complete with workshop space and air compressor, perfect for hobbyists, contractors, or car enthusiasts. Properties offering this combination of versatility, craftsmanship, and garage space are rarely available in any market. Easy access to commuter line.
| 10 hours ago | Listing updated with changes from the MLS® | |
| 10 hours ago | Listing first seen on site |

The property listing data and information, or the Images, set forth herein were provided to MLS Property Information Network, Inc. from third party sources, including sellers, lessors, landlords, and public records, and were compiled by MLS Property Information Network, Inc. The property listing data and information, and the Images, are for the personal, non-commercial use of consumers having a good faith interest in purchasing, leasing or renting listed properties of the type displayed to them and may not be used for any purpose other than to identify prospective properties which such consumers may have a good faith interest in purchasing, leasing or renting. MLS Property Information Network, Inc. and its subscribers disclaim any and all representations and warranties as to the accuracy of the property listing data and information, or as to the accuracy of any of the Images, set forth herein.
Last checked 2026-07-18 10:26 PM UTC