
330 Cross Rd.Dartmouth, MA 02747
Due to the health concerns created by Coronavirus we are offering personal 1-1 online video walkthough tours where possible.
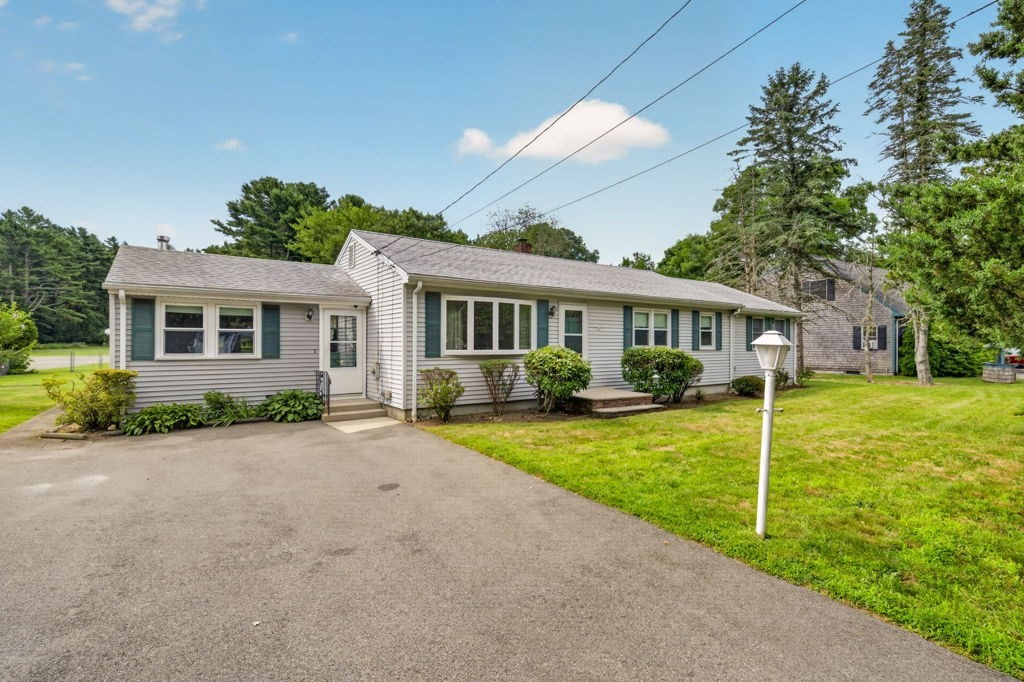
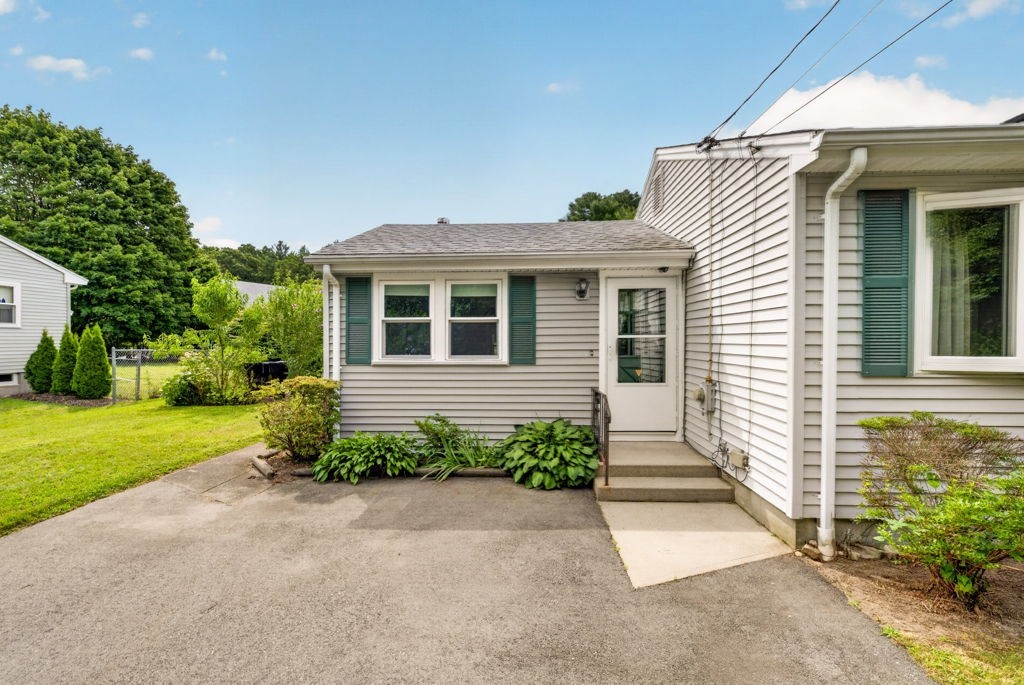
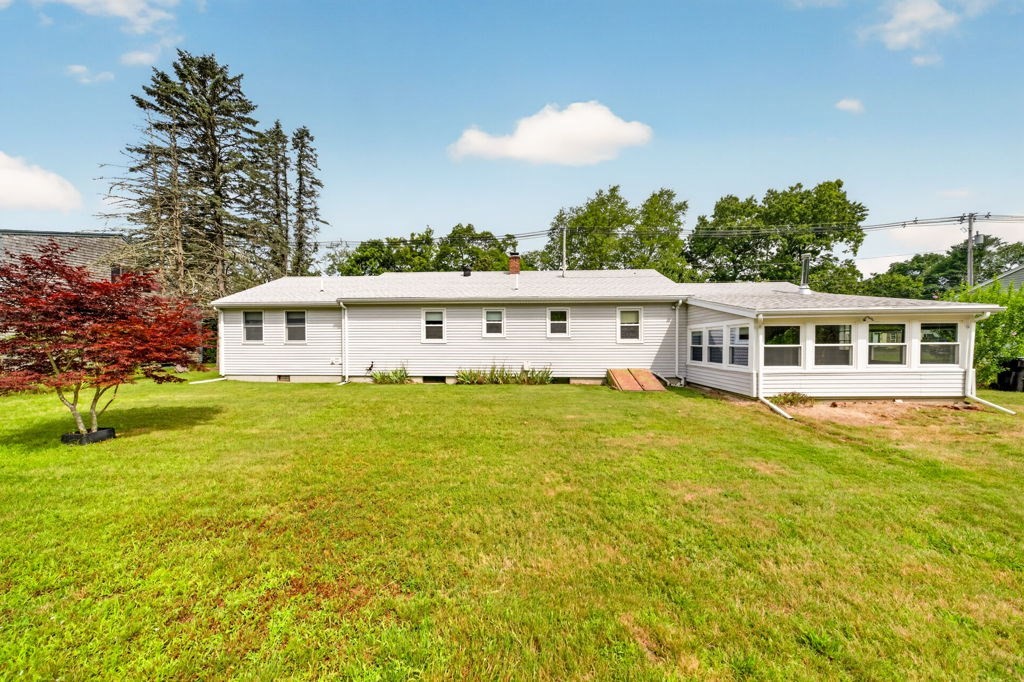
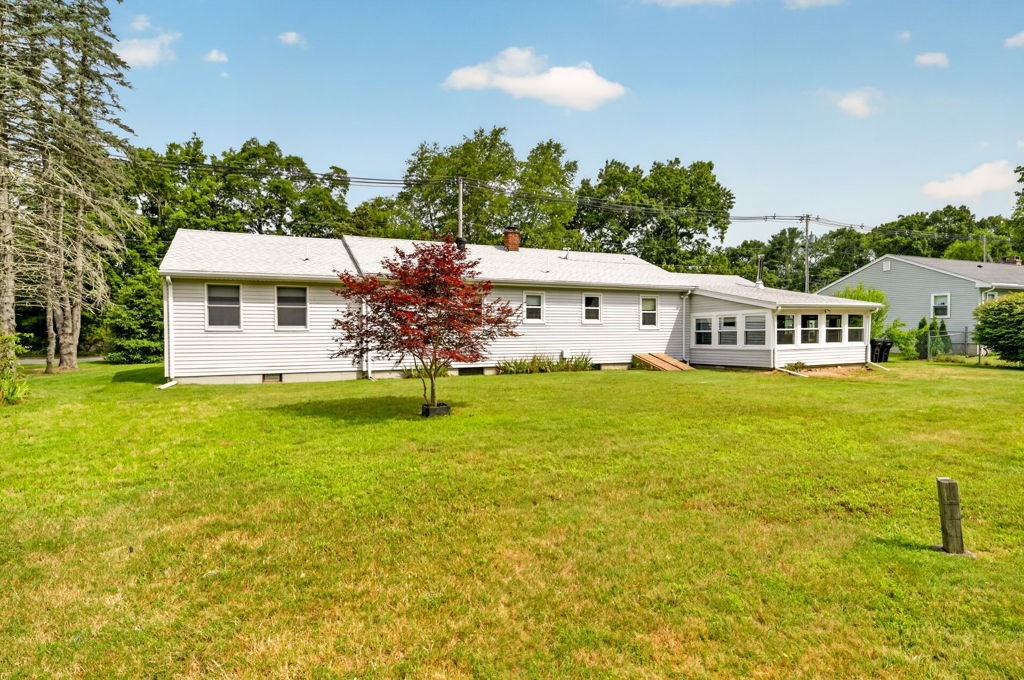
Opportunity awaits in this well-loved 3-bedroom ranch located in the desirable town of Dartmouth! Offering a comfortable layout with a spacious living room, cozy family room, eat-in kitchen, and an enclosed 3-season room, this home provides plenty of space to relax and entertain. Recent improvements include a new roof (2020), replacement windows, new gutters, oil tank, and furnace (2016), giving the next owner a great head start. Situated on a generous 15,840 sq. ft. lot, there's plenty of outdoor space to enjoy, garden, or expand your vision. With a little TLC, this home can truly shine and become your own. Conveniently located with easy access to major highways, shopping, restaurants, and Dartmouth's beautiful beaches, this is a wonderful opportunity to build equity in a sought-after location.
| 10 hours ago | Listing updated with changes from the MLS® | |
| 10 hours ago | Listing first seen on site |

The property listing data and information, or the Images, set forth herein were provided to MLS Property Information Network, Inc. from third party sources, including sellers, lessors, landlords, and public records, and were compiled by MLS Property Information Network, Inc. The property listing data and information, and the Images, are for the personal, non-commercial use of consumers having a good faith interest in purchasing, leasing or renting listed properties of the type displayed to them and may not be used for any purpose other than to identify prospective properties which such consumers may have a good faith interest in purchasing, leasing or renting. MLS Property Information Network, Inc. and its subscribers disclaim any and all representations and warranties as to the accuracy of the property listing data and information, or as to the accuracy of any of the Images, set forth herein.
Last checked 2026-07-18 10:26 PM UTC