Save
Ask
Tour
Hide
Share
$519,900
New Listing

191A Oxford Ave 1
Dudley, MA 01571

For Sale|Condominium|Active
3
Beds
4
Total Baths
3
Full Baths
1
Partial Bath
2,017
SqFt
$258
/SqFt
2025
Built
County:
Worcester

Due to the health concerns created by Coronavirus we are offering personal 1-1 online video walkthough tours where possible.
191A Oxford Ave 1191A Oxford Ave 1191A Oxford Ave 1191A Oxford Ave 1
Save
Ask
Tour
Hide
Share

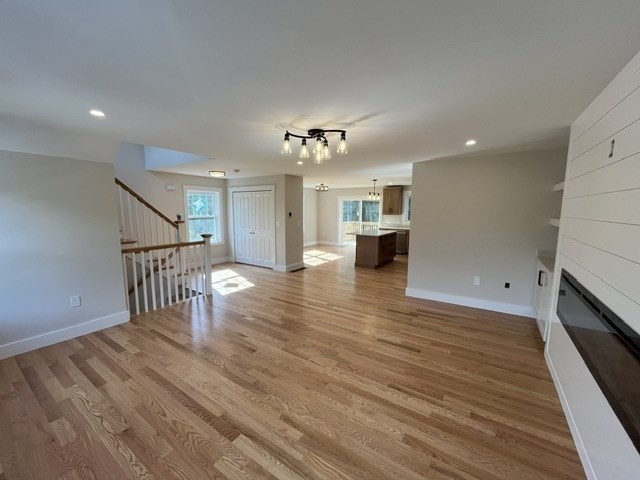
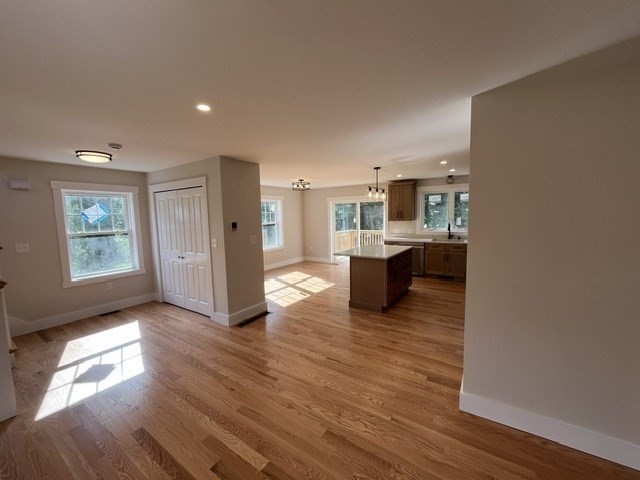
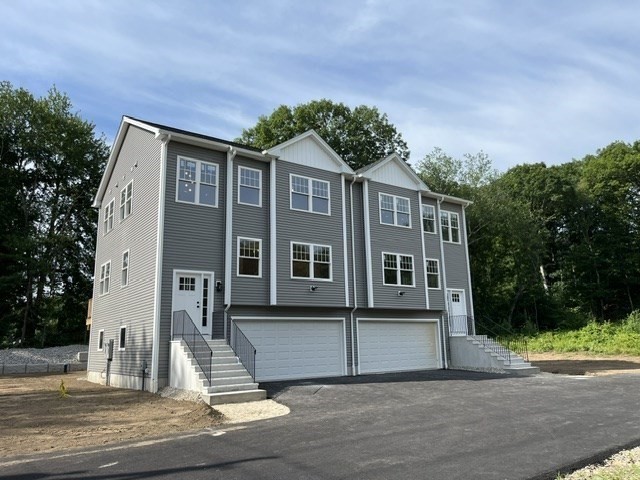
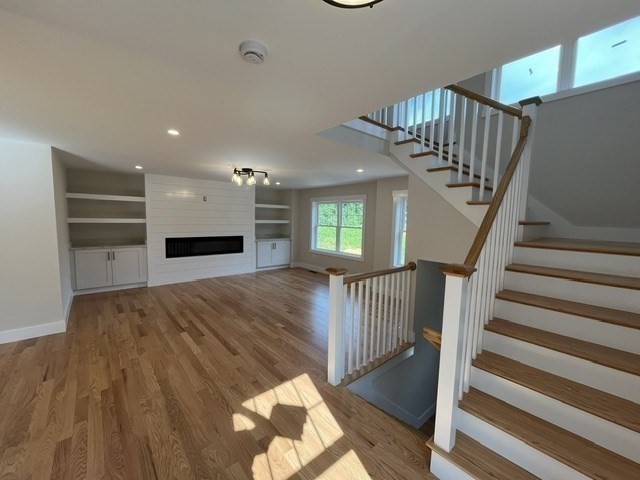
Top quality new construction home built in wonderful location by local builder. This open floor plan features 3 bedrooms, 3 full baths and one half bath, over 2000 square feet with two car garage and is set on a beautiful lot. First floor has the garage, utility room, a family/flex room and a bathroom with beautifully tiled shower. Second floor features living room, dining area, kitchen, half bath and large pantry. Third floor has large master suite with walk in closet and gorgeous master bathroom with yet another tiled shower unit. Third floor has two additional bedrooms and another bathroom with full laundry as well. High-quality materials and finishes featured in this home.

Save
Ask
Tour
Hide
Share
Listing Snapshot
Price 
$519,900
Days On Site 
0 Days
Bedrooms 
3
Inside Area (SqFt) 
2,017 sqft
Total Baths 
4
Full Baths 
3
Partial Baths 
1
Lot Size 
N/A
Year Built 
2025
MLS® Number 
73551697
Status 
Active
Property Tax 
N/A
HOA/Condo/Coop Fees 
$210 monthly
Sq Ft Source 
Owner
Friends & Family
Recent Activity
5 hours agoListing updated with changes from the MLS®
6 hours agoListing first seen on site
General Features
Attached Garage 
Yes
Disclosures 
Taxes TBD. Association fee is estimated and subject to change.
Garage 
Yes
Garage Spaces 
2
Number Of Stories 
3
Parking 
AttachedOff StreetGarage
Parking Spaces 
4
Property Sub Type 
Condominium
Sewer 
Public Sewer
SqFt Above 
2017
SqFt Total 
2017
Water Source 
Private
Zoning 
1010
Interior Features
Appliances 
RangeDishwasherMicrowaveRefrigeratorPlumbed For Ice Maker
Cooling 
DuctlessHeat Pump
Electric 
200+ Amp Service
Fireplace 
Yes
Fireplaces 
1
Flooring 
WoodTile
Heating 
Heat PumpDuctless
Interior 
PantryWalk-In Closet(s)Ceiling Fan(s)Recessed Lighting
Laundry Features 
In UnitElectric Dryer HookupWasher Hookup
Window Features 
Insulated Windows
Bathroom 1 
Level - First
Bathroom 2 
Level - Second
Bathroom 3 
Level - Third
Bedroom 2 
Dimensions - 10x12Level - ThirdArea - 120
Bedroom 3 
Dimensions - 11x12Level - ThirdArea - 132
Family Room 
Dimensions - 10.333333333x16.25Level - FirstArea - 167
Kitchen 
Dimensions - 19x13Level - SecondArea - 247
Living Room 
Dimensions - 17x17.5Level - SecondArea - 297
Master Bedroom 
Dimensions - 16x12Level - ThirdArea - 192
Save
Ask
Tour
Hide
Share
Exterior Features
Construction Details 
Frame
Patio And Porch 
Deck
Roof 
Shingle
Windows/Doors 
Insulated Windows
Community Features
Association Dues 
210
HOA Fee Frequency 
Monthly
Listing courtesy of Ryan M. Leblanc of Property Solutions


The property listing data and information, or the Images, set forth herein were provided to MLS Property Information Network, Inc. from third party sources, including sellers, lessors, landlords, and public records, and were compiled by MLS Property Information Network, Inc. The property listing data and information, and the Images, are for the personal, non-commercial use of consumers having a good faith interest in purchasing, leasing or renting listed properties of the type displayed to them and may not be used for any purpose other than to identify prospective properties which such consumers may have a good faith interest in purchasing, leasing or renting. MLS Property Information Network, Inc. and its subscribers disclaim any and all representations and warranties as to the accuracy of the property listing data and information, or as to the accuracy of any of the Images, set forth herein.

Last checked 2026-07-18 03:28 AM UTC

Neighborhood & Commute
Source: Walkscore
Save
Ask
Tour
Hide
Share