
31 Fieldwood DrBridgewater, MA 02324
Due to the health concerns created by Coronavirus we are offering personal 1-1 online video walkthough tours where possible.
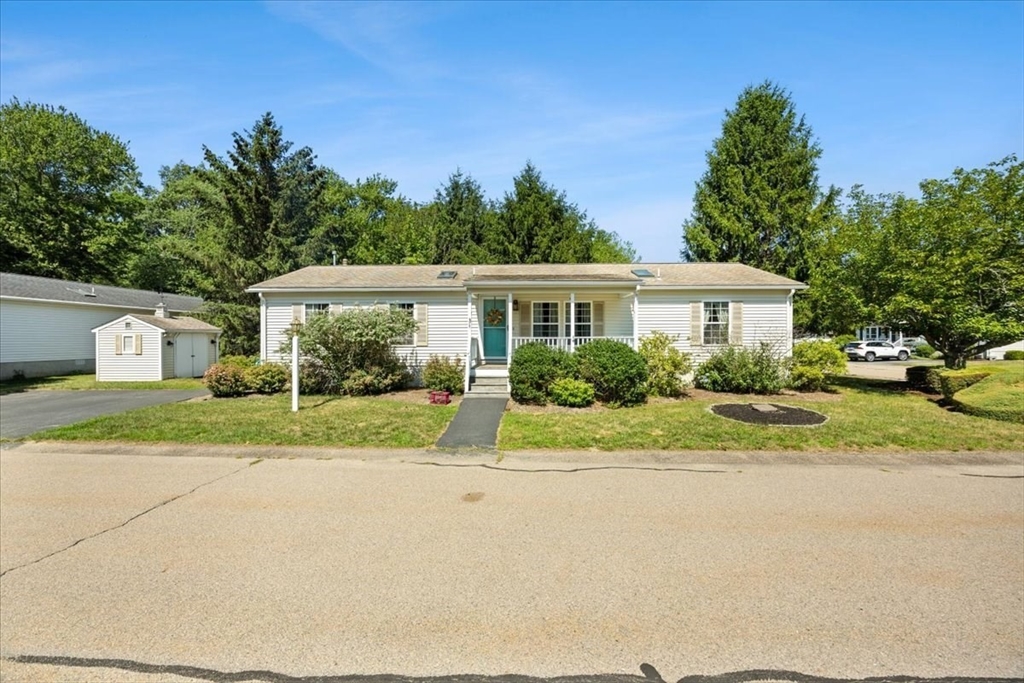
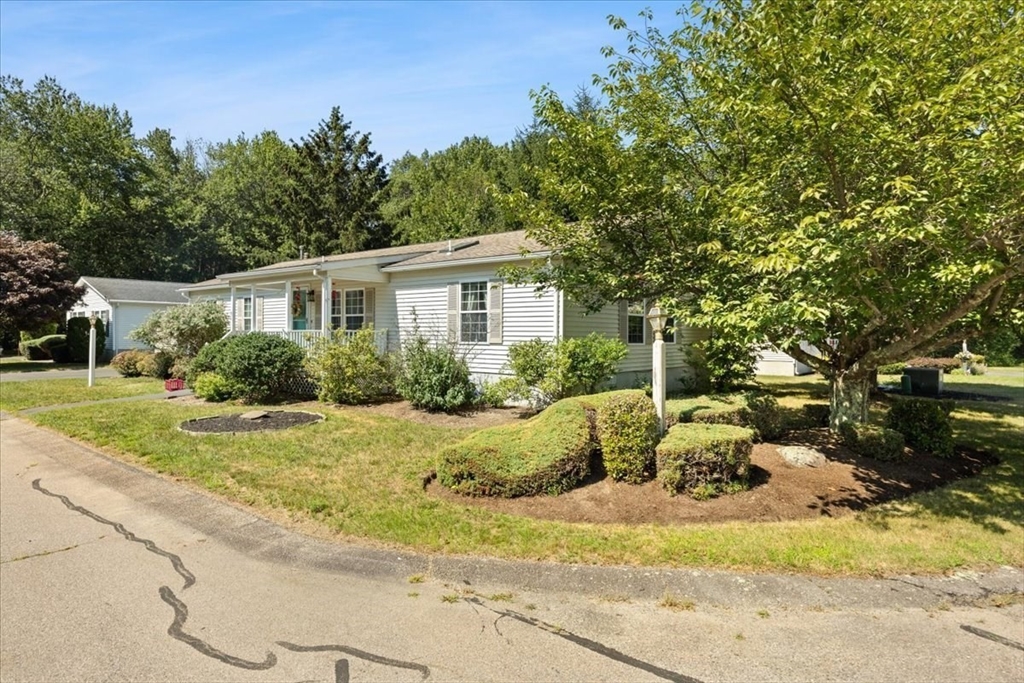
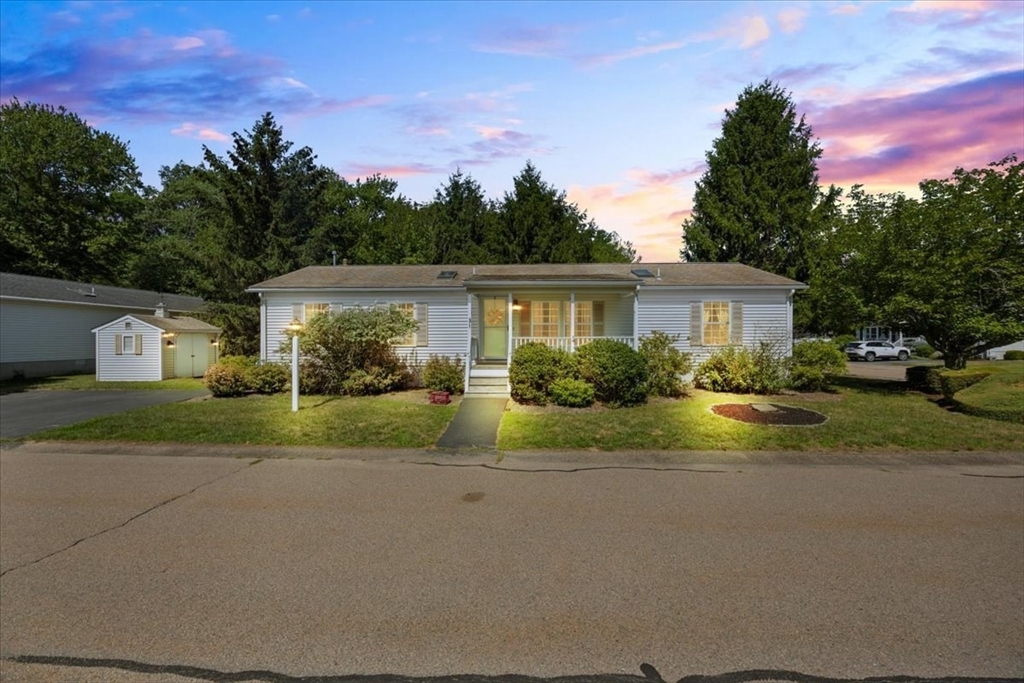

Welcome home to this well maintained, 2 bedroom 2 bath one level home in desirable High Pond Estates 55+ community. This home features a spacious living room open to the dining room, and bright eat in kitchen with plenty of cabinet storage plus a pantry closet! The great room is a perfect spot for an extra sitting area, office, or craft room. Both bedrooms offer ample closet space, and the full baths are accessible from the main living areas, one offering a walk in shower and the other with a walk in tub. Enjoy the sunroom off of the kitchen that also leads to two decks overlooking the wooded backyard - perfect for relaxing or entertaining in or outside. This home also offers gas heat (4yo), newer fridge& stove, 15 year old roof, and new front storm door and an outdoor shed with electricity. High Pond Estates offers many ammenities including a clubhouse, indoor pool, fitness center, library and more! Low maintenance living in a lovely community!
| 4 hours ago | Listing updated with changes from the MLS® | |
| 6 hours ago | Listing first seen on site |

The property listing data and information, or the Images, set forth herein were provided to MLS Property Information Network, Inc. from third party sources, including sellers, lessors, landlords, and public records, and were compiled by MLS Property Information Network, Inc. The property listing data and information, and the Images, are for the personal, non-commercial use of consumers having a good faith interest in purchasing, leasing or renting listed properties of the type displayed to them and may not be used for any purpose other than to identify prospective properties which such consumers may have a good faith interest in purchasing, leasing or renting. MLS Property Information Network, Inc. and its subscribers disclaim any and all representations and warranties as to the accuracy of the property listing data and information, or as to the accuracy of any of the Images, set forth herein.
Last checked 2026-07-17 08:49 PM UTC