Save
Ask
Tour
Hide
Share
$799,900
New Listing

18 Harrington Rd
Framingham, MA 01701

For Sale|Single Family Residence|Active
4
Beds
3
Total Baths
2
Full Baths
1
Partial Bath
2,170
SqFt
$369
/SqFt
1969
Built
Subdivision:
Nobscot
County:
Middlesex

Due to the health concerns created by Coronavirus we are offering personal 1-1 online video walkthough tours where possible.
Upcoming Open Houses
Due to COVID-19, we recommend you verify Open Houses before attending.
Sat, Jul 18, 12:00 PM - 1:30 PM
Sun, Jul 19, 12:00 PM - 1:30 PM
18 Harrington Rd18 Harrington Rd18 Harrington Rd18 Harrington Rd
Save
Ask
Tour
Hide
Share

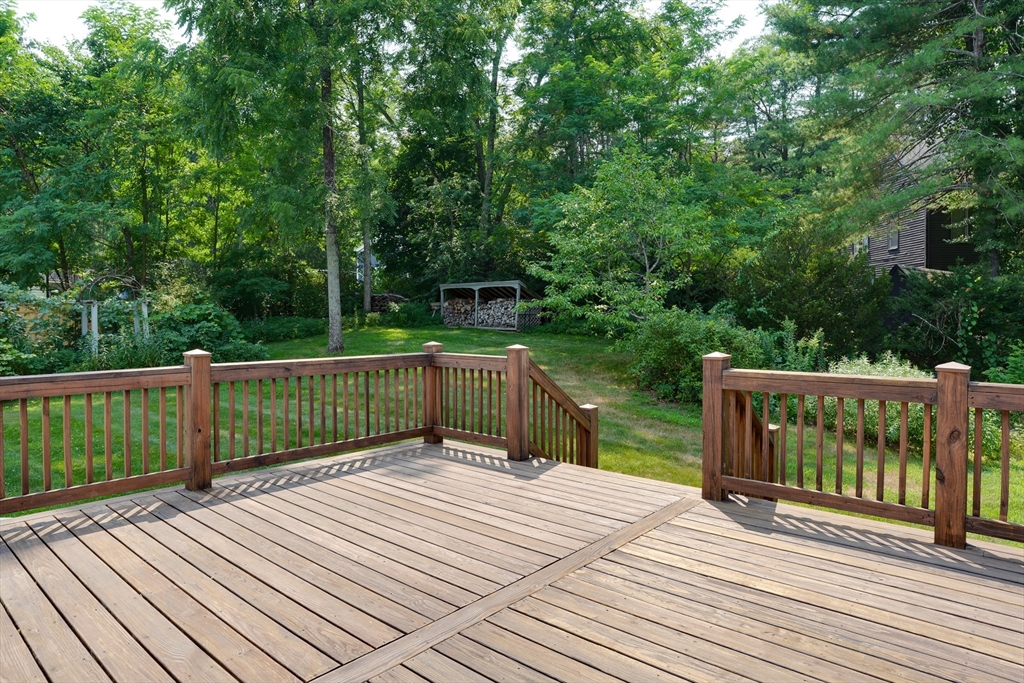
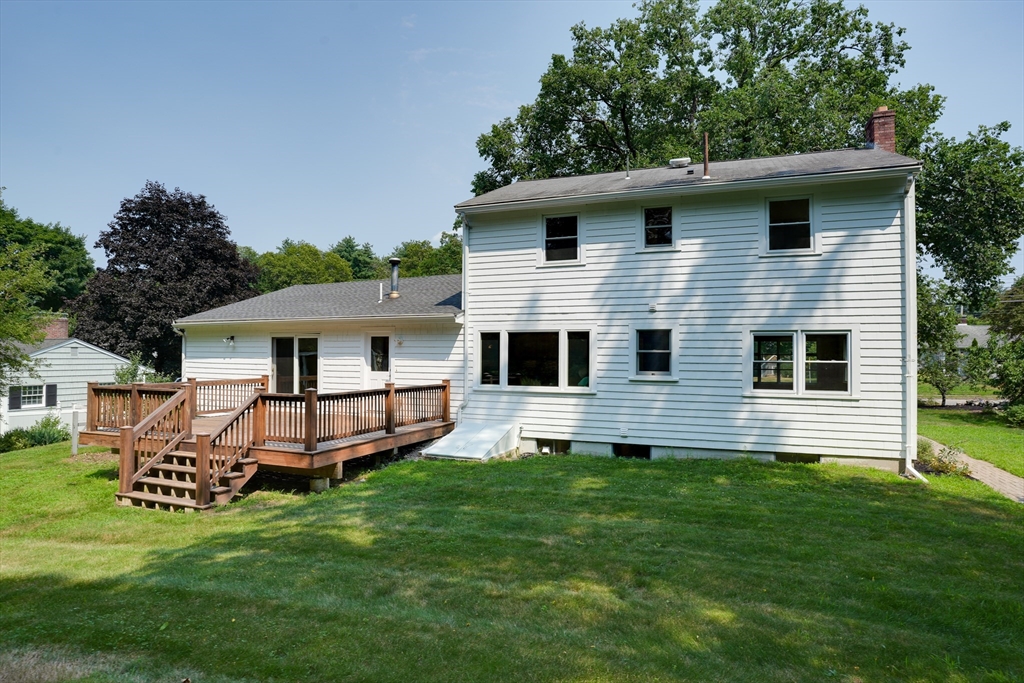
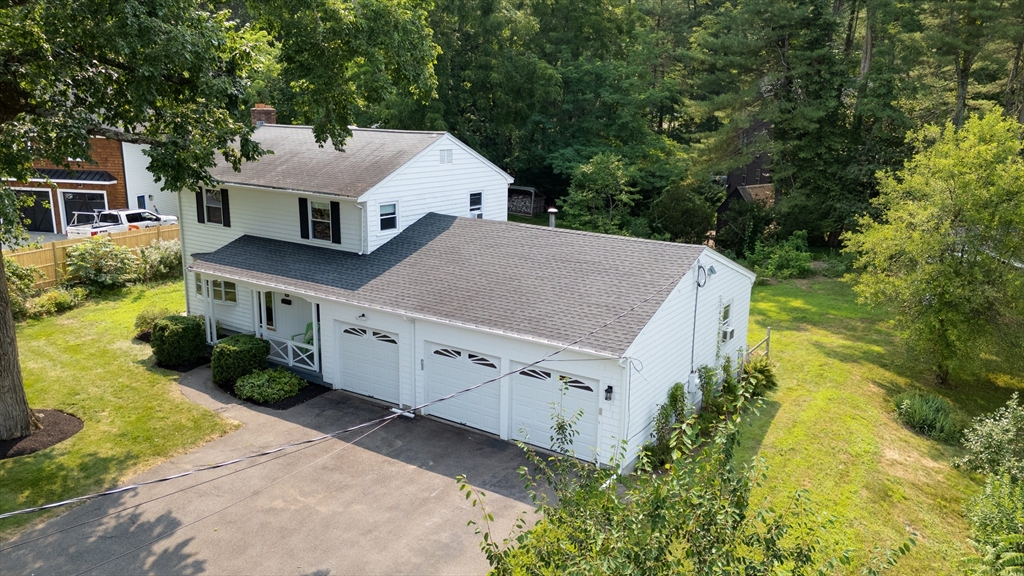
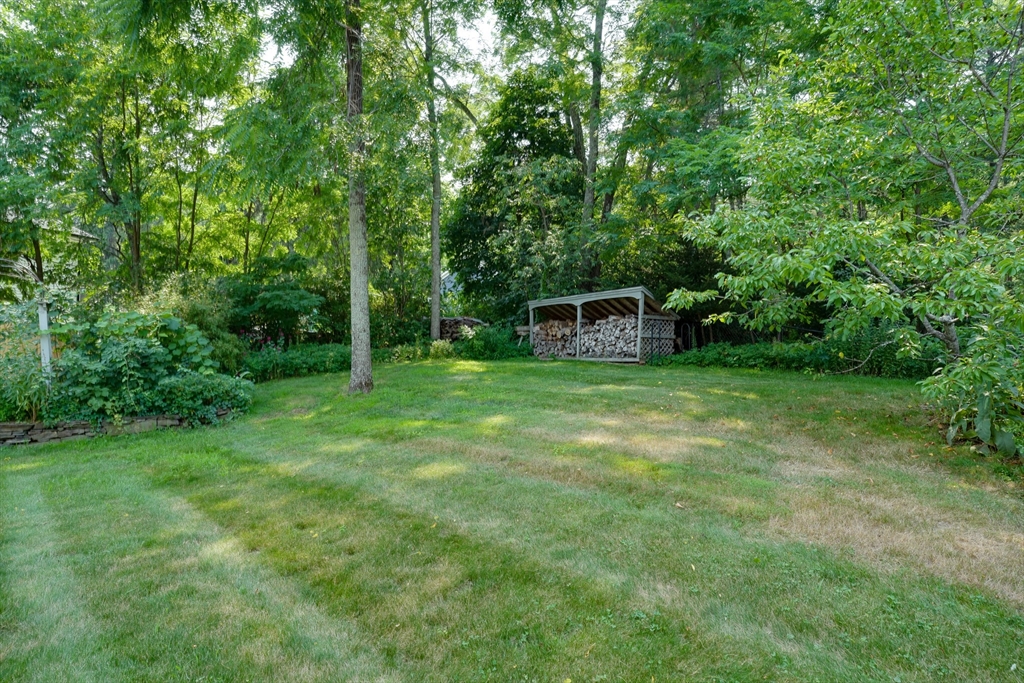
Loved for many years and ready for its next chapter, this recently refreshed Nobscot home sits on a gorgeous half-acre with a farmer's porch that feels like a warm hello every time you arrive*Inside the updated kitchen is extraordinary-expansive, bright and outfitted with miles of counters and cabinets galore-opening to a cheerful family room addition that invites gathering*A mudroom/laundry combo keeps life organized, while replacement windows and a 2024 boiler add peace of mind*The lower-level recreation room is perfect for football this fall, movie nights, hobbies or any activity needing extra space*With 4 bedrooms, 2.5 baths, and a rare 2.5-car garage, the home offers flexibilty for today's lifestyle*Outside, enjoy a huge deck overlooking the private yard, ideal for summer dinners or quiet mornings*Minutes to Saxonville Beach & convenient to commuter routes, this long-loved property blends charm, space, and location in a way that truly stands apart*Your next story begins right here

Save
Ask
Tour
Hide
Share
Listing Snapshot
Price 
$799,900
Days On Site 
0 Days
Bedrooms 
4
Inside Area (SqFt) 
2,170 sqft
Total Baths 
3
Full Baths 
2
Partial Baths 
1
Lot Size 
0.46 Acres
Year Built 
1969
MLS® Number 
73551437
Status 
Active
Property Tax 
$7,183.18
HOA/Condo/Coop Fees 
N/A
Sq Ft Source 
Public Records
Friends & Family
Recent Activity
6 hours agoListing updated with changes from the MLS®
6 hours agoListing first seen on site
General Features
Acres 
0.46
Attached Garage 
Yes
Disclosures 
See Seller's Disclosure attached
Foundation 
Concrete Perimeter
Garage 
Yes
Garage Spaces 
2
Green Energy Efficient 
Thermostat
Parking 
PavedAttachedGarage Door OpenerStorageWorkshop in GarageOff StreetGarage
Parking Spaces 
6
Property Condition 
Updated/Remodeled
Property Sub Type 
Single Family Residence
Sewer 
Public Sewer
SqFt Above 
1900
SqFt Below 
270
SqFt Total 
2170
Style 
Colonial
Water Source 
Public
Zoning 
R3
Interior Features
Appliances 
Electric Water HeaterWater HeaterRangeOvenDishwasherDisposalMicrowaveRefrigeratorWasherDryerRange HoodPlumbed For Ice Maker
Basement 
FullPartially FinishedInterior Entry
Cooling 
Window Unit(s)Dual
Electric 
Circuit Breakers
Flooring 
TileCarpetHardwood
Heating 
BaseboardRadiantOilZoned
Interior 
Recessed LightingHigh Speed InternetBeamed CeilingsVaulted Ceiling(s)
Laundry Features 
Washer HookupElectric Dryer Hookup
Window Features 
Insulated Windows
Bathroom 1 
Dimensions - 5.4x5Level - FirstArea - 27
Bathroom 2 
Dimensions - 6.11x5.8Level - SecondArea - 35
Bathroom 3 
Dimensions - 9.9x5Level - BasementArea - 49
Bedroom 2 
Dimensions - 13.4x10.6Level - SecondArea - 142
Bedroom 3 
Dimensions - 9.9x10.3Level - SecondArea - 101
Bedroom 4 
Dimensions - 8.3x1.3Level - SecondArea - 10
Dining Room 
Dimensions - 13.5x12.6Level - FirstArea - 170
Family Room 
Dimensions - 19.1x11Level - FirstArea - 210
Kitchen 
Dimensions - 22.3x11Level - FirstArea - 245
Living Room 
Dimensions - 11.4x24.8Level - FirstArea - 282
Master Bedroom 
Dimensions - 11.5x13.3Level - SecondArea - 152
Save
Ask
Tour
Hide
Share
Exterior Features
Construction Details 
Frame
Exterior 
Garden
Fencing 
Stone
Frontage 
100.00
Lot Features 
Level
Patio And Porch 
PorchDeck
Roof 
Shingle
View 
Scenic
Waterview 
Scenic
Windows/Doors 
Insulated Windows
Community Features
Community Features 
PoolTennis Court(s)ParkStable(s)Golf
MLS Area 
Nobscot
Roads 
Paved
Schools
School District
Unknown
Elementary School
School Choice
Middle School
School Choice
High School
Framingham High
Listing courtesy of Debbie Chase of Coldwell Banker Realty - Framingham


The property listing data and information, or the Images, set forth herein were provided to MLS Property Information Network, Inc. from third party sources, including sellers, lessors, landlords, and public records, and were compiled by MLS Property Information Network, Inc. The property listing data and information, and the Images, are for the personal, non-commercial use of consumers having a good faith interest in purchasing, leasing or renting listed properties of the type displayed to them and may not be used for any purpose other than to identify prospective properties which such consumers may have a good faith interest in purchasing, leasing or renting. MLS Property Information Network, Inc. and its subscribers disclaim any and all representations and warranties as to the accuracy of the property listing data and information, or as to the accuracy of any of the Images, set forth herein.

Last checked 2026-07-17 08:44 PM UTC

Neighborhood & Commute
Source: Walkscore
Save
Ask
Tour
Hide
Share