Save
Ask
Tour
Hide
Share
$790,000
New Listing

6 Hosmer Street
Acton, MA 01720

For Sale|Single Family Residence|Active
3
Beds
2
Total Baths
2
Full Baths
1,890
SqFt
$418
/SqFt
1960
Built
County:
Middlesex

Due to the health concerns created by Coronavirus we are offering personal 1-1 online video walkthough tours where possible.
Upcoming Open Houses
Due to COVID-19, we recommend you verify Open Houses before attending.
Sat, Jul 18, 12:00 PM - 1:30 PM
Sun, Jul 19, 12:00 PM - 1:30 PM
6 Hosmer Street6 Hosmer Street6 Hosmer Street6 Hosmer Street
Save
Ask
Tour
Hide
Share

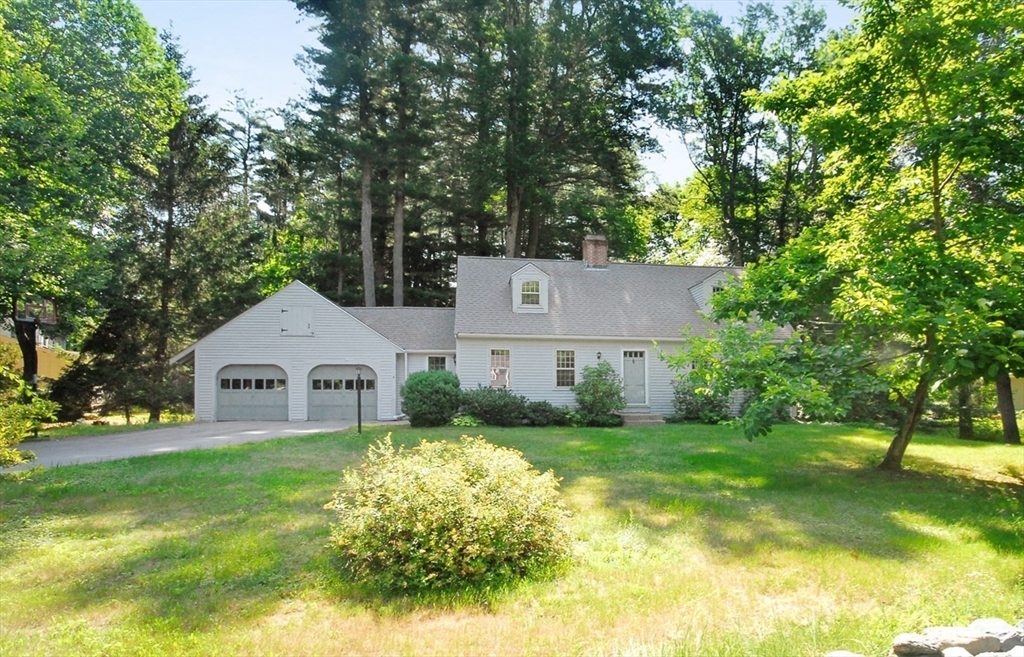
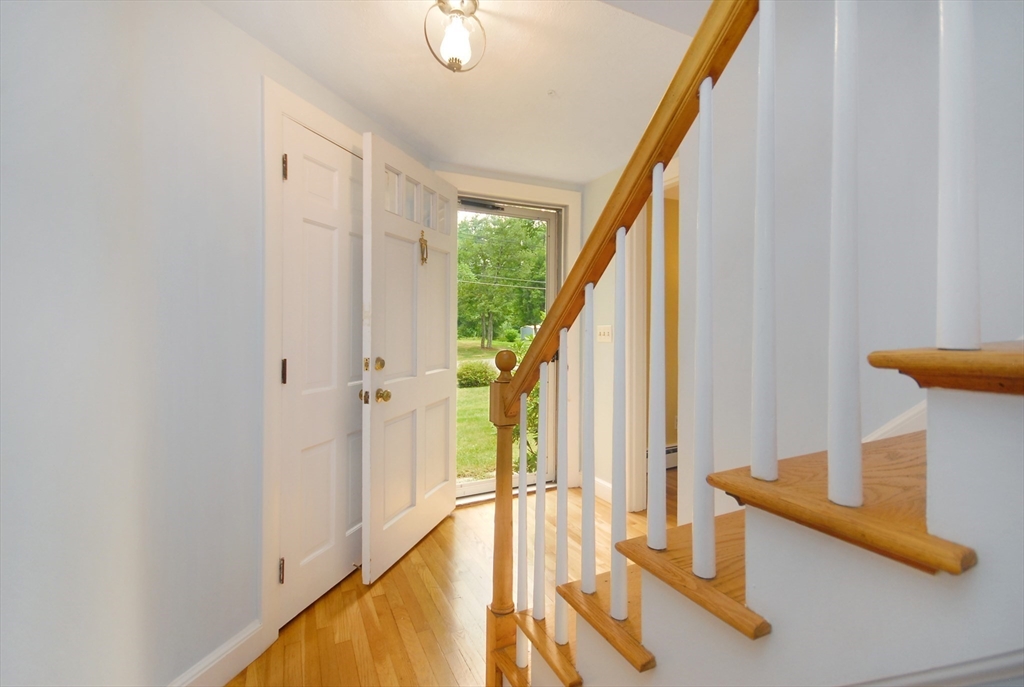
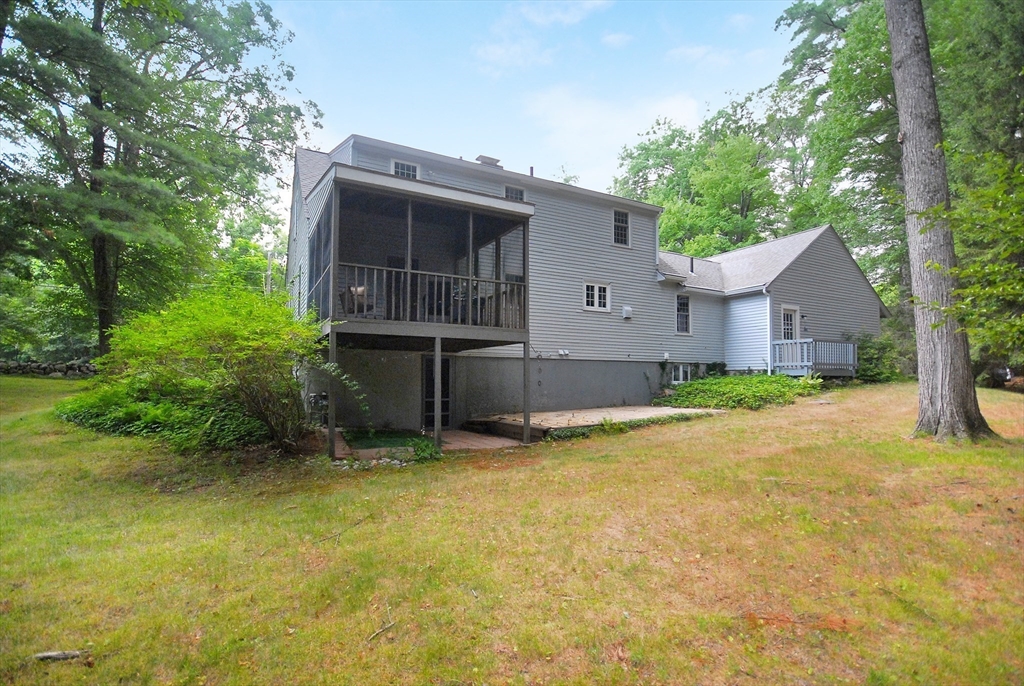
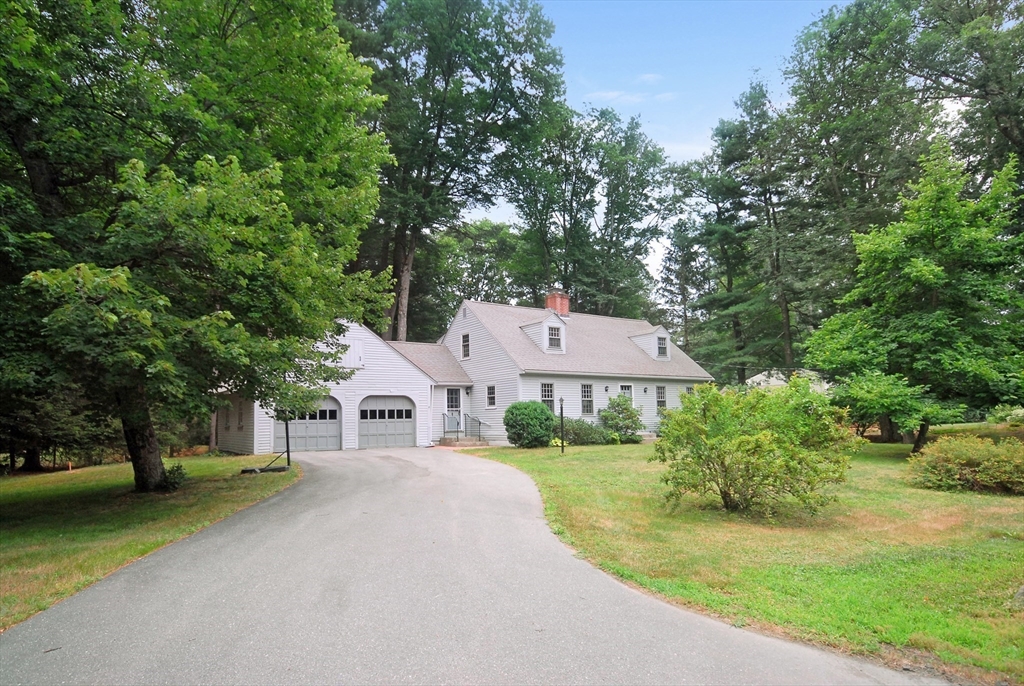
Open houses Saturday & Sunday, 12-1:30. Offers, if any, due by 11 on Tuesday, 7/21. Thanks! Sidewalk to Library AND Bruce Freeman bike trail!! Community pool!!! Welcoming, this classic Cape is filled with charm and ready to be enjoyed! The inviting fireplaced living room sets the stage for cozy evenings, while the eat-in kitchen with dining area is perfect for everyday living. The family room opens to the screened porch, creating the ideal spot to enjoy your morning coffee or unwind on summer evenings overlooking the beautifully wooded backyard. The flexible floor plan includes a first-floor bedroom and full bath with shower plus two spacious bedrooms and a second full bath upstairs. An oversized attached two-car garage, generous outdoor entertaining space, and neighborhood pool membership add to the appeal. Ideally located in Acton, close to schools, shopping, restaurants, commuter routes, delightful home offers comfort, character, and a wonderful place to create lasting memories

Save
Ask
Tour
Hide
Share
Listing Snapshot
Price 
$790,000
Days On Site 
0 Days
Bedrooms 
3
Inside Area (SqFt) 
1,890 sqft
Total Baths 
2
Full Baths 
2
Partial Baths 
N/A
Lot Size 
0.55 Acres
Year Built 
1960
MLS® Number 
73551423
Status 
Active
Property Tax 
$12,092
HOA/Condo/Coop Fees 
N/A
Sq Ft Source 
Public Records
Friends & Family
Recent Activity
33 minutes agoListing updated with changes from the MLS®
6 hours agoListing first seen on site
General Features
Acres 
0.55
Attached Garage 
Yes
Disclosures 
Estate sale. Anderson windows on about half the housemost orginial windows have storms. Basement bonus room is unfinished. Drainage easement. New septic tank & DBox for Title V3 bedroom system. Town card is not correct. Appliances in as is condition. See Wheeler Rec info re bond/fees for pool.
Foundation 
Concrete Perimeter
Garage 
Yes
Garage Spaces 
2
Parking 
PavedAttachedGarage Door OpenerStorageGarage Faces SideOff StreetGarage
Parking Spaces 
8
Property Sub Type 
Single Family Residence
Sewer 
Private Sewer
SqFt Above 
1890
SqFt Total 
1890
Style 
Cape
Water Source 
Public
Zoning 
res
Interior Features
Appliances 
Gas Water HeaterWater HeaterRangeDishwasherRefrigeratorWasherDryer
Basement 
FullPartially FinishedWalk-Out AccessInterior EntryConcrete
Electric 
Fuses
Fireplace 
Yes
Fireplace Features 
Living Room
Fireplaces 
2
Flooring 
WoodTile
Heating 
Natural GasBaseboardFireplace(s)Zoned
Laundry Features 
In BasementElectric Dryer HookupWasher Hookup
Window Features 
Insulated WindowsStorm Window(s)
Bathroom 1 
Level - First
Bathroom 2 
Level - Second
Bedroom 2 
Dimensions - 19x18Level - SecondArea - 342
Bedroom 3 
Dimensions - 12x11Level - FirstArea - 132
Family Room 
Dimensions - 12x11Level - FirstArea - 132
Kitchen 
Dimensions - 24x11Level - FirstArea - 264
Living Room 
Dimensions - 18x14Level - FirstArea - 252
Master Bedroom 
Dimensions - 19x15Level - SecondArea - 285
Save
Ask
Tour
Hide
Share
Exterior Features
Construction Details 
Frame
Exterior 
Rain Gutters
Fencing 
Stone
Lot Features 
WoodedLevel
Patio And Porch 
ScreenedPatioPorch
Roof 
Shingle
Windows/Doors 
Insulated WindowsStorm Window(s)
Community Features
Community Features 
Pool
Schools
School District
Unknown
Elementary School
Parker-Damon
Middle School
Abrjhs
High School
Abrhs
Listing courtesy of Edith Hill of Keller Williams Realty Boston Northwest


The property listing data and information, or the Images, set forth herein were provided to MLS Property Information Network, Inc. from third party sources, including sellers, lessors, landlords, and public records, and were compiled by MLS Property Information Network, Inc. The property listing data and information, and the Images, are for the personal, non-commercial use of consumers having a good faith interest in purchasing, leasing or renting listed properties of the type displayed to them and may not be used for any purpose other than to identify prospective properties which such consumers may have a good faith interest in purchasing, leasing or renting. MLS Property Information Network, Inc. and its subscribers disclaim any and all representations and warranties as to the accuracy of the property listing data and information, or as to the accuracy of any of the Images, set forth herein.

Last checked 2026-07-17 08:49 PM UTC

Neighborhood & Commute
Source: Walkscore
Save
Ask
Tour
Hide
Share