
Upham Heights29 Woodford St 2Boston, MA 02125
Due to the health concerns created by Coronavirus we are offering personal 1-1 online video walkthough tours where possible.
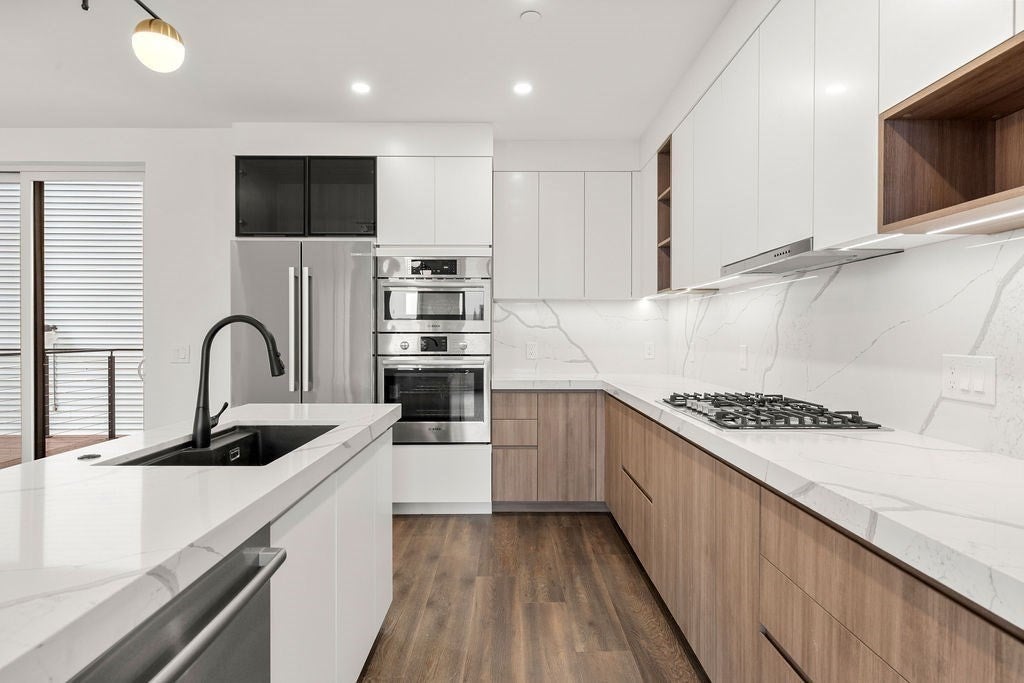
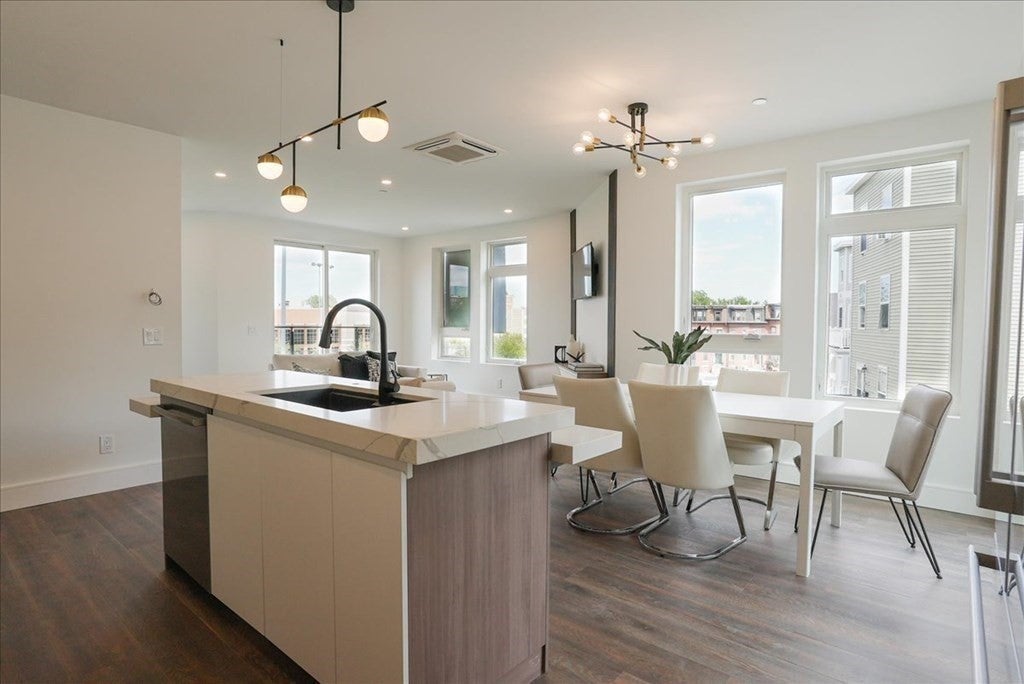
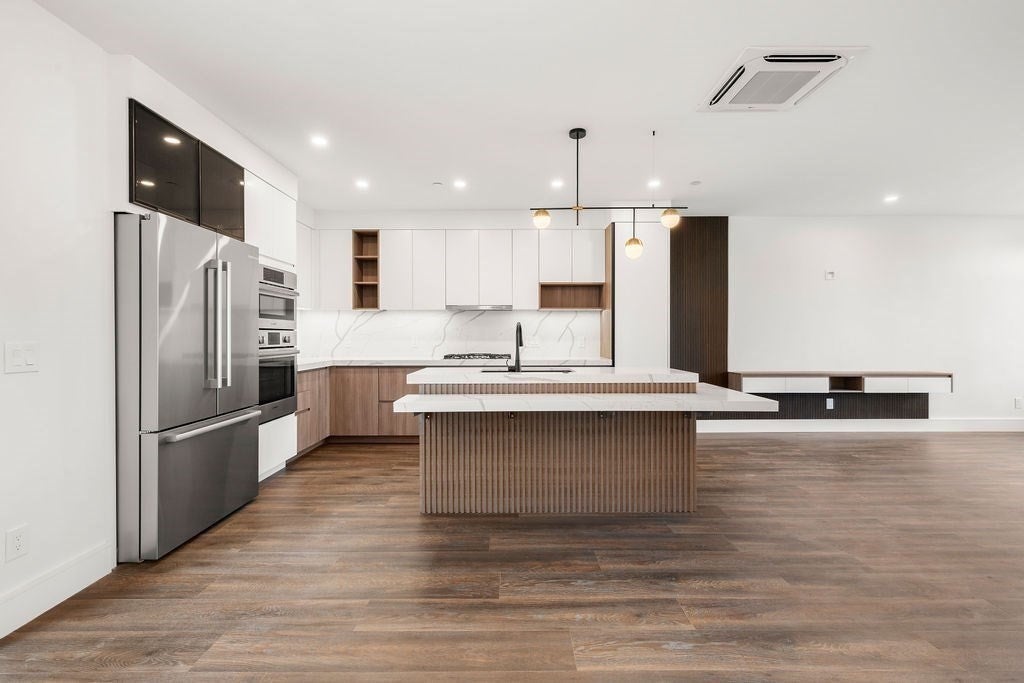
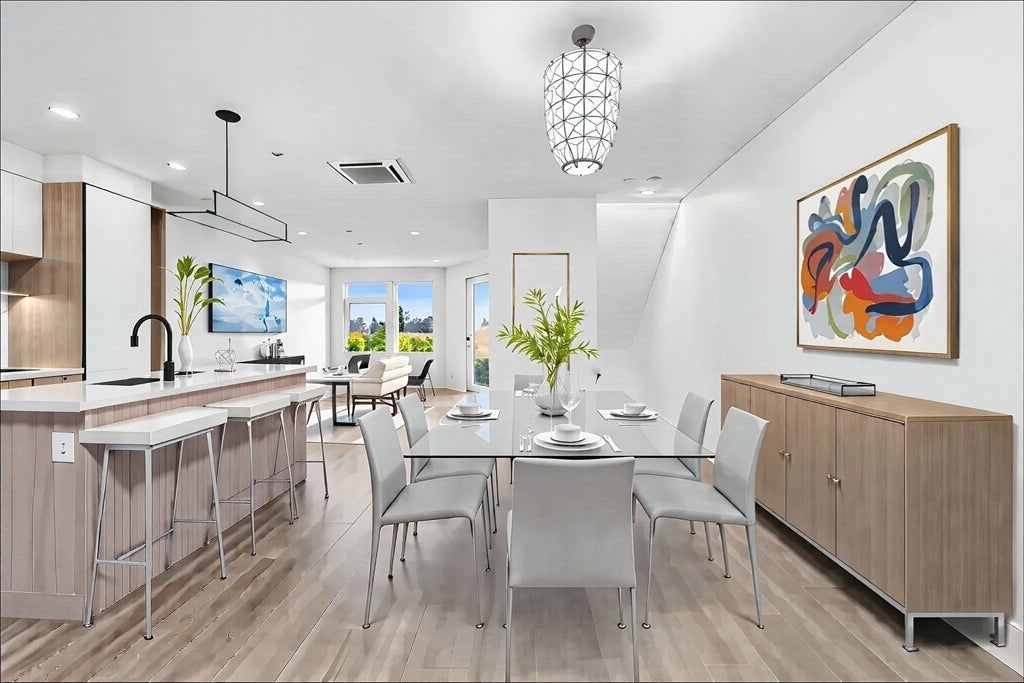
Experience elevated city living at 29 Woodford St, Unit 3! Completed in 2023, this upscale 4-bedroom, 2.5-bath residence offers approximately 2,040 sq. ft. of thoughtfully designed living space. The sun-filled open-concept layout features a sophisticated kitchen with custom cabinetry, under-cabinet lighting, premium finishes, and generous counter space. Beautiful custom closets, built-ins, and a dedicated workstation add style and functionality throughout. Enjoy three private outdoor spaces, including a spacious rear deck ideal for outdoor dining and a front deck with city views. Conveniently located near public transportation, Mary Hannon Playground, Franklin Park, local shops, dining, and major routes. Modern design, high-end craftsmanship, and exceptional space come together in this remarkable Boston home.
| 6 hours ago | Listing updated with changes from the MLS® | |
| 6 hours ago | Listing first seen on site |

The property listing data and information, or the Images, set forth herein were provided to MLS Property Information Network, Inc. from third party sources, including sellers, lessors, landlords, and public records, and were compiled by MLS Property Information Network, Inc. The property listing data and information, and the Images, are for the personal, non-commercial use of consumers having a good faith interest in purchasing, leasing or renting listed properties of the type displayed to them and may not be used for any purpose other than to identify prospective properties which such consumers may have a good faith interest in purchasing, leasing or renting. MLS Property Information Network, Inc. and its subscribers disclaim any and all representations and warranties as to the accuracy of the property listing data and information, or as to the accuracy of any of the Images, set forth herein.
Last checked 2026-07-17 08:49 PM UTC