Save
Ask
Tour
Hide
Share
$1,549,000
New Listing

32 Bayliss Way
Uxbridge, MA 01569

For Sale|Single Family Residence|Active
4
Beds
4
Total Baths
3
Full Baths
1
Partial Bath
3,812
SqFt
$406
/SqFt
2023
Built
County:
Worcester

Due to the health concerns created by Coronavirus we are offering personal 1-1 online video walkthough tours where possible.
Upcoming Open Houses
Due to COVID-19, we recommend you verify Open Houses before attending.
Sat, Jul 18, 12:00 PM - 1:00 PM
Sun, Jul 19, 11:00 AM - 1:00 PM
32 Bayliss Way32 Bayliss Way32 Bayliss Way32 Bayliss Way
Save
Ask
Tour
Hide
Share

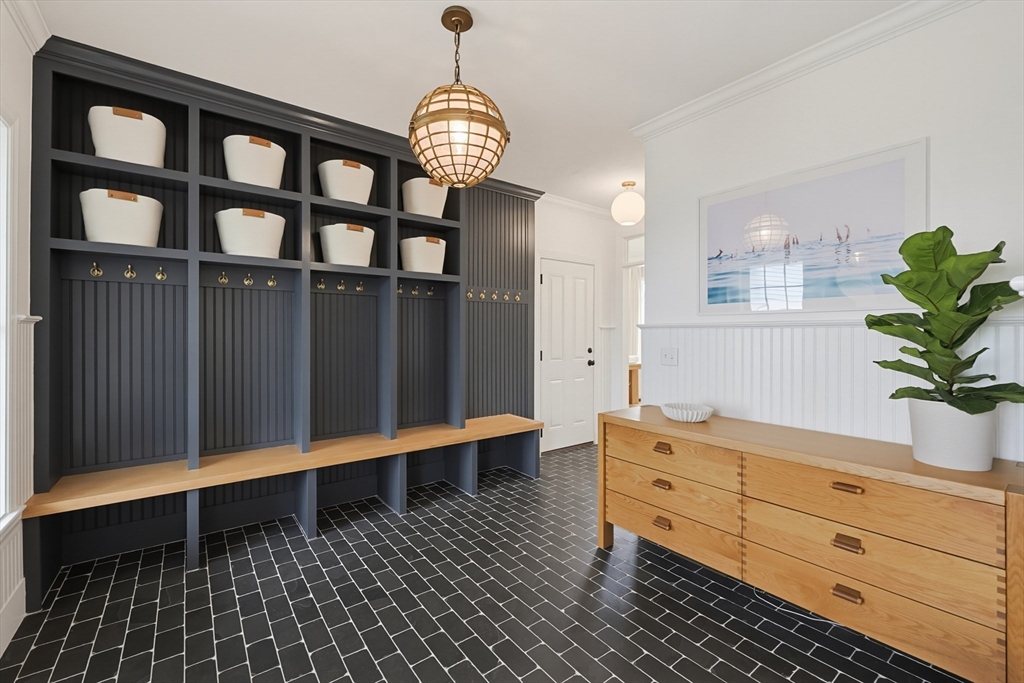
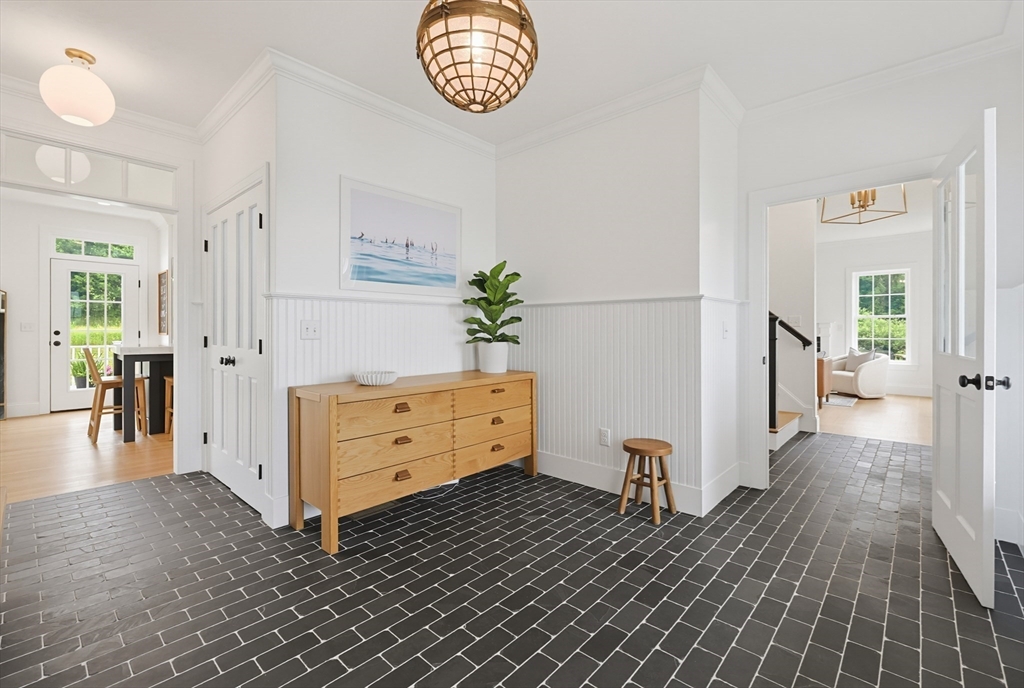
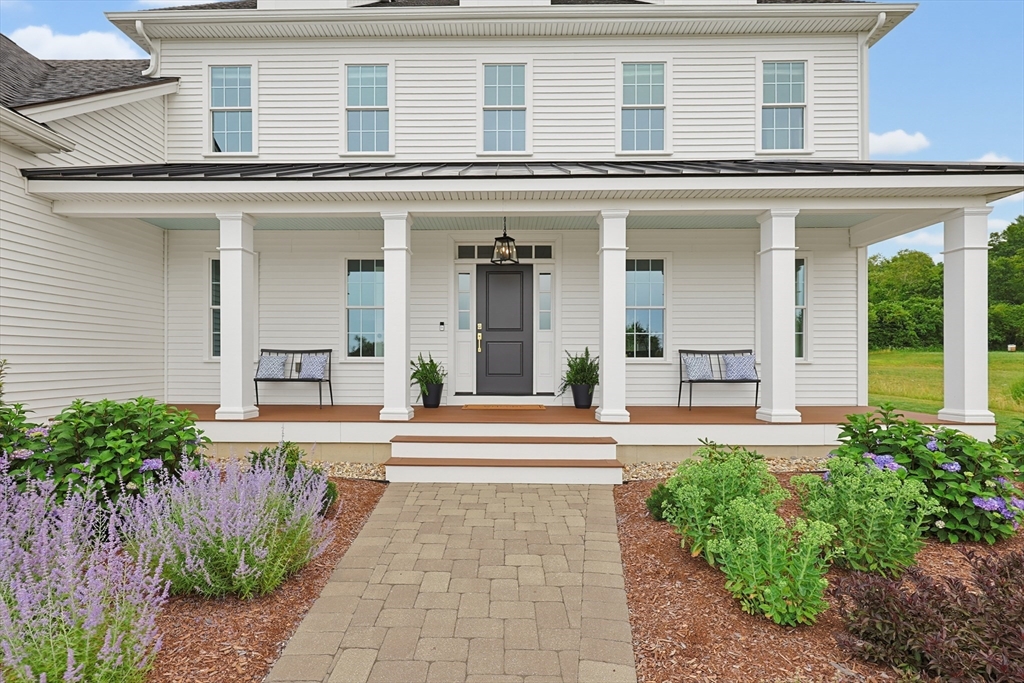
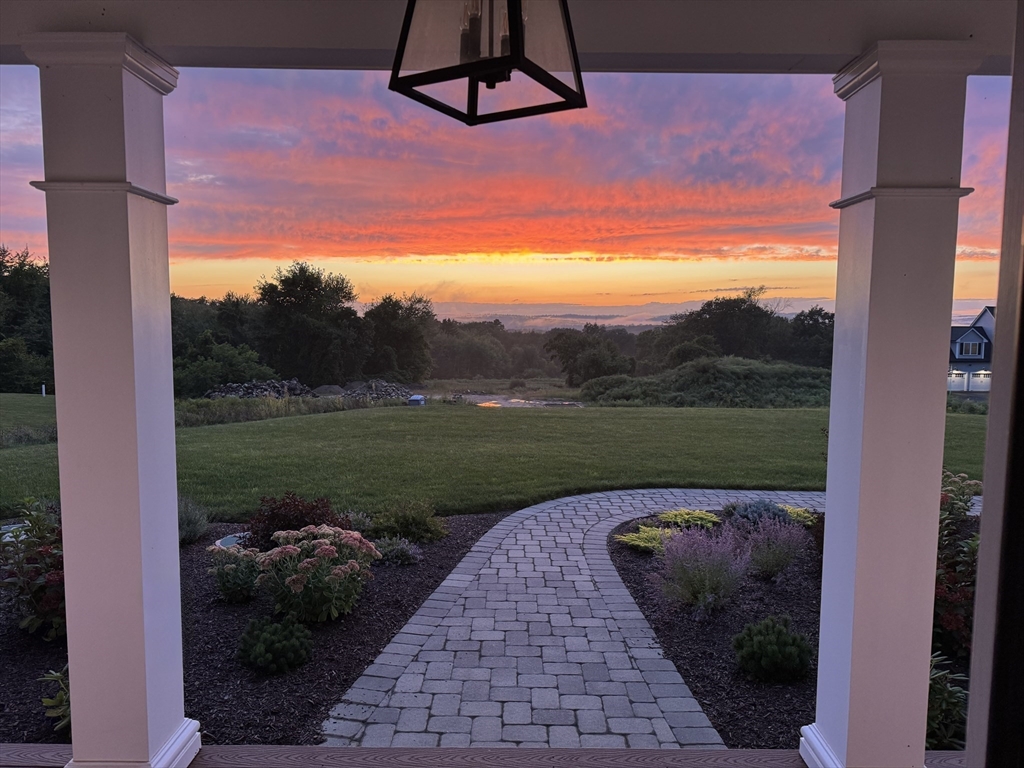
Experience exceptional luxury in this like-new 4-bedroom, 3.5-bath residence where every detail reflects impeccable taste, timeless design, and uncompromising quality. Thoughtfully curated with high-end finishes and upgrades throughout, the home offers elegant yet comfortable living spaces designed for today's lifestyle. Unwind in the authentic full steam sauna within the luxurious primary suite or enjoy breathtaking sunsets from the covered front porch overlooking scenic views. The oversized rear porch invites effortless outdoor entertaining while the expansive level backyard provides endless possibilities for recreation. A remarkable detached barn elevates this property beyond the ordinary, currently serving as an indoor soccer and tennis practice space, while offering exceptional flexibility as an indoor pickleball court, a collector's garage, a fitness or yoga studio, workshop, art studio, or hobby space. A rare opportunity to own a home where luxury meets lifestyle.

Save
Ask
Tour
Hide
Share
Listing Snapshot
Price 
$1,549,000
Days On Site 
0 Days
Bedrooms 
4
Inside Area (SqFt) 
3,812 sqft
Total Baths 
4
Full Baths 
3
Partial Baths 
1
Lot Size 
1 Acre
Year Built 
2023
MLS® Number 
73551408
Status 
Active
Property Tax 
$13,096
HOA/Condo/Coop Fees 
N/A
Sq Ft Source 
Public Records
Friends & Family
Recent Activity
5 hours agoListing updated with changes from the MLS®
6 hours agoListing first seen on site
General Features
Acres 
1
Attached Garage 
Yes
Disclosures 
Seller has Title V scheduled and will provide prior to closing. Barn photos virtually staged for concept/renderings
Foundation 
Concrete Perimeter
Garage 
Yes
Garage Spaces 
3
Parking 
AttachedGarage Faces SideOff StreetPavedGarage
Parking Spaces 
9
Property Sub Type 
Single Family Residence
Security 
Security System
Sewer 
Private Sewer
SqFt Above 
3812
SqFt Total 
3812
Style 
Colonial
Water Source 
Private
Zoning 
AG
Interior Features
Appliances 
Tankless Water Heater
Basement 
FullPartially Finished
Cooling 
Central AirZoned
Fireplace 
Yes
Fireplace Features 
Family Room
Fireplaces 
2
Flooring 
WoodTile
Heating 
Natural GasForced AirZoned
Interior 
PantryRecessed LightingCentral VacuumWalk-In Closet(s)Cathedral Ceiling(s)Beamed Ceilings
Window Features 
Insulated Windows
Bathroom 1 
Dimensions - 5.75x4.666666666Level - FirstArea - 26
Bathroom 2 
Dimensions - 21.75x11.416666666Level - SecondArea - 248
Bathroom 3 
Dimensions - 9.5x9.333333333Level - SecondArea - 88
Bedroom 2 
Dimensions - 15.333333333x13.5Level - SecondArea - 207
Bedroom 3 
Dimensions - 13.416666666x11.583333333Level - SecondArea - 155
Bedroom 4 
Dimensions - 13.5x10.916666666Level - SecondArea - 147
Dining Room 
Dimensions - 13.5x13.416666666Level - FirstArea - 181
Family Room 
Dimensions - 23.083333333x13.5Level - FirstArea - 311
Kitchen 
Dimensions - 21.75x13.5Level - FirstArea - 293
Living Room 
Dimensions - 15.5x13.5Level - FirstArea - 209
Master Bedroom 
Dimensions - 15.416666666x14.25Level - SecondArea - 219
Office 
Dimensions - 16.083333333x11.833333333Level - SecondArea - 190
Save
Ask
Tour
Hide
Share
Exterior Features
Construction Details 
Frame
Lot Features 
Cul-De-SacLevelSloped
Other Structures 
Barn(s)
Patio And Porch 
PorchDeck
Road Frontage 
Private Road
Roof 
ShingleMetal
View 
Scenic
Waterview 
Scenic
Windows/Doors 
Insulated Windows
Community Features
Roads 
Paved
Listing courtesy of Ritucci & Swift - Your Home Team of Realty Executives Boston West


The property listing data and information, or the Images, set forth herein were provided to MLS Property Information Network, Inc. from third party sources, including sellers, lessors, landlords, and public records, and were compiled by MLS Property Information Network, Inc. The property listing data and information, and the Images, are for the personal, non-commercial use of consumers having a good faith interest in purchasing, leasing or renting listed properties of the type displayed to them and may not be used for any purpose other than to identify prospective properties which such consumers may have a good faith interest in purchasing, leasing or renting. MLS Property Information Network, Inc. and its subscribers disclaim any and all representations and warranties as to the accuracy of the property listing data and information, or as to the accuracy of any of the Images, set forth herein.

Last checked 2026-07-17 08:44 PM UTC

Neighborhood & Commute
Source: Walkscore
Save
Ask
Tour
Hide
Share