Save
Ask
Tour
Hide
Share
$1,599,000
New Listing

48 Mt Vernon St 2
Arlington, MA 02476

For Sale|Condominium|Active
4
Beds
3
Total Baths
3
Full Baths
3,148
SqFt
$508
/SqFt
1916
Built
County:
Middlesex

Due to the health concerns created by Coronavirus we are offering personal 1-1 online video walkthough tours where possible.
Upcoming Open Houses
Due to COVID-19, we recommend you verify Open Houses before attending.
Sat, Jul 18, 11:00 AM - 12:30 PM
Sun, Jul 19, 12:00 PM - 1:30 PM
48 Mt Vernon St 248 Mt Vernon St 248 Mt Vernon St 248 Mt Vernon St 2
Save
Ask
Tour
Hide
Share

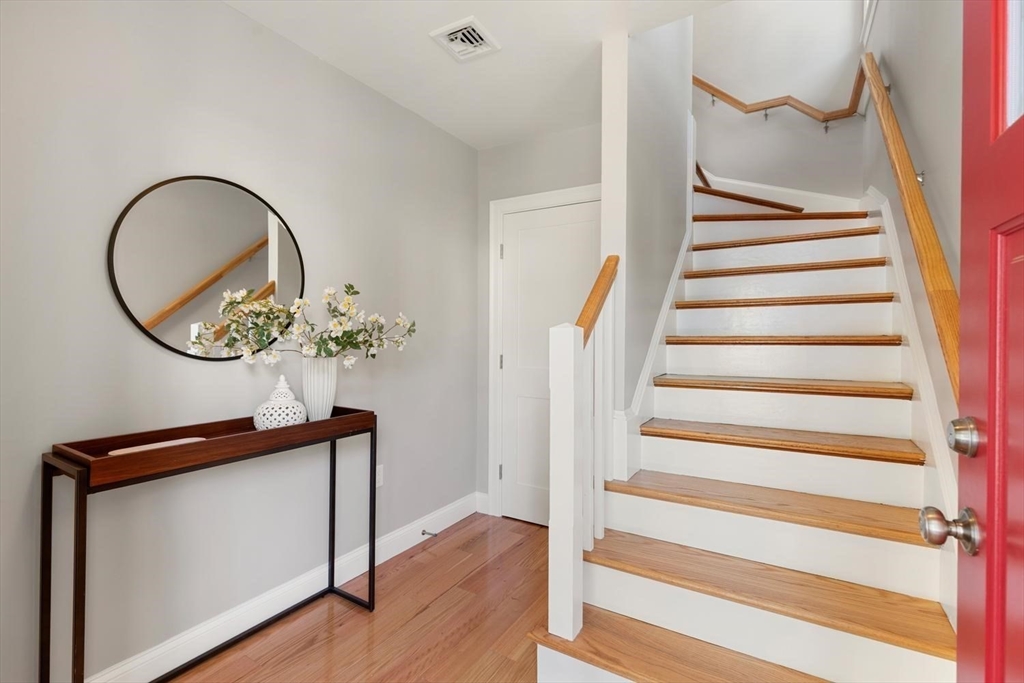
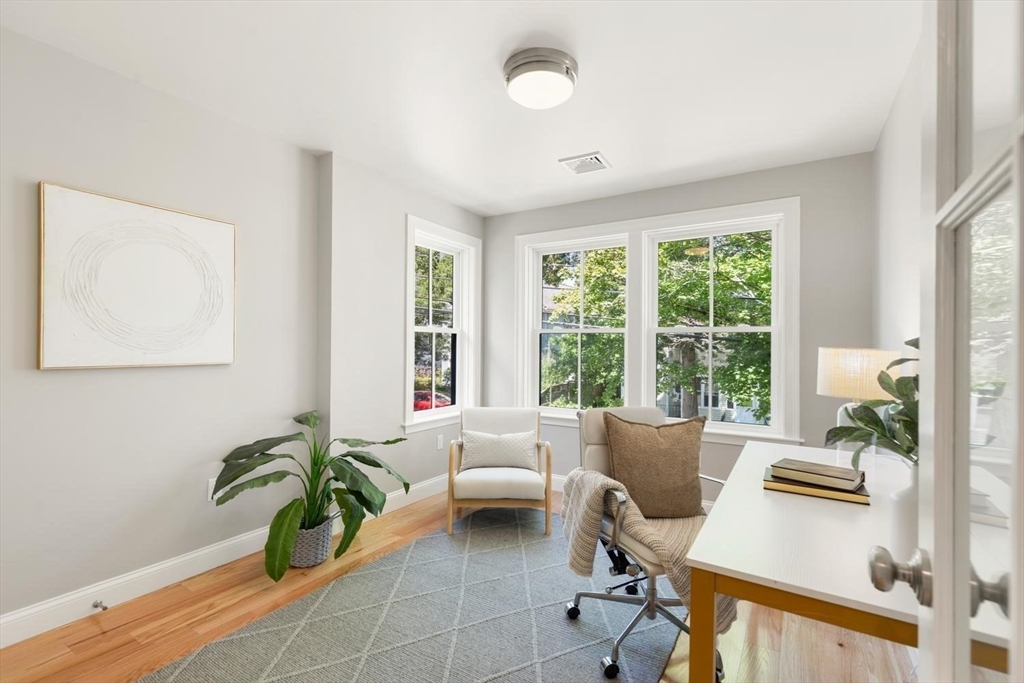
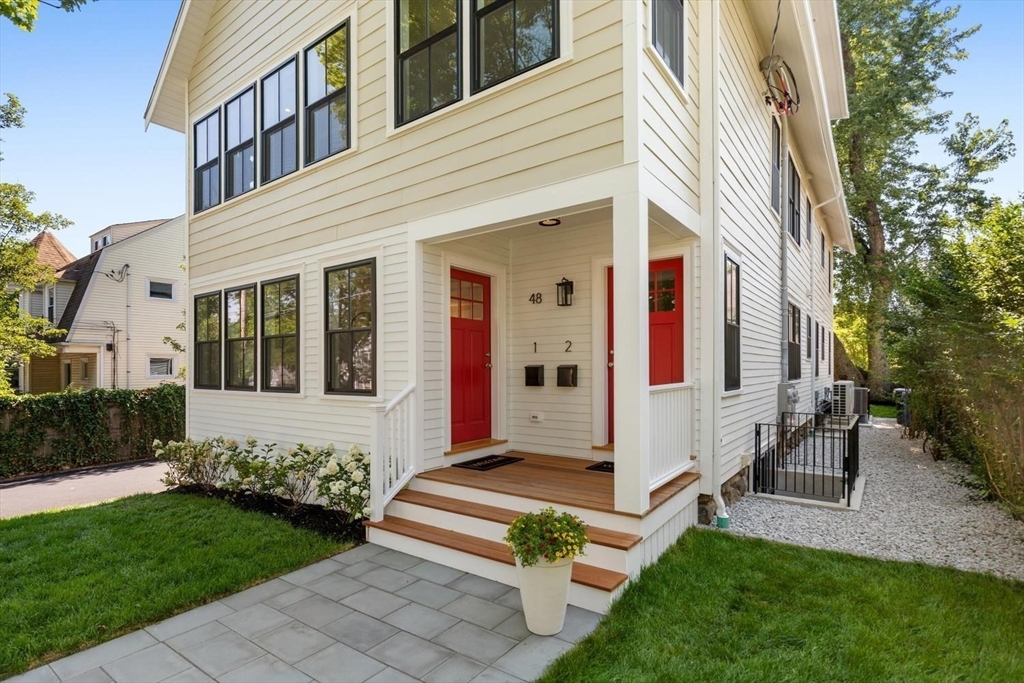
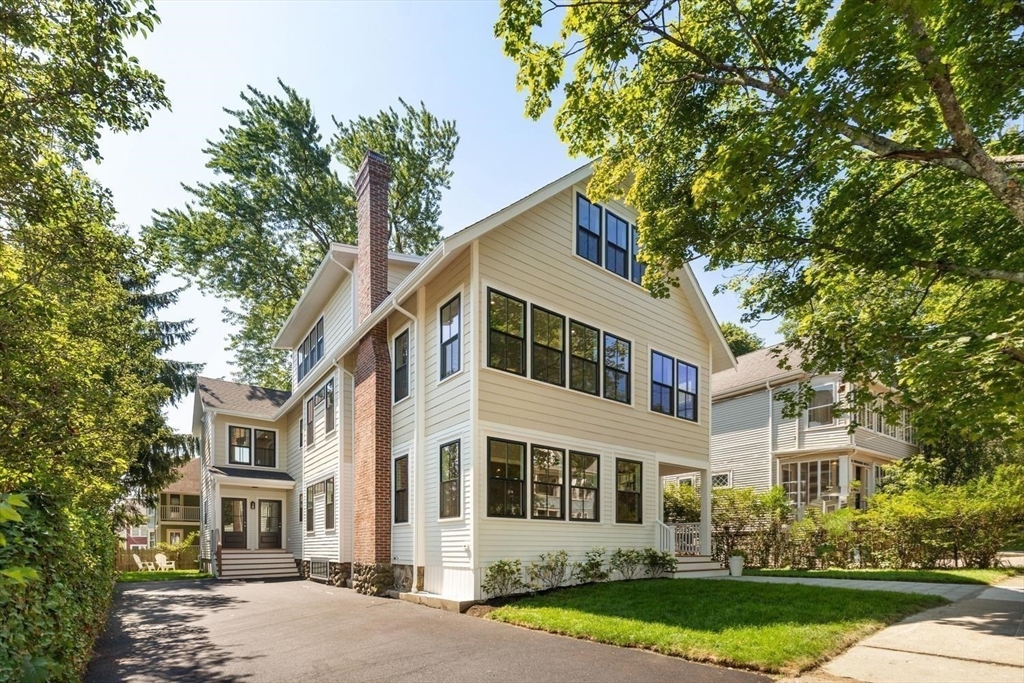
Thoughtfully designed and built by a respected local architect, 48 Mt. Vernon is a welcome return to classic features and true attention to detail. Built from the foundation up, this beautifully reimagined second floor, 2 level condo offers space, comfort and character of single-family living. Upon entering, you are welcomed into a gracious living space that includes a separate office, formal living room and dining area that are anchored by a wood-burning fireplace, adding warmth and character. The heart of the home is the beautifully appointed cook's kitchen with double ovens and gorgeous granite countertops. Continuing on this floor, the primary suite is a true retreat, featuring a generous walk-in closet and en suite bath designed for relaxation. The upper level expands the living experience with 2 additional bedrooms, full bath with double vanity, laundry room and a bonus family room - perfect for games, movie marathons & more! Terrific Arlington Heights location!

Save
Ask
Tour
Hide
Share
Listing Snapshot
Price 
$1,599,000
Days On Site 
0 Days
Bedrooms 
4
Inside Area (SqFt) 
3,148 sqft
Total Baths 
3
Full Baths 
3
Partial Baths 
N/A
Lot Size 
N/A
Year Built 
1916
MLS® Number 
73551404
Status 
Active
Property Tax 
N/A
HOA/Condo/Coop Fees 
$317 monthly
Sq Ft Source 
Plans
Friends & Family
Recent Activity
2 hours agoListing updated with changes from the MLS®
7 hours agoListing first seen on site
General Features
Number Of Stories 
2
Parking 
Off StreetDeeded
Parking Spaces 
2
Pets 
Yes
Property Sub Type 
Condominium
Sewer 
Public Sewer
SqFt Above 
3148
SqFt Total 
3148
Water Source 
Public
Zoning 
R1
Interior Features
Appliances 
OvenDishwasherDisposalMicrowaveRangeRefrigeratorFreezerWasherDryer
Cooling 
Central AirZoned
Fireplace 
Yes
Fireplace Features 
Living Room
Fireplaces 
1
Flooring 
Wood
Heating 
Forced AirHeat PumpZoned
Interior 
Recessed LightingMaster DownstairsPantryWalk-In Closet(s)Open Floorplan
Laundry Features 
In UnitElectric Dryer Hookup
Main Level Bedrooms 
1
Window Features 
Insulated WindowsStorm Window(s)
Bathroom 1 
Dimensions - 10x5Level - SecondArea - 50
Bathroom 2 
Dimensions - 10x5Level - SecondArea - 50
Bathroom 3 
Dimensions - 10x9Level - ThirdArea - 90
Bedroom 2 
Dimensions - 13x11Level - SecondArea - 143
Bedroom 3 
Dimensions - 12x17Level - ThirdArea - 204
Bedroom 4 
Dimensions - 12x19Level - ThirdArea - 228
Dining Room 
Dimensions - 13x12Level - SecondArea - 156
Family Room 
Dimensions - 15x23Level - ThirdArea - 345
Kitchen 
Dimensions - 12x15Level - MainArea - 180
Living Room 
Dimensions - 15x20Level - SecondArea - 300
Master Bedroom 
Dimensions - 16x15Level - MainArea - 240
Office 
Dimensions - 10x12Level - SecondArea - 120
Save
Ask
Tour
Hide
Share
Exterior Features
Construction Details 
Frame
Roof 
Shingle
Windows/Doors 
Insulated WindowsStorm Window(s)
Community Features
Association Dues 
317
Building Access 
Unit Placement(Upper,Ground)
HOA Fee Frequency 
Monthly
Listing courtesy of Heather Aordkian of William Raveis R.E. & Home Services


The property listing data and information, or the Images, set forth herein were provided to MLS Property Information Network, Inc. from third party sources, including sellers, lessors, landlords, and public records, and were compiled by MLS Property Information Network, Inc. The property listing data and information, and the Images, are for the personal, non-commercial use of consumers having a good faith interest in purchasing, leasing or renting listed properties of the type displayed to them and may not be used for any purpose other than to identify prospective properties which such consumers may have a good faith interest in purchasing, leasing or renting. MLS Property Information Network, Inc. and its subscribers disclaim any and all representations and warranties as to the accuracy of the property listing data and information, or as to the accuracy of any of the Images, set forth herein.

Last checked 2026-07-17 08:49 PM UTC

Neighborhood & Commute
Source: Walkscore
Save
Ask
Tour
Hide
Share