Save
Ask
Tour
Hide
Share
$949,000
New Listing

60 Murphy
Hudson, MA 01749

For Sale|Single Family Residence|Active
3
Beds
4
Total Baths
3
Full Baths
1
Partial Bath
3,922
SqFt
$242
/SqFt
1975
Built
County:
Middlesex

Due to the health concerns created by Coronavirus we are offering personal 1-1 online video walkthough tours where possible.
60 Murphy60 Murphy60 Murphy60 Murphy
Save
Ask
Tour
Hide
Share

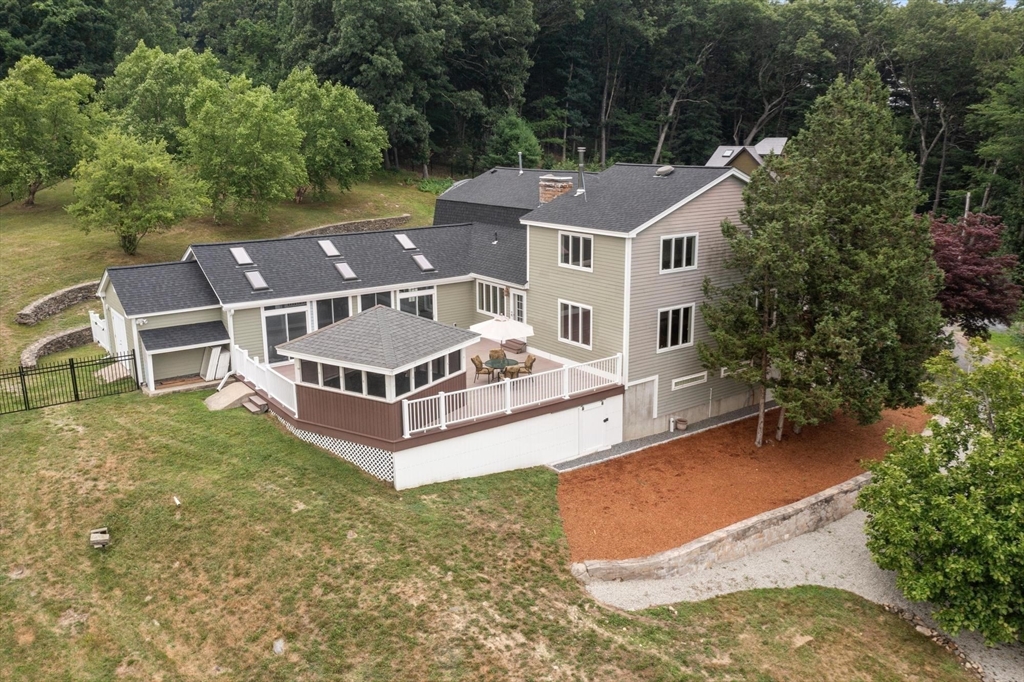
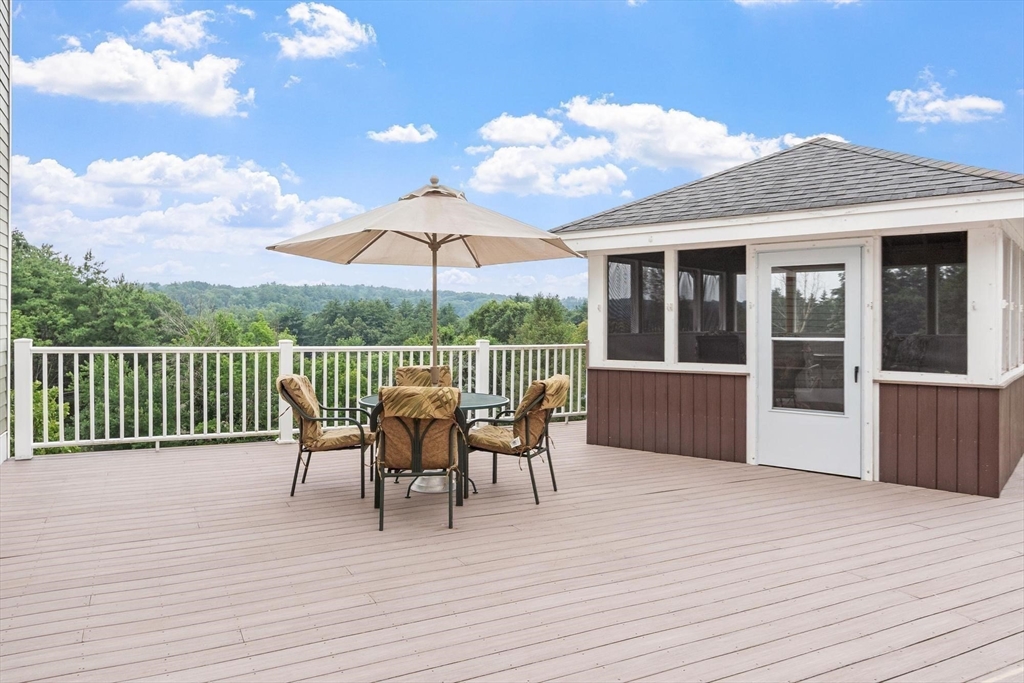
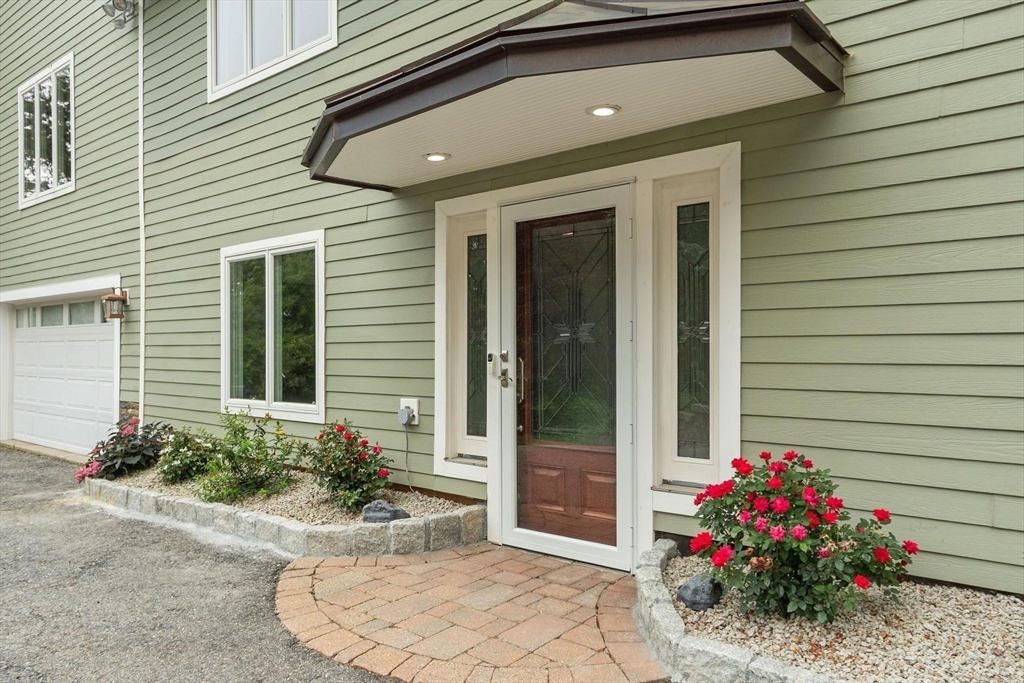
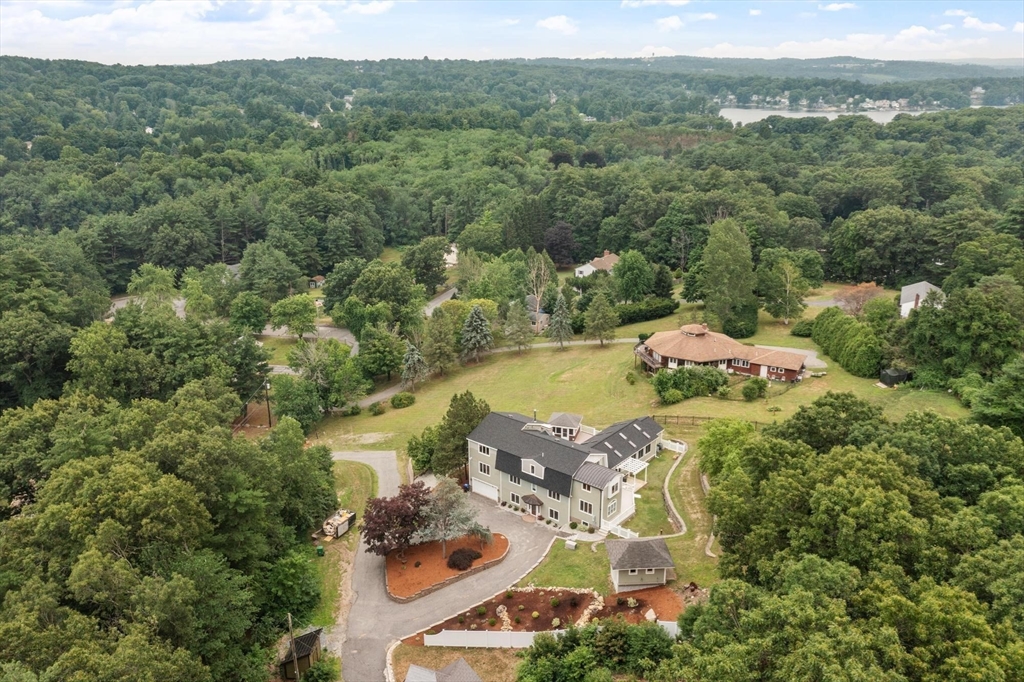
Truly impressive contemporary home in desirable Hudson MA. Designed for both everyday living and entertaining, meticulously maintained property with stunning views, expansive decks, and beautiful landscaping. Enter through the mudroom to a versatile flex space ideal for a home office, complete with an adjacent 3/4 bath.This level also offers exceptional storage and direct access to the attached garage. The main living area boasts a chef's kitchen, sunken living room, dining area, and spacious entertainment room. A spectacular bonus room with soaring ceilings and its own heating system is currently used as a gym but offers endless possibilities, including a studio or even indoor pickleball court. Upstairs, the impressive primary suite features a custom walk-in closet and beautiful en-suite bath with a soaking tub. Two additional bedrooms are filled with beautiful natural light adjacent to a full bathroom. A truly unique property that must be seen to be appreciated.

Save
Ask
Tour
Hide
Share
Listing Snapshot
Price 
$949,000
Days On Site 
0 Days
Bedrooms 
3
Inside Area (SqFt) 
3,922 sqft
Total Baths 
4
Full Baths 
3
Partial Baths 
1
Lot Size 
1.19 Acres
Year Built 
1975
MLS® Number 
73551402
Status 
Active
Property Tax 
$15,698
HOA/Condo/Coop Fees 
N/A
Sq Ft Source 
N/A
Friends & Family
Recent Activity
4 hours agoListing updated with changes from the MLS®
7 hours agoListing first seen on site
General Features
Acres 
1.19
Attached Garage 
Yes
Disclosures 
68 Murphy Road owners have right of way to use driveway. Some photos have been virtually staged or modified.
Foundation 
Concrete Perimeter
Garage 
Yes
Garage Spaces 
1
Green Energy Efficient 
Thermostat
Parking 
PavedAttachedGarage Door OpenerStorageWorkshop in GarageGarage Faces SideOff StreetGarage
Parking Spaces 
6
Property Sub Type 
Single Family Residence
Sewer 
Private Sewer
SqFt Above 
3922
SqFt Total 
3922
Style 
Contemporary
Water Source 
Private
Zoning 
SA5
Interior Features
Appliances 
Trash CompactorGas Water HeaterRangeDishwasherDisposalMicrowaveRefrigeratorWasherDryerWater Softener
Basement 
FullFinishedPartially FinishedWalk-Out AccessSump PumpConcrete
Cooling 
Central AirCeiling Fan(s)Zoned
Electric 
200+ Amp Service
Fireplace 
Yes
Fireplace Features 
Dining Room
Fireplaces 
2
Flooring 
TileHardwood
Heating 
Natural GasForced AirZoned
Interior 
Cathedral Ceiling(s)Ceiling Fan(s)Recessed LightingWired for SoundWet BarPantryOpen Floorplan
Laundry Features 
Washer Hookup
Window Features 
Insulated WindowsScreens
Bathroom 1 
Dimensions - 13.416666666x11.5Level - ThirdArea - 154
Bathroom 2 
Dimensions - 8.333333333x8.583333333Level - ThirdArea - 71
Bathroom 3 
Dimensions - 5.5x4.166666666Level - SecondArea - 22
Bedroom 2 
Dimensions - 15.166666666x12Level - ThirdArea - 182
Bedroom 3 
Dimensions - 14.166666666x13.833333333Level - ThirdArea - 195
Dining Room 
Dimensions - 11.5x11.5Level - MainArea - 132
Family Room 
Dimensions - 17.5x31.666666666Level - SecondArea - 554
Kitchen 
Dimensions - 14.416666666x23.333333333Level - MainArea - 336
Living Room 
Dimensions - 21.5x23.333333333Level - MainArea - 501
Master Bedroom 
Dimensions - 17.5x31.666666666Level - ThirdArea - 554
Office 
Dimensions - 12.916666666x15.75Level - FirstArea - 203
Save
Ask
Tour
Hide
Share
Exterior Features
Construction Details 
Frame
Exterior 
Rain GuttersStorageGardenOutdoor GrillGas Grill
Lot Features 
ClearedSlopedLandscaped
Other Structures 
CabanaStorage
Patio And Porch 
PatioCoveredDeck
Roof 
ShingleMetal
View 
CityScenic
Waterview 
CityScenic
Windows/Doors 
Insulated WindowsScreens
Community Features
Community Features 
PoolTennis Court(s)ParkStable(s)Golf
Financing Terms Available 
Contract
Listing courtesy of Emily Chapdelaine of Coldwell Banker Realty - Westford


The property listing data and information, or the Images, set forth herein were provided to MLS Property Information Network, Inc. from third party sources, including sellers, lessors, landlords, and public records, and were compiled by MLS Property Information Network, Inc. The property listing data and information, and the Images, are for the personal, non-commercial use of consumers having a good faith interest in purchasing, leasing or renting listed properties of the type displayed to them and may not be used for any purpose other than to identify prospective properties which such consumers may have a good faith interest in purchasing, leasing or renting. MLS Property Information Network, Inc. and its subscribers disclaim any and all representations and warranties as to the accuracy of the property listing data and information, or as to the accuracy of any of the Images, set forth herein.

Last checked 2026-07-17 08:44 PM UTC

Neighborhood & Commute
Source: Walkscore
Save
Ask
Tour
Hide
Share