Save
Ask
Tour
Hide
Share
$1,099,000
New Listing

18 Lawrence St
Pepperell, MA 01463

For Sale|Single Family Residence|Active
5
Beds
4
Total Baths
3
Full Baths
1
Partial Bath
4,460
SqFt
$246
/SqFt
2003
Built
County:
Middlesex

Due to the health concerns created by Coronavirus we are offering personal 1-1 online video walkthough tours where possible.
Upcoming Open Houses
Due to COVID-19, we recommend you verify Open Houses before attending.
Sat, Jul 18, 10:00 AM - 12:00 PM
18 Lawrence St18 Lawrence St18 Lawrence St18 Lawrence St
Save
Ask
Tour
Hide
Share

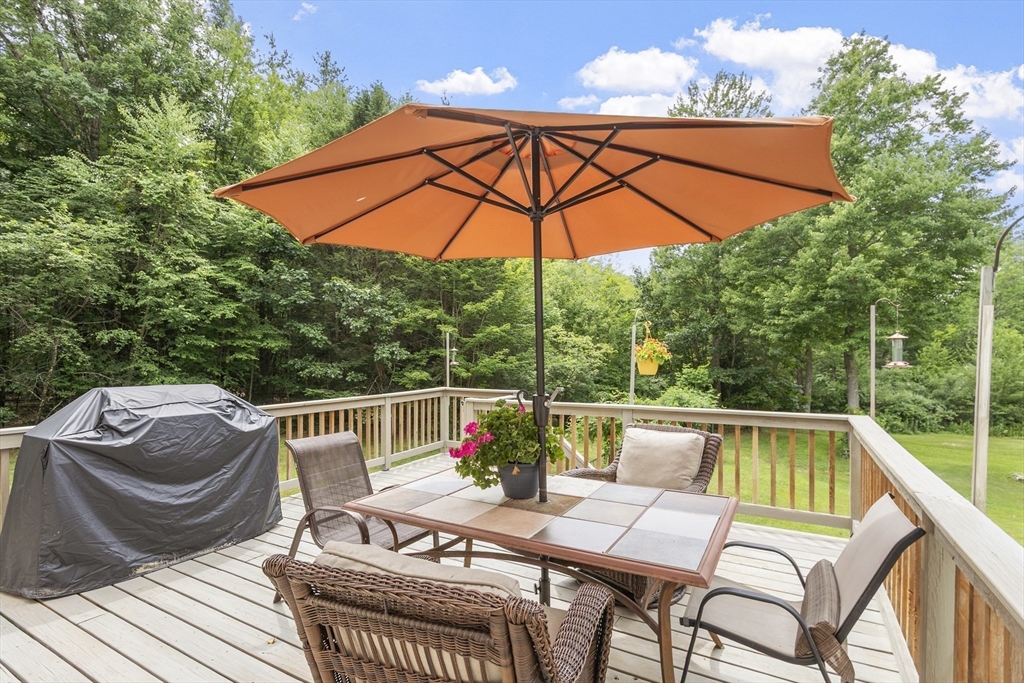
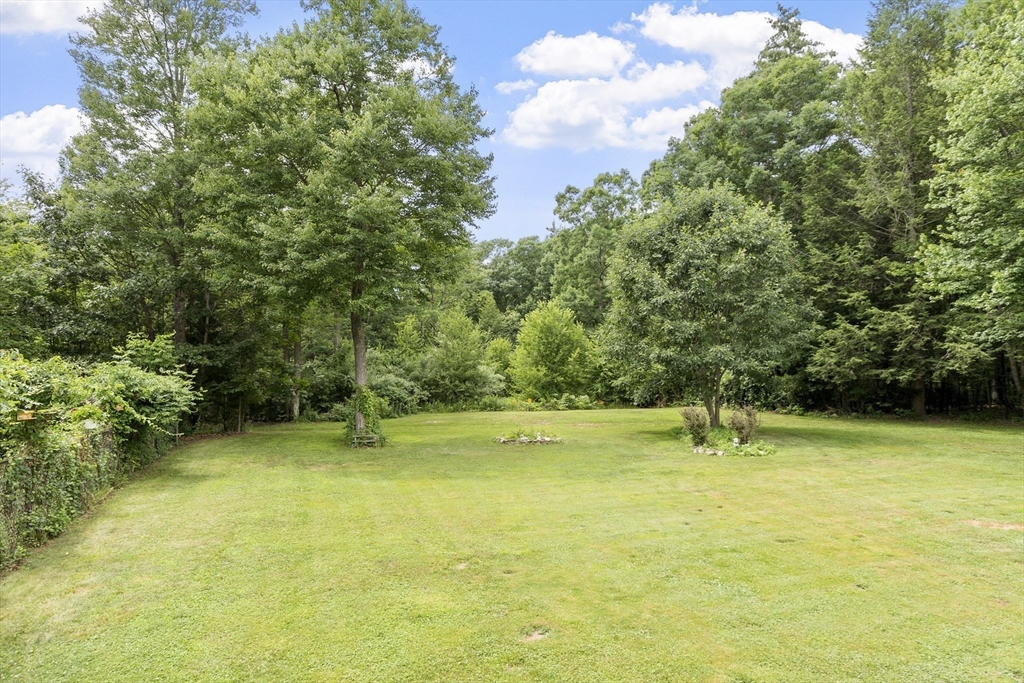
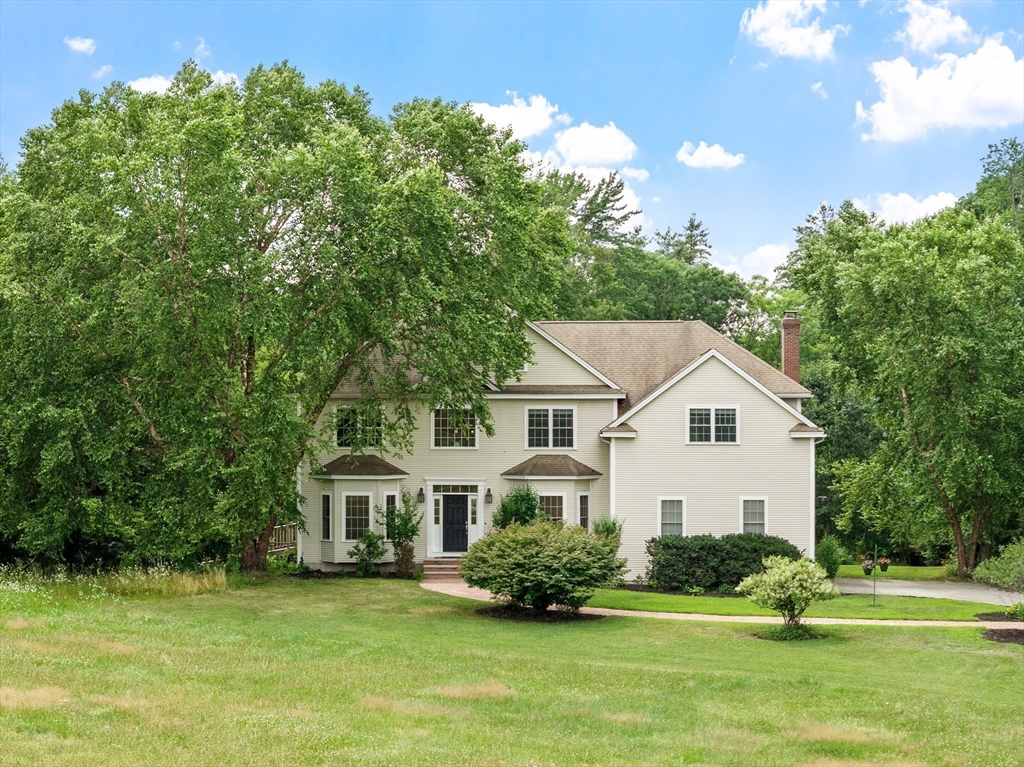
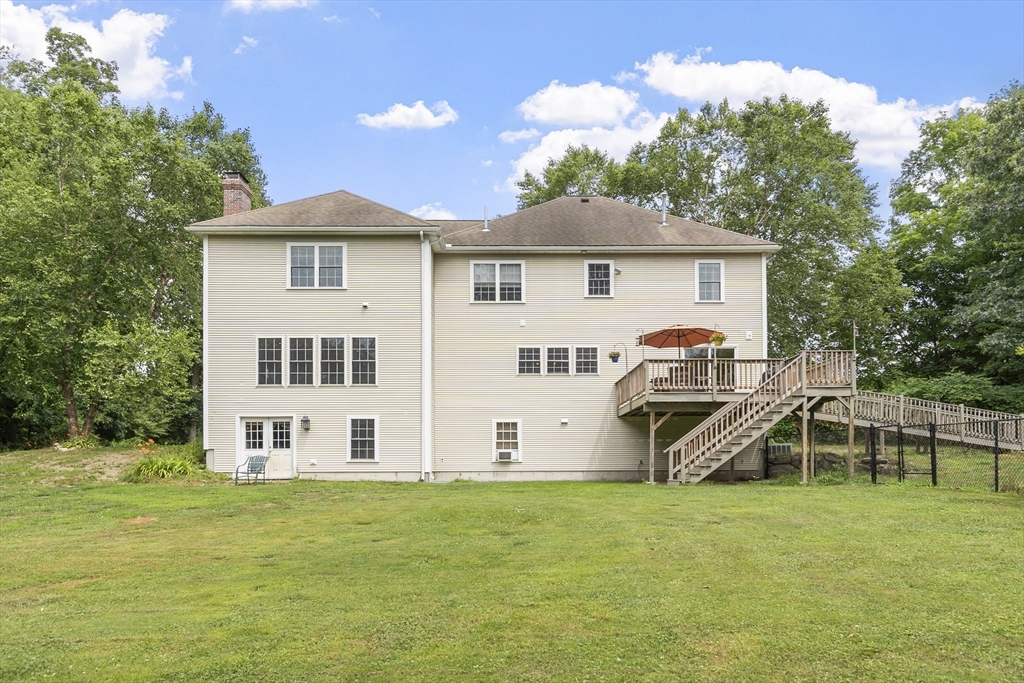
18 Lawrence St is an exceptional single-family residence, constructed in 2003, and offering an expansive 4,460 square feet of sophisticated living space, poised on a substantial 19.49 acres of land. This exclusive property represents a distinguished opportunity for those seeking an estate like living experience in a private country setting. The home features five well-appointed bedrooms, providing ample private accommodations. Complementing these are three full bathrooms and one half bathroom, meticulously designed to cater to both comfort and practicality, and a kitchen to please!Enthancing the property's appeal is a two-car garage, providing secure parking and additional storage solutions. This property offers an unparalleled living experience, inviting discerning buyers to discover its full potential. Consider extended family options, equestrian needs and possibilities of other farming, expansive areas for trails, and privacy with150 acres of conservation land bordering!

Save
Ask
Tour
Hide
Share
Listing Snapshot
Price 
$1,099,000
Days On Site 
0 Days
Bedrooms 
5
Inside Area (SqFt) 
4,460 sqft
Total Baths 
4
Full Baths 
3
Partial Baths 
1
Lot Size 
19.49 Acres
Year Built 
2003
MLS® Number 
73550804
Status 
Active
Property Tax 
$12,852
HOA/Condo/Coop Fees 
N/A
Sq Ft Source 
N/A
Friends & Family
Recent Activity
6 hours agoListing updated with changes from the MLS®
7 hours agoListing first seen on site
General Features
Acres 
19.49
Attached Garage 
Yes
Disclosures 
One garage door opener. Dining room and front room curtains may remain. Materials in the buildings will be removed or left if buyer asks for them.The process is ongoing. Front office currently was used as first floor bedroom for a parent. Also a great office space..Central Vac works well!
Foundation 
Concrete Perimeter
Garage 
Yes
Garage Spaces 
2
Parking 
AttachedGarage Door OpenerOff StreetPavedUnpavedGarage
Parking Spaces 
8
Property Sub Type 
Single Family Residence
Sewer 
Private Sewer
SqFt Above 
3478
SqFt Below 
982
SqFt Total 
4460
Style 
Colonial
Water Source 
Private
Zoning 
RUR
Interior Features
Appliances 
Water HeaterRangeDishwasherMicrowaveRefrigerator
Basement 
FullFinishedWalk-Out AccessInterior EntryConcrete
Cooling 
Central AirZoned
Electric 
Circuit Breakers
Fireplace 
Yes
Fireplaces 
1
Flooring 
WoodTileCarpetConcrete
Heating 
BaseboardForced AirPropaneZoned
Interior 
Central VacuumWalk-In Closet(s)
Laundry Features 
Washer Hookup
Window Features 
Insulated Windows
Bathroom 1 
Dimensions - 13.416666666x10.5Level - SecondArea - 140
Bathroom 2 
Dimensions - 11.583333333x8.5Level - SecondArea - 98
Bathroom 3 
Dimensions - 9.583333333x6.083333333Level - SecondArea - 58
Bedroom 2 
Dimensions - 15.416666666x12.833333333Level - SecondArea - 197
Bedroom 3 
Dimensions - 15.416666666x12.083333333Level - SecondArea - 186
Bedroom 4 
Dimensions - 13.5x11.583333333Level - SecondArea - 156
Bedroom 5 
Dimensions - 12.833333333x11.583333333Level - SecondArea - 148
Dining Room 
Dimensions - 17.5x12.833333333Level - FirstArea - 224
Family Room 
Dimensions - 37.25x21.333333333Level - BasementArea - 794
Kitchen 
Dimensions - 35.333333333x15.083333333Level - FirstArea - 532
Living Room 
Dimensions - 21x20.9Level - FirstArea - 438
Master Bedroom 
Dimensions - 21.166666666x14.75Level - SecondArea - 312
Office 
Dimensions - 12.083333333x11.75Level - FirstArea - 141
Save
Ask
Tour
Hide
Share
Exterior Features
Construction Details 
Frame
Exterior 
Storage
Frontage 
41.00
Lot Features 
WoodedClearedFarmLevel
Other Structures 
Storage
Patio And Porch 
Deck
Roof 
Shingle
View 
Scenic
Waterview 
Scenic
Windows/Doors 
Insulated Windows
Community Features
Community Features 
Tennis Court(s)ParkStable(s)
Horse Allowed 
Yes
Roads 
Paved
Schools
School District
Unknown
Elementary School
Varnum Brook
Middle School
Nissitissit
High School
North Middlesex High School
Listing courtesy of Joan Denaro of RE/MAX Partners


The property listing data and information, or the Images, set forth herein were provided to MLS Property Information Network, Inc. from third party sources, including sellers, lessors, landlords, and public records, and were compiled by MLS Property Information Network, Inc. The property listing data and information, and the Images, are for the personal, non-commercial use of consumers having a good faith interest in purchasing, leasing or renting listed properties of the type displayed to them and may not be used for any purpose other than to identify prospective properties which such consumers may have a good faith interest in purchasing, leasing or renting. MLS Property Information Network, Inc. and its subscribers disclaim any and all representations and warranties as to the accuracy of the property listing data and information, or as to the accuracy of any of the Images, set forth herein.

Last checked 2026-07-16 08:34 PM UTC

Neighborhood & Commute
Source: Walkscore
Save
Ask
Tour
Hide
Share