
Save
Ask
Tour
Hide
Share
$309,000
New Listing

The Brook
170 East Hadley Rd 65
Amherst, MA 01002

For Sale|Condominium|Active
2
Beds
2
Total Baths
1
Full Bath
1
Partial Bath
1,008
SqFt
$307
/SqFt
1970
Built
County:
Hampshire

Due to the health concerns created by Coronavirus we are offering personal 1-1 online video walkthough tours where possible.

Upcoming Open Houses
Due to COVID-19, we recommend you verify Open Houses before attending.
Sun, Jul 19, 11:00 AM - 12:00 PM
170 East Hadley Rd 65170 East Hadley Rd 65170 East Hadley Rd 65170 East Hadley Rd 65
Save
Ask
Tour
Hide
Share

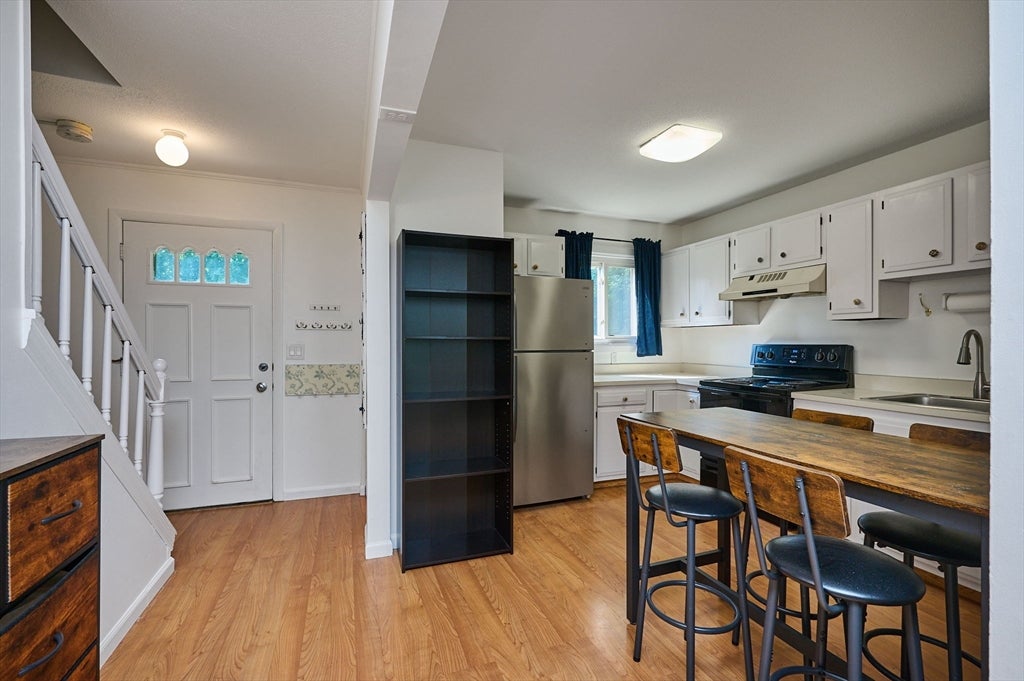
Well-appointed townhome in a peaceful, bucolic setting, right on the PVTA bus line! Looking for an affordable option with easy access to local colleges and Amherst amenities? Look no further! Check out this lovely two bedroom unit in the popular Brook complex - a perfect option for local college students, faculty, and families. The first floor includes a fully applianced eat-in kitchen, newly updated half bathroom, and living room that opens onto a private deck with garden space. Upstairs are two spacious bedrooms and full bathroom. Need more space? This unit also includes a full finished basement with a laundry room (washer & dryer included!), and huge family room. Updates include a 100amp electric panel and newer baseboard heaters. The Brook complex offers professional management, assigned parking for residents, plenty of visitor parking, and a beautiful inground pool. The HOA fee includes water/sewer, trash removal, snow removal, and landscaping. Easy to show!

Save
Ask
Tour
Hide
Share
Listing Snapshot
Price 
$309,000
Days On Site 
0 Days
Bedrooms 
2
Inside Area (SqFt) 
1,008 sqft
Total Baths 
2
Full Baths 
1
Partial Baths 
1
Lot Size 
N/A
Year Built 
1970
MLS® Number 
73550797
Status 
Active
Property Tax 
$4,184
HOA/Condo/Coop Fees 
$473 monthly
Sq Ft Source 
Public Records
Friends & Family
Recent Activity
7 hours agoListing updated with changes from the MLS®
7 hours agoListing first seen on site
General Features
Disclosures 
Buyer to verify all HOA documents & information. Access through FIVECIRCLEPM.com.
Number Of Stories 
2
Parking 
AssignedCommonGuest
Parking Spaces 
1
Pets 
Yes
Property Sub Type 
Condominium
Sewer 
Public SewerOther
SqFt Above 
1008
SqFt Total 
1008
Water Source 
PublicOther
Zoning 
RES
Interior Features
Appliances 
RangeDishwasherDisposalMicrowaveRefrigeratorWasherDryerRange Hood
Cooling 
Wall Unit(s)
Electric 
Circuit Breakers100 Amp Service
Flooring 
VinylCarpetLaminate
Heating 
Electric
Laundry Features 
Electric Dryer HookupWasher HookupIn BasementIn Unit
Bathroom 1 
Dimensions - 5.1x3.5Level - MainArea - 17
Bathroom 2 
Dimensions - 9.11x5.1Level - SecondArea - 46
Bedroom 2 
Dimensions - 13.7x11.3Level - SecondArea - 154
Family Room 
Dimensions - 16.9x13.1Level - BasementArea - 221
Kitchen 
Dimensions - 15.1x9.11Level - MainArea - 137
Living Room 
Dimensions - 16.9x12.5Level - MainArea - 211
Master Bedroom 
Dimensions - 14.8x10.11Level - SecondArea - 149
Save
Ask
Tour
Hide
Share
Exterior Features
Construction Details 
Frame
Exterior 
Garden
Patio And Porch 
Deck
Pool Features 
AssociationIn Ground
Roof 
Shingle
Community Features
Association Amenities 
Pool
Association Dues 
473
Community Features 
Pool
HOA Fee Frequency 
Monthly
Schools
School District
Unknown
Elementary School
District
Middle School
Arms
High School
Arhs
Listing courtesy of Laura Scott of 5 College REALTORS®


The property listing data and information, or the Images, set forth herein were provided to MLS Property Information Network, Inc. from third party sources, including sellers, lessors, landlords, and public records, and were compiled by MLS Property Information Network, Inc. The property listing data and information, and the Images, are for the personal, non-commercial use of consumers having a good faith interest in purchasing, leasing or renting listed properties of the type displayed to them and may not be used for any purpose other than to identify prospective properties which such consumers may have a good faith interest in purchasing, leasing or renting. MLS Property Information Network, Inc. and its subscribers disclaim any and all representations and warranties as to the accuracy of the property listing data and information, or as to the accuracy of any of the Images, set forth herein.

Last checked 2026-07-16 08:34 PM UTC

Neighborhood & Commute
Source: Walkscore
Save
Ask
Tour
Hide
Share
