Save
Ask
Tour
Hide
Share
$789,000
New Listing

15 Crestwood Drive
Framingham, MA 01701

For Sale|Single Family Residence|Active
4
Beds
3
Total Baths
2
Full Baths
1
Partial Bath
2,324
SqFt
$340
/SqFt
1964
Built
County:
Middlesex

Due to the health concerns created by Coronavirus we are offering personal 1-1 online video walkthough tours where possible.
Upcoming Open Houses
Due to COVID-19, we recommend you verify Open Houses before attending.
Fri, Jul 17, 4:00 PM - 6:00 PM
Sat, Jul 18, 10:00 AM - 12:00 PM
15 Crestwood Drive15 Crestwood Drive15 Crestwood Drive15 Crestwood Drive
Save
Ask
Tour
Hide
Share

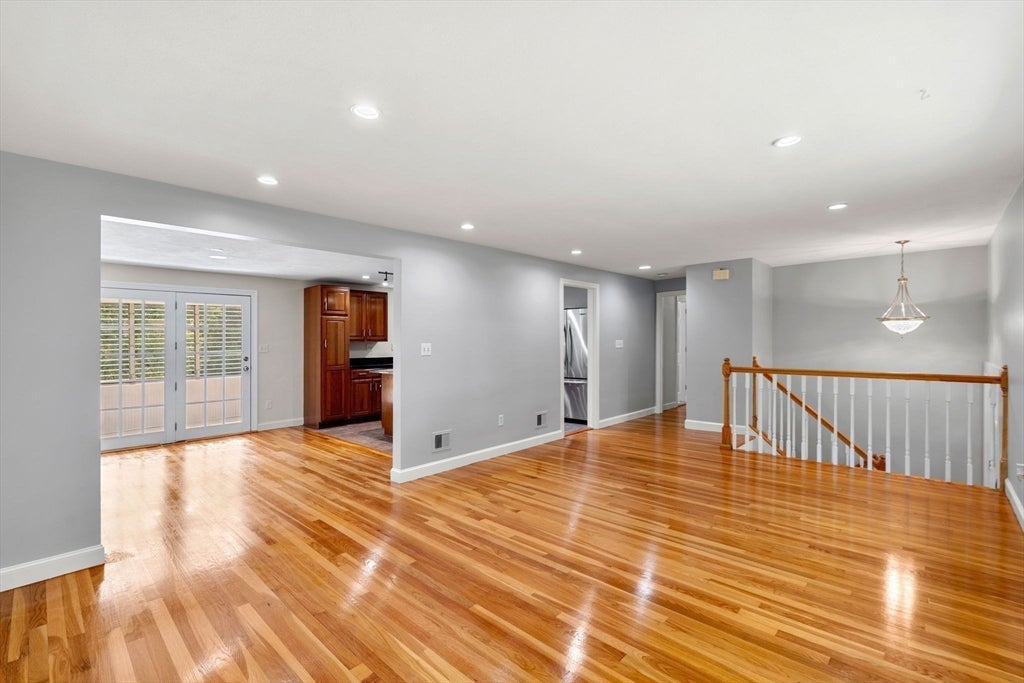
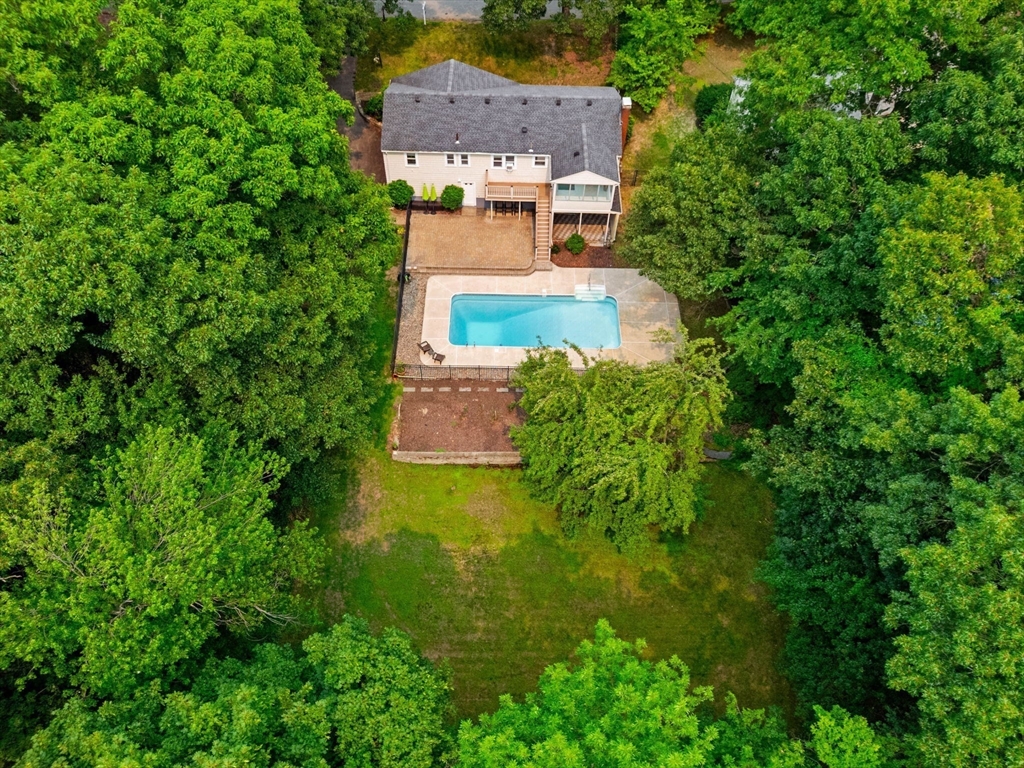
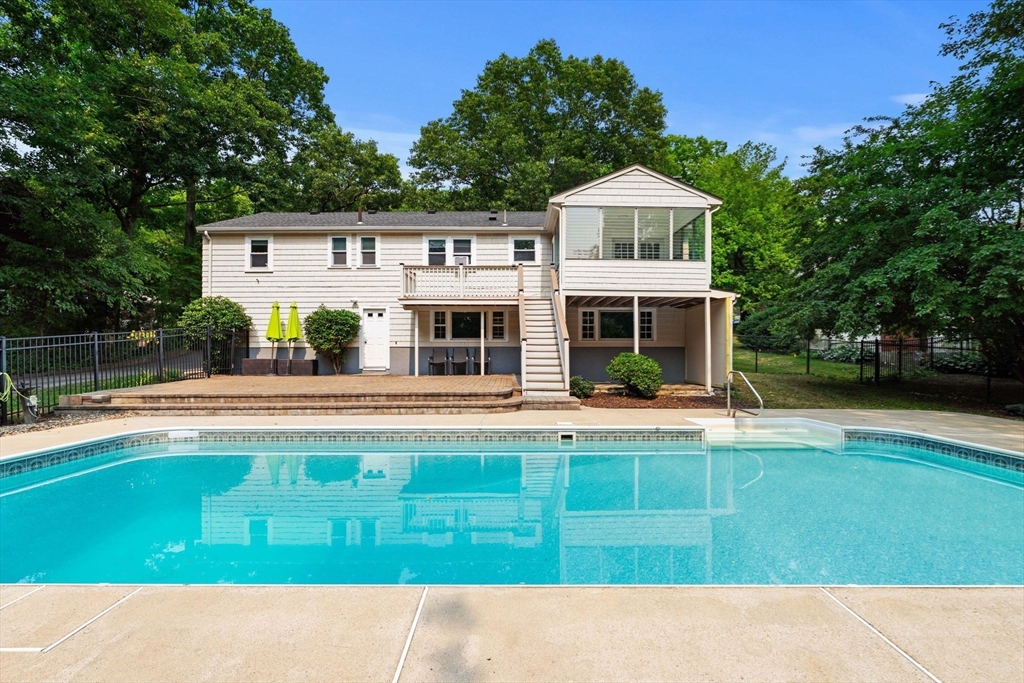
Welcome home to 15 Crestwood Dr, Framingham! Tucked away on a beautifully wooded, generous lot, this 4-bedroom, 2.5-bath split-entry home offers the perfect blend of privacy and convenience. Thoughtfully updated, freshly painted, and move-in ready, its spacious family room is ideal for everyday living and entertaining alike. Outside, unwind on the covered patio or take a dip in your own in-ground pool, surrounded by mature trees for a true backyard oasis. A 2-car garage adds everyday convenience, and despite the peaceful, tucked-away feel, you're just minutes from the Natick Mall, shopping, dining, and public transportation — the best of both worlds. Don't miss this rare opportunity to own a private retreat with unbeatable convenience!

Save
Ask
Tour
Hide
Share
Listing Snapshot
Price 
$789,000
Days On Site 
0 Days
Bedrooms 
4
Inside Area (SqFt) 
2,324 sqft
Total Baths 
3
Full Baths 
2
Partial Baths 
1
Lot Size 
0.65 Acres
Year Built 
1964
MLS® Number 
73550787
Status 
Active
Property Tax 
$8,032
HOA/Condo/Coop Fees 
N/A
Sq Ft Source 
Other
Friends & Family
Recent Activity
7 hours agoListing updated with changes from the MLS®
7 hours agoListing first seen on site
General Features
Acres 
0.65
Attached Garage 
Yes
Foundation 
Concrete Perimeter
Garage 
Yes
Garage Spaces 
2
Parking 
PavedAttachedOff StreetGarage
Parking Spaces 
7
Property Sub Type 
Single Family Residence
Sewer 
Public Sewer
SqFt Above 
1470
SqFt Below 
854
SqFt Total 
2324
Style 
Split Entry
Water Source 
Public
Zoning 
R3
Interior Features
Appliances 
Gas Water HeaterWater Heater
Basement 
Partially Finished
Cooling 
Window Unit(s)Ductless
Electric 
200+ Amp Service
Fireplace 
Yes
Fireplaces 
1
Flooring 
Wood
Heating 
Natural GasForced Air
Bathroom 1 
Dimensions - 5.833333333x7.75Level - SecondArea - 45
Bathroom 2 
Dimensions - 4.5x7.75Level - SecondArea - 34
Bathroom 3 
Dimensions - 6.666666666x11.583333333Level - FirstArea - 77
Bedroom 2 
Dimensions - 14.333333333x11Level - SecondArea - 157
Bedroom 3 
Dimensions - 11.583333333x11Level - SecondArea - 127
Bedroom 4 
Dimensions - 8.75x11.5Level - SecondArea - 100
Dining Room 
Dimensions - 10.333333333x11.5Level - SecondArea - 118
Family Room 
Dimensions - 31.75x12.833333333Level - FirstArea - 407
Kitchen 
Dimensions - 11.083333333x11.5Level - SecondArea - 127
Living Room 
Dimensions - 24.75x13.166666666Level - SecondArea - 325
Master Bedroom 
Dimensions - 11.916666666x15.166666666Level - SecondArea - 180
Save
Ask
Tour
Hide
Share
Exterior Features
Construction Details 
Frame
Lot Features 
Wooded
Patio And Porch 
ScreenedDeckPorchEnclosed
Pool Features 
In GroundPrivate
Private Pool 
Yes
Community Features
Community Features 
PoolGolf
Listing courtesy of Evis Mason of Boston Connect Real Estate


The property listing data and information, or the Images, set forth herein were provided to MLS Property Information Network, Inc. from third party sources, including sellers, lessors, landlords, and public records, and were compiled by MLS Property Information Network, Inc. The property listing data and information, and the Images, are for the personal, non-commercial use of consumers having a good faith interest in purchasing, leasing or renting listed properties of the type displayed to them and may not be used for any purpose other than to identify prospective properties which such consumers may have a good faith interest in purchasing, leasing or renting. MLS Property Information Network, Inc. and its subscribers disclaim any and all representations and warranties as to the accuracy of the property listing data and information, or as to the accuracy of any of the Images, set forth herein.

Last checked 2026-07-16 08:34 PM UTC

Neighborhood & Commute
Source: Walkscore
Save
Ask
Tour
Hide
Share