Save
Ask
Tour
Hide
Share
$1,650,000
New Listing

238 Central Ave
Scituate, MA 02066

For Sale|Single Family Residence|Active
3
Beds
3
Total Baths
3
Full Baths
1,920
SqFt
$859
/SqFt
1951
Built
Subdivision:
Humarock
County:
Plymouth

Due to the health concerns created by Coronavirus we are offering personal 1-1 online video walkthough tours where possible.
Upcoming Open Houses
Due to COVID-19, we recommend you verify Open Houses before attending.
Fri, Jul 17, 11:00 AM - 1:00 PM
Sat, Jul 18, 11:00 AM - 1:00 PM
Sun, Jul 19, 11:00 AM - 1:00 PM
238 Central Ave238 Central Ave238 Central Ave238 Central Ave
Save
Ask
Tour
Hide
Share

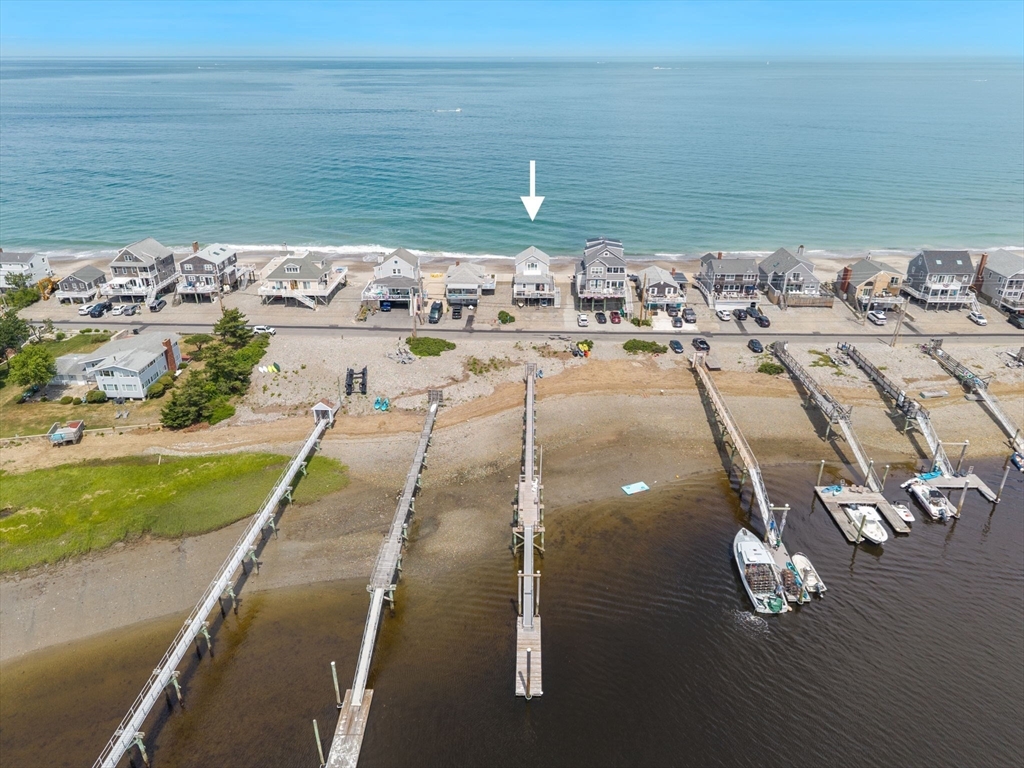
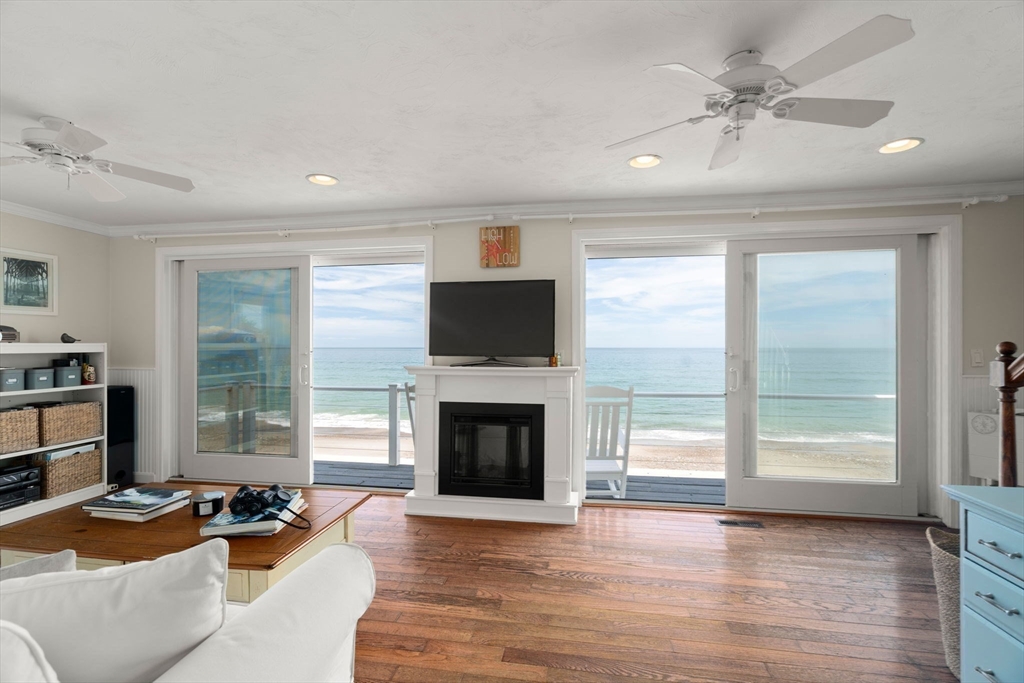
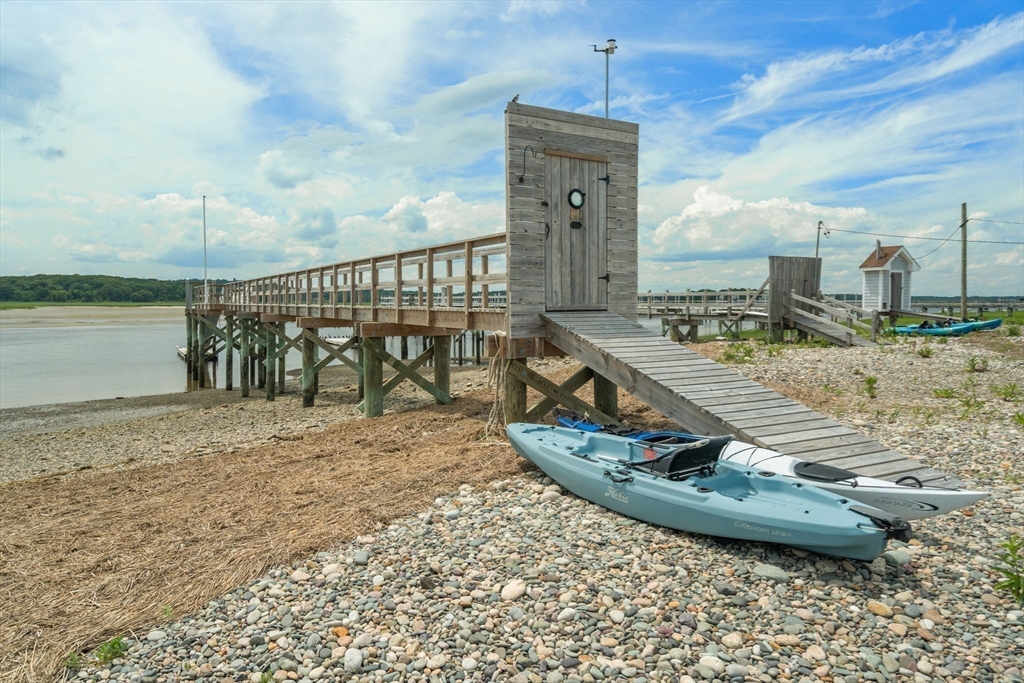
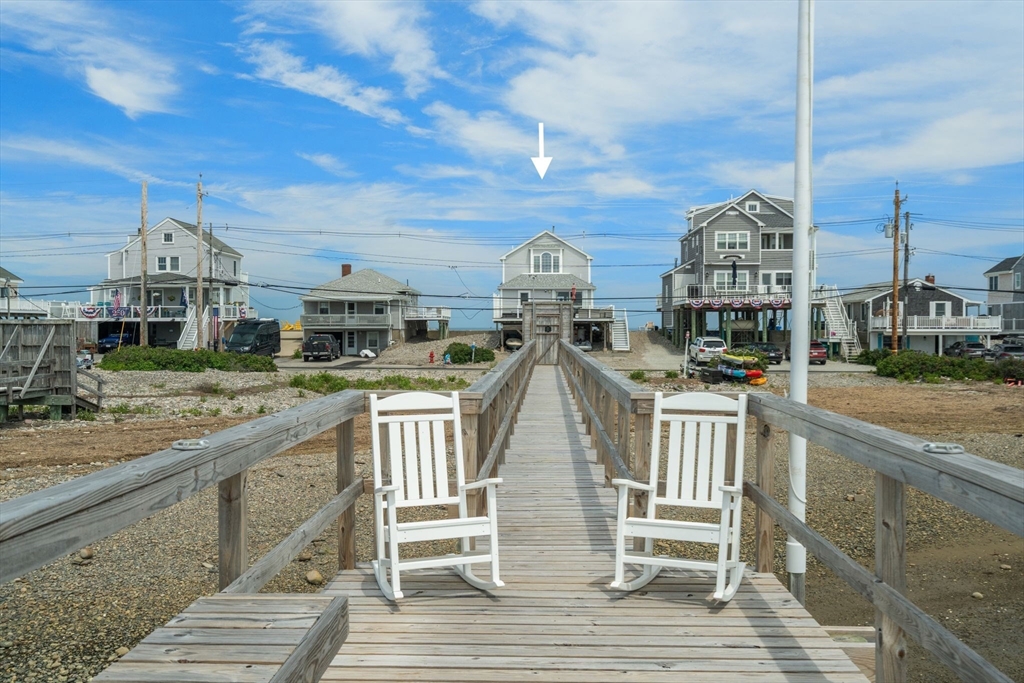
Humarock Beach sets the stage for this exceptional coastal retreat, complete with a coveted newer deep-water DOCK thoughtfully designed and built with no expense spared. Offering stunning ocean & river views along with comfortable year-round living, this special property captures the very best of waterfront life. The home offers a flexible 4-bedroom layout, 3 baths, abundant closet space, and ample storage throughout. The primary suite features soaring ceilings, a walk-in closet, and a private balcony overlooking the Atlantic Ocean. Multiple sliders invite refreshing sea breezes & fill the home with natural light. Outside, enjoy expansive outdoor space for kayaks,paddleboards and so much more. A large composite deck with a hot tub overlooking the river provides the perfect setting for relaxing or entertaining. With plenty of parking and an unbeatable location,this property embodies the charm and coastal lifestyle that makes Humarock one of the South Shore's most treasured communities.

Save
Ask
Tour
Hide
Share
Listing Snapshot
Price 
$1,650,000
Days On Site 
0 Days
Bedrooms 
3
Inside Area (SqFt) 
1,920 sqft
Total Baths 
3
Full Baths 
3
Partial Baths 
N/A
Lot Size 
0.52 Acres
Year Built 
1951
MLS® Number 
73550786
Status 
Active
Property Tax 
$12,811
HOA/Condo/Coop Fees 
N/A
Sq Ft Source 
Public Records
Friends & Family
Recent Activity
7 hours agoListing updated with changes from the MLS®
7 hours agoListing first seen on site
General Features
Acres 
0.52
Disclosures 
A/C on second floor not workingpropane tanks leased3 bedroom septichome offers a 4th bedroom option & town records show 4 bedrooms. Current flood policy is $3936.04. Sellers have not recently used hot tub. Some deck spindles are missinguse caution.
Foundation 
Concrete Perimeter
Parking Spaces 
6
Property Sub Type 
Single Family Residence
Sewer 
Private Sewer
SqFt Above 
1536
SqFt Below 
384
SqFt Total 
1920
Style 
Colonial
Water Source 
Public
Zoning 
Res.
Interior Features
Appliances 
Trash CompactorElectric Water HeaterRangeDishwasherMicrowaveRefrigeratorWasher/Dryer
Basement 
FullPartially FinishedWalk-Out AccessInterior Entry
Cooling 
Central AirZoned
Flooring 
WoodTile
Heating 
Forced AirPropaneZoned
Interior 
Cathedral Ceiling(s)Central VacuumCeiling Fan(s)Open FloorplanRecessed Lighting
Laundry Features 
Electric Dryer HookupWasher Hookup
Bathroom 1 
Dimensions - 6x7Level - FirstArea - 42
Bathroom 2 
Dimensions - 6x7Level - SecondArea - 42
Bathroom 3 
Dimensions - 8x4Level - BasementArea - 32
Bedroom 2 
Dimensions - 9x11Level - FirstArea - 99
Bedroom 3 
Dimensions - 9x11Level - FirstArea - 99
Dining Room 
Dimensions - 9x11Level - FirstArea - 99
Family Room 
Dimensions - 17x15Level - BasementArea - 255
Kitchen 
Dimensions - 11x11Level - FirstArea - 121
Living Room 
Dimensions - 11x19Level - MainArea - 209
Master Bedroom 
Dimensions - 14x20Level - SecondArea - 280
Office 
Dimensions - 8x13Level - SecondArea - 104
Save
Ask
Tour
Hide
Share
Exterior Features
Construction Details 
Frame
Exterior 
BalconyOutdoor Shower
Lot Features 
Waterfront
Patio And Porch 
PatioDeck
Roof 
ShingleRubber
View 
OceanRiverWaterScenic
Waterfront 
Yes
Waterfront Features 
Ocean FrontRiver FrontWaterfrontWaterfront Access
Waterview 
OceanRiverWaterScenic
Community Features
Community Features 
Golf
Financing Terms Available 
Contract
MLS Area 
Humarock
Listing courtesy of Robin Damon of Coldwell Banker Realty - Duxbury


The property listing data and information, or the Images, set forth herein were provided to MLS Property Information Network, Inc. from third party sources, including sellers, lessors, landlords, and public records, and were compiled by MLS Property Information Network, Inc. The property listing data and information, and the Images, are for the personal, non-commercial use of consumers having a good faith interest in purchasing, leasing or renting listed properties of the type displayed to them and may not be used for any purpose other than to identify prospective properties which such consumers may have a good faith interest in purchasing, leasing or renting. MLS Property Information Network, Inc. and its subscribers disclaim any and all representations and warranties as to the accuracy of the property listing data and information, or as to the accuracy of any of the Images, set forth herein.

Last checked 2026-07-16 08:34 PM UTC

Neighborhood & Commute
Source: Walkscore
Save
Ask
Tour
Hide
Share