Save
Ask
Tour
Hide
Share
$599,900
New Listing

50 Brigham Hill Rd
Grafton, MA 01519

For Sale|Single Family Residence|Active
3
Beds
3
Total Baths
2
Full Baths
1
Partial Bath
2,368
SqFt
$253
/SqFt
1977
Built
County:
Worcester

Due to the health concerns created by Coronavirus we are offering personal 1-1 online video walkthough tours where possible.
Upcoming Open Houses
Due to COVID-19, we recommend you verify Open Houses before attending.
Fri, Jul 17, 4:30 PM - 6:00 PM
Sat, Jul 18, 11:30 AM - 1:00 PM
Sun, Jul 19, 12:00 PM - 2:00 PM
50 Brigham Hill Rd50 Brigham Hill Rd50 Brigham Hill Rd50 Brigham Hill Rd
Save
Ask
Tour
Hide
Share

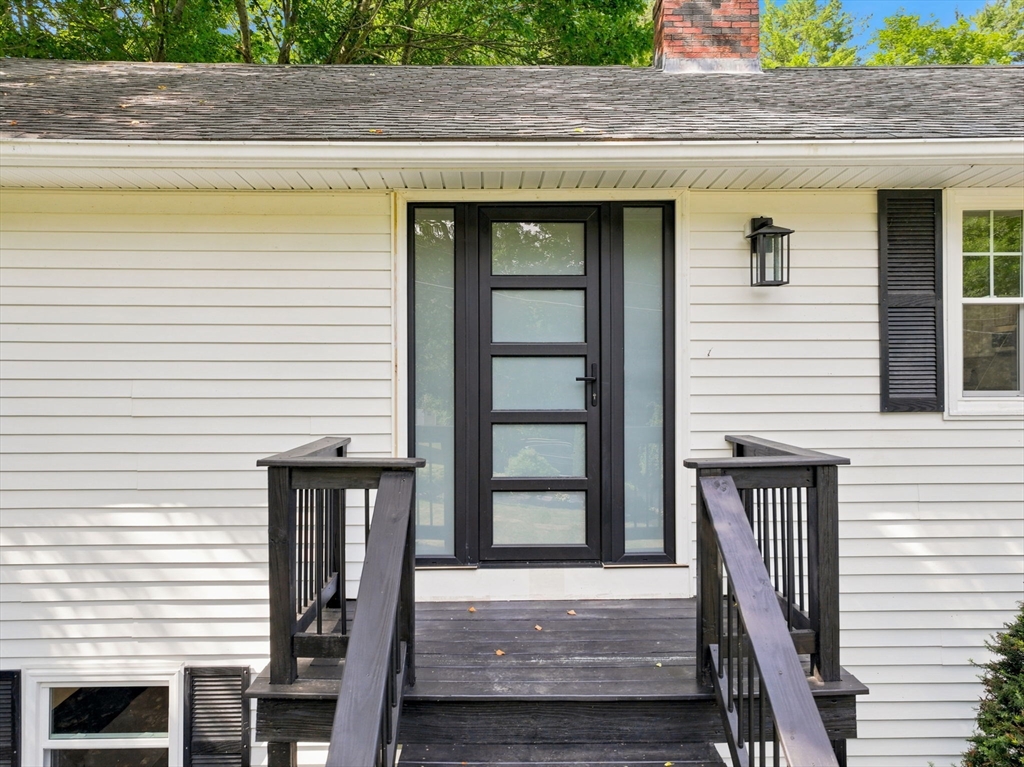
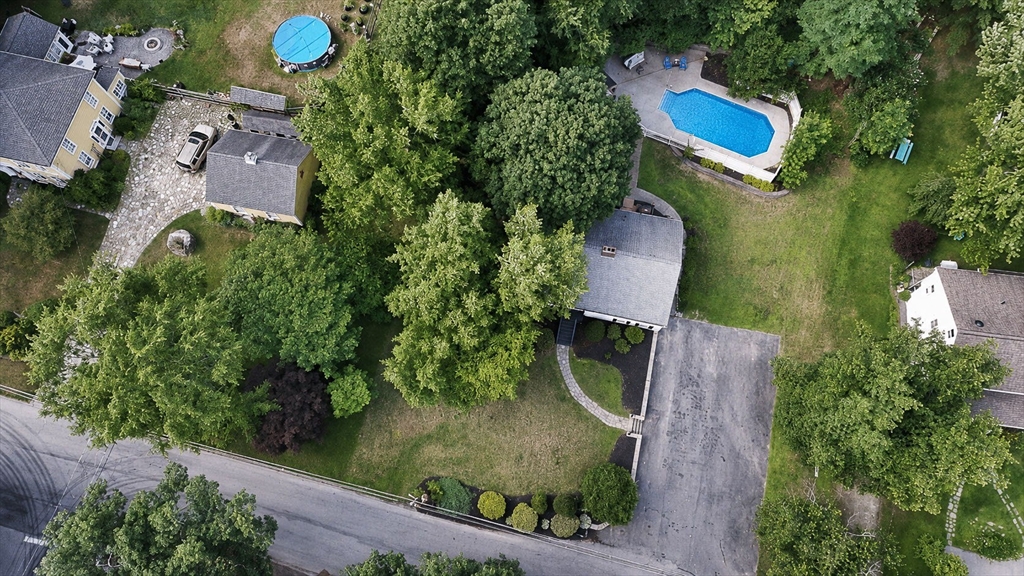
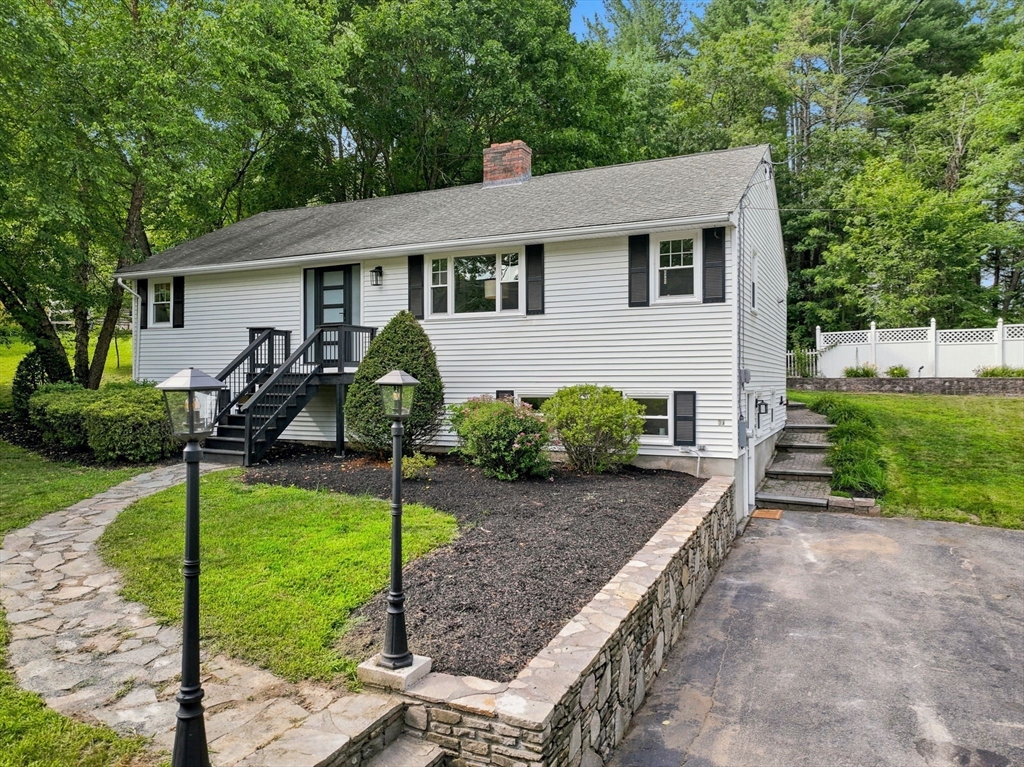
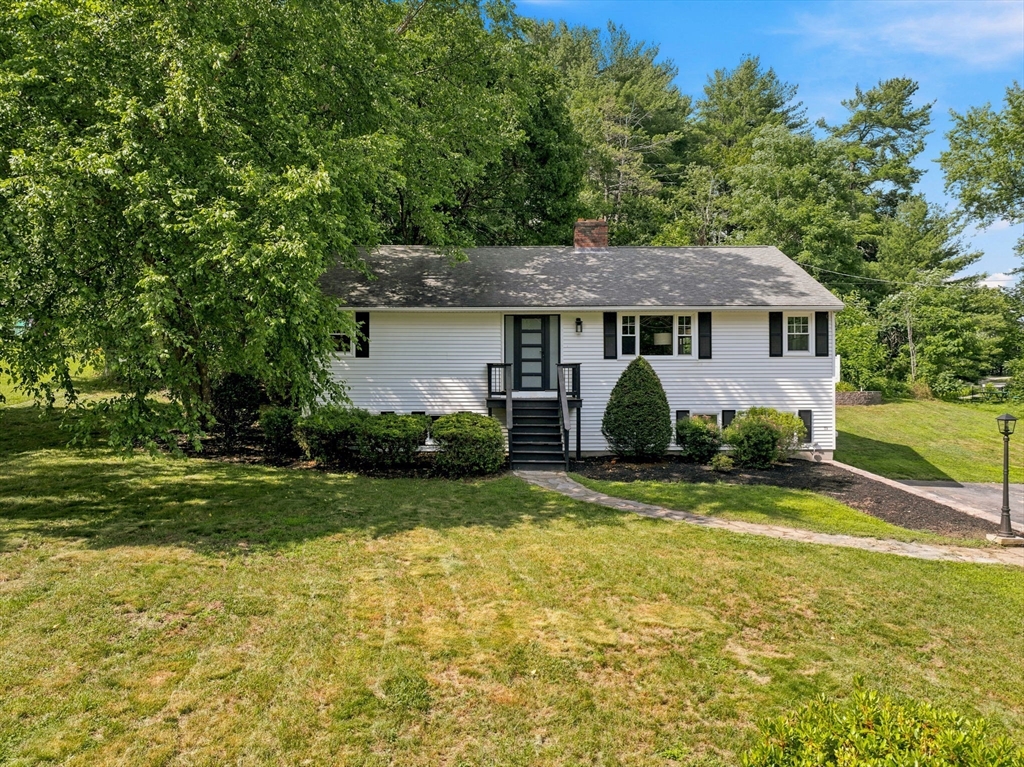
Completely renovated & truly move-in ready! This stunning 3-bedroom, 2.5-bath home offers over 2,300 sq. ft. of beautifully finished living space across two expansive levels. The showstopping kitchen features quartz counters, a stylish tile backsplash, stainless steel appliances & center island, seamlessly opening to the dining area & inviting living room with a wood-burning fireplace. All 3 bedrooms are conveniently located on the main level, including a spacious primary suite with a beautifully updated half bath. The remodeled main bath impresses with a dual-sink vanity & tiled shower with glass enclosure. The finished walkout lower level offers an expansive family room with a 2nd fireplace, home office area & versatile bonus room with closet and attached full bath featuring a walk-in tiled shower. Central air, separate laundry & an inground pool complete this exceptional home. Ideally located within walking distance to Grafton High School—nothing to do but move in & enjoy!

Save
Ask
Tour
Hide
Share
Listing Snapshot
Price 
$599,900
Days On Site 
0 Days
Bedrooms 
3
Inside Area (SqFt) 
2,368 sqft
Total Baths 
3
Full Baths 
2
Partial Baths 
1
Lot Size 
0.46 Acres
Year Built 
1977
MLS® Number 
73550264
Status 
Active
Property Tax 
$6,699.89
HOA/Condo/Coop Fees 
N/A
Sq Ft Source 
Owner
Friends & Family
Recent Activity
2 hours agoListing updated with changes from the MLS®
2 hours agoListing first seen on site
General Features
Acres 
0.46
Disclosures 
Septic tank being replaced prior to closing. Some pictures virtually enhanced.
Foundation 
Concrete Perimeter
Green Energy Efficient 
Thermostat
Parking 
PavedOff Street
Parking Spaces 
6
Property Sub Type 
Single Family Residence
Sewer 
Private Sewer
SqFt Above 
1330
SqFt Below 
1038
SqFt Total 
2368
Style 
Raised Ranch
Water Source 
Public
Zoning 
R4
Interior Features
Appliances 
Electric Water HeaterRangeDishwasherMicrowaveRefrigeratorPlumbed For Ice Maker
Basement 
FullFinishedWalk-Out AccessInterior Entry
Cooling 
Central AirCeiling Fan(s)
Electric 
200+ Amp Service
Fireplace 
Yes
Fireplace Features 
Family RoomLiving Room
Fireplaces 
1
Flooring 
Tile
Heating 
BaseboardOilZoned
Interior 
Ceiling Fan(s)Master Downstairs
Laundry Features 
Electric Dryer HookupIn BasementWasher Hookup
Window Features 
Insulated Windows
Bathroom 1 
Dimensions - 5x5Level - FirstArea - 25
Bathroom 2 
Dimensions - 6x10Level - BasementArea - 60
Bathroom 3 
Dimensions - 8x12Level - FirstArea - 96
Bedroom 2 
Dimensions - 11x11Level - FirstArea - 121
Bedroom 3 
Dimensions - 10x10Level - FirstArea - 100
Dining Room 
Dimensions - 13x13Level - FirstArea - 169
Family Room 
Dimensions - 29x12Level - BasementArea - 348
Kitchen 
Dimensions - 12x14Level - FirstArea - 168
Living Room 
Dimensions - 17x13Level - FirstArea - 221
Master Bedroom 
Dimensions - 13x13Level - FirstArea - 169
Office 
Dimensions - 11x13Level - FirstArea - 143
Save
Ask
Tour
Hide
Share
Exterior Features
Construction Details 
Frame
Exterior 
Storage
Lot Features 
Wooded
Other Structures 
Storage
Patio And Porch 
Deck
Pool Features 
In GroundPrivate
Private Pool 
Yes
Roof 
Shingle
Windows/Doors 
Insulated Windows
Community Features
Community Features 
Golf
Roads 
Paved
Schools
School District
Unknown
Elementary School
Unknown
Middle School
Grafton Middle
High School
Grafton High
Listing courtesy of Tara Cassery of ERA Key Realty Services - Westborough


The property listing data and information, or the Images, set forth herein were provided to MLS Property Information Network, Inc. from third party sources, including sellers, lessors, landlords, and public records, and were compiled by MLS Property Information Network, Inc. The property listing data and information, and the Images, are for the personal, non-commercial use of consumers having a good faith interest in purchasing, leasing or renting listed properties of the type displayed to them and may not be used for any purpose other than to identify prospective properties which such consumers may have a good faith interest in purchasing, leasing or renting. MLS Property Information Network, Inc. and its subscribers disclaim any and all representations and warranties as to the accuracy of the property listing data and information, or as to the accuracy of any of the Images, set forth herein.

Last checked 2026-07-15 08:48 PM UTC

Neighborhood & Commute
Source: Walkscore
Save
Ask
Tour
Hide
Share