
Mill Pond Village Condominium57 Sylvan 4FDanvers, MA 01923
Due to the health concerns created by Coronavirus we are offering personal 1-1 online video walkthough tours where possible.
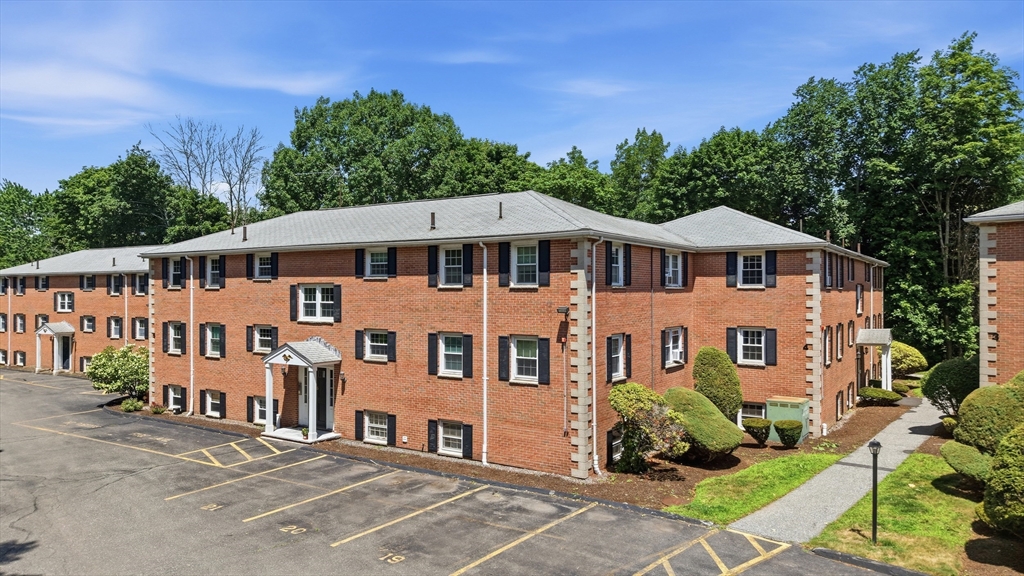
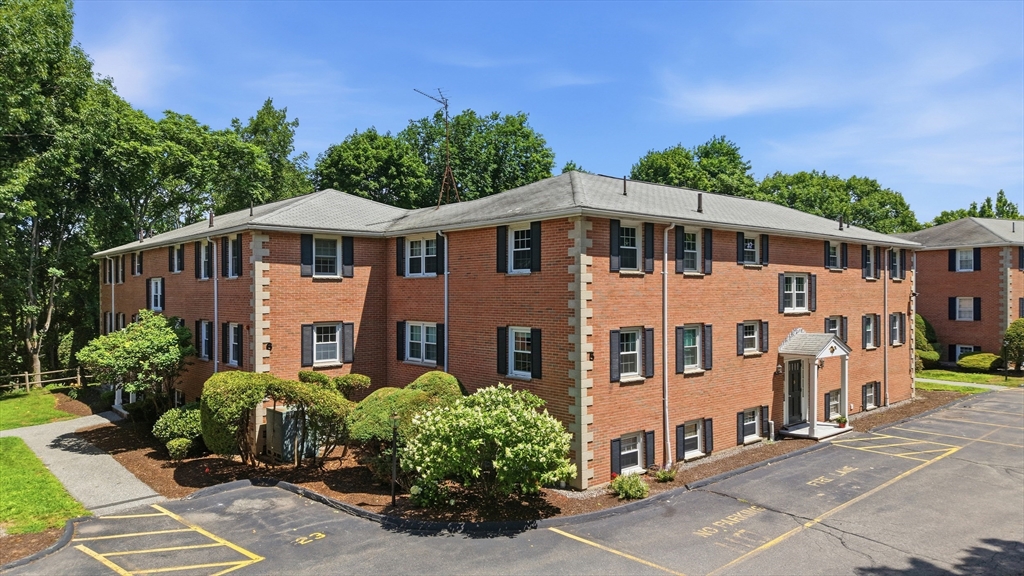
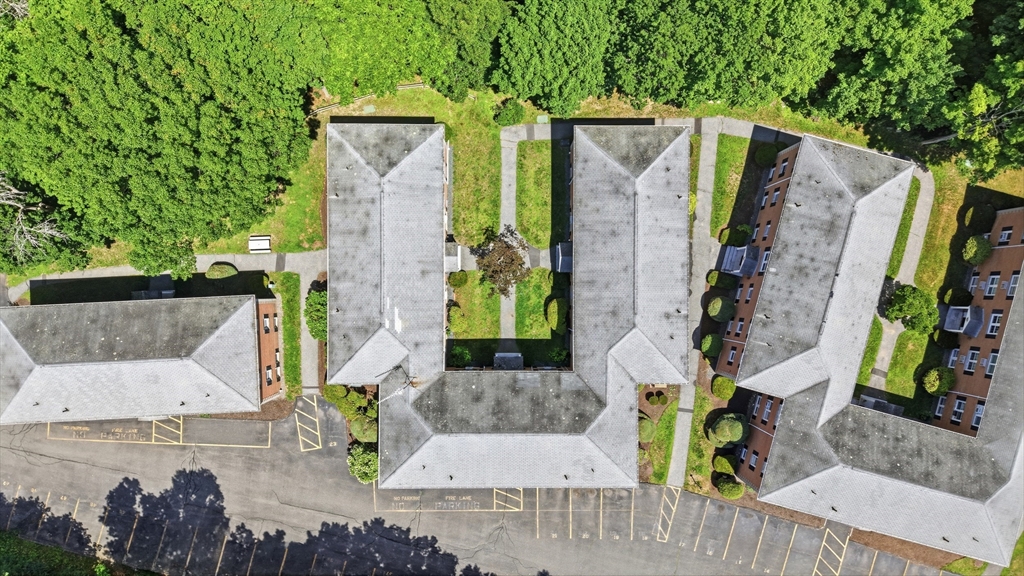
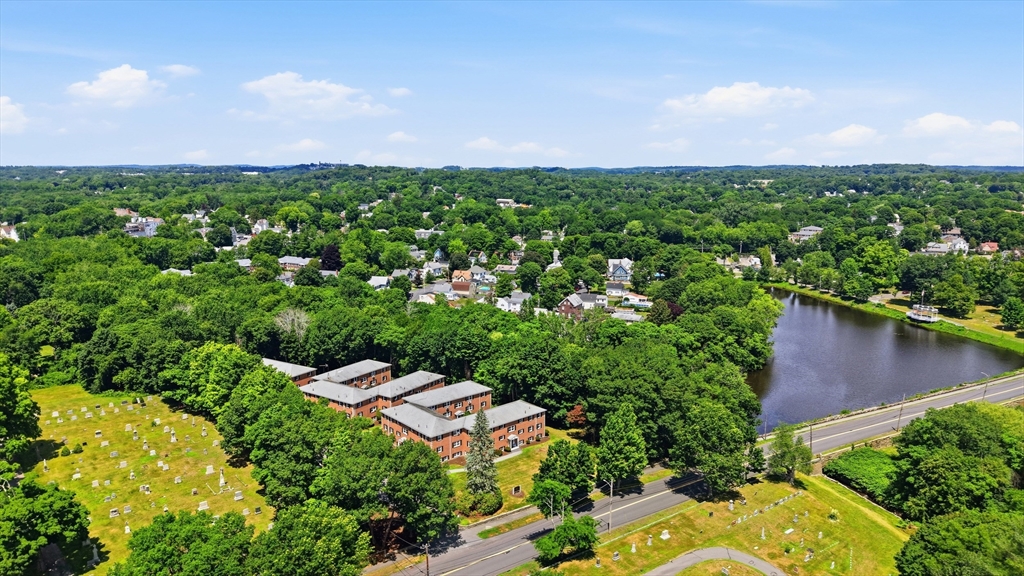
Welcome to easy living at Mill Pond Village! This bright and sunny penthouse, garden-style condo has been meticulously cared for and is truly move in ready. The open concept layout makes the space feel larger than its footprint, while granite countertops, stainless steel appliances, updated kitchen lighting, and new baseboard heat in the primary bedroom add thoughtful updates throughout. Even better? The $424/month condo fee includes your heat, helping keep monthly utility costs low.Enjoy the convenience of first-floor laundry, private locked storage, one assigned parking space (with the potential for a second), plus plenty of guest parking. Professionally managed and pet friendly, you'll also love being just minutes from major highways, the commuter rail, shopping, restaurants, the library, Endicott Park, and miles of walking and rail trails.Homes this well cared for don't come along every day. If you've been looking for a move-in ready condo in a great location, this is it!
| 2 hours ago | Listing updated with changes from the MLS® | |
| 2 hours ago | Listing first seen on site |

The property listing data and information, or the Images, set forth herein were provided to MLS Property Information Network, Inc. from third party sources, including sellers, lessors, landlords, and public records, and were compiled by MLS Property Information Network, Inc. The property listing data and information, and the Images, are for the personal, non-commercial use of consumers having a good faith interest in purchasing, leasing or renting listed properties of the type displayed to them and may not be used for any purpose other than to identify prospective properties which such consumers may have a good faith interest in purchasing, leasing or renting. MLS Property Information Network, Inc. and its subscribers disclaim any and all representations and warranties as to the accuracy of the property listing data and information, or as to the accuracy of any of the Images, set forth herein.
Last checked 2026-07-15 08:48 PM UTC