Save
Ask
Tour
Hide
Share
$679,000
New Listing

39 Phillips Ave
Norwood, MA 02062

For Sale|Single Family Residence|Active
4
Beds
1
Total Bath
1
Full Bath
1,540
SqFt
$441
/SqFt
1900
Built
County:
Norfolk

Due to the health concerns created by Coronavirus we are offering personal 1-1 online video walkthough tours where possible.
Upcoming Open Houses
Due to COVID-19, we recommend you verify Open Houses before attending.
Thu, Jul 16, 4:30 PM - 6:00 PM
Sun, Jul 19, 11:30 AM - 1:00 PM
39 Phillips Ave39 Phillips Ave39 Phillips Ave39 Phillips Ave
Save
Ask
Tour
Hide
Share

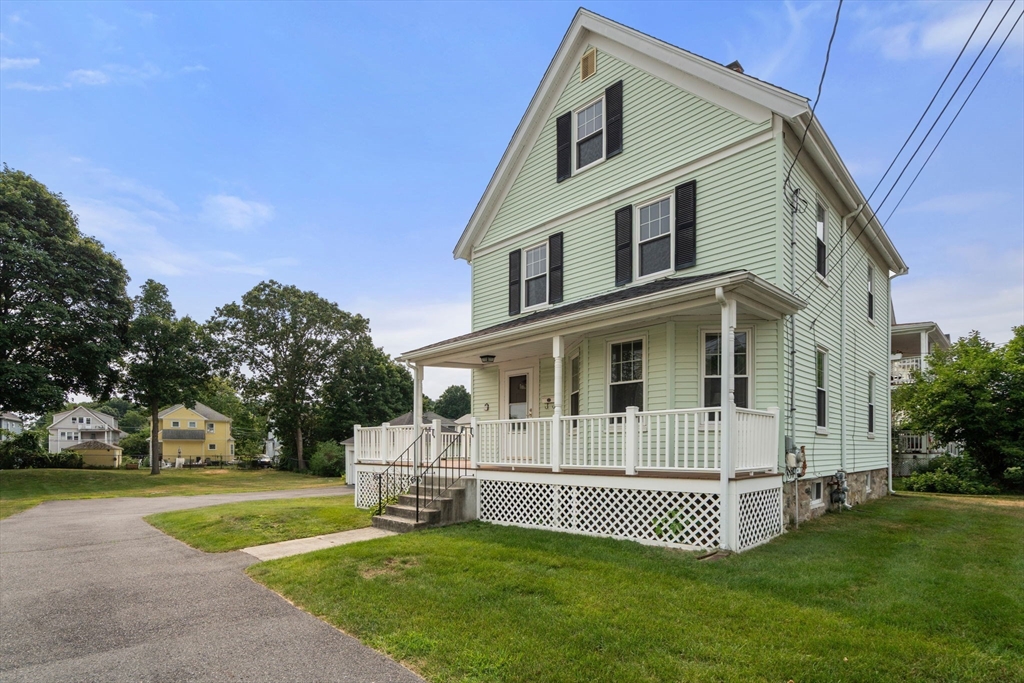
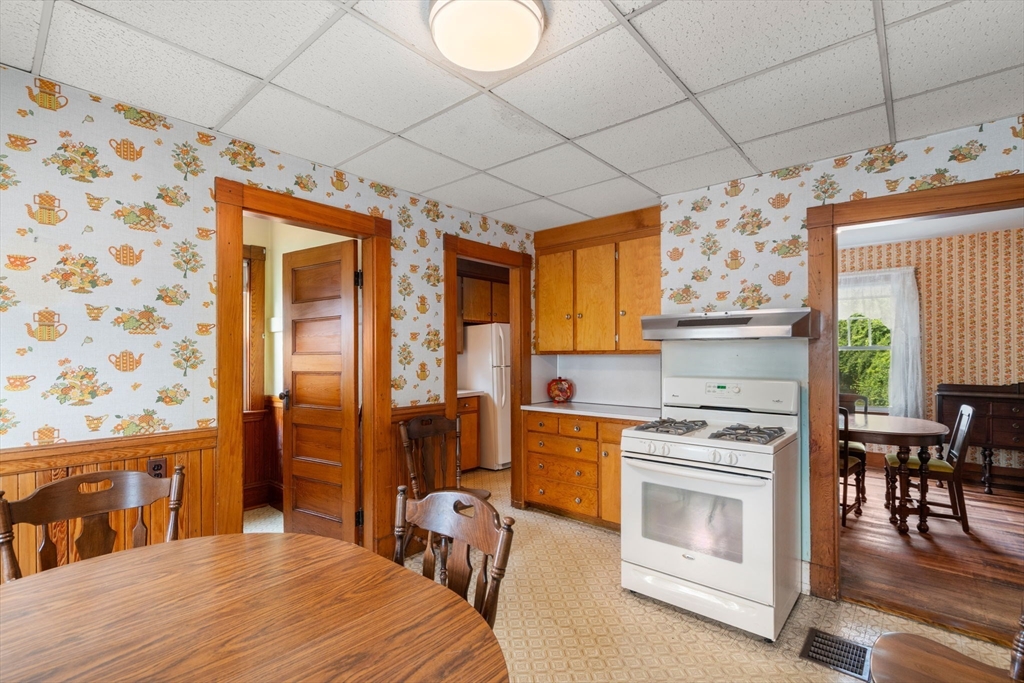
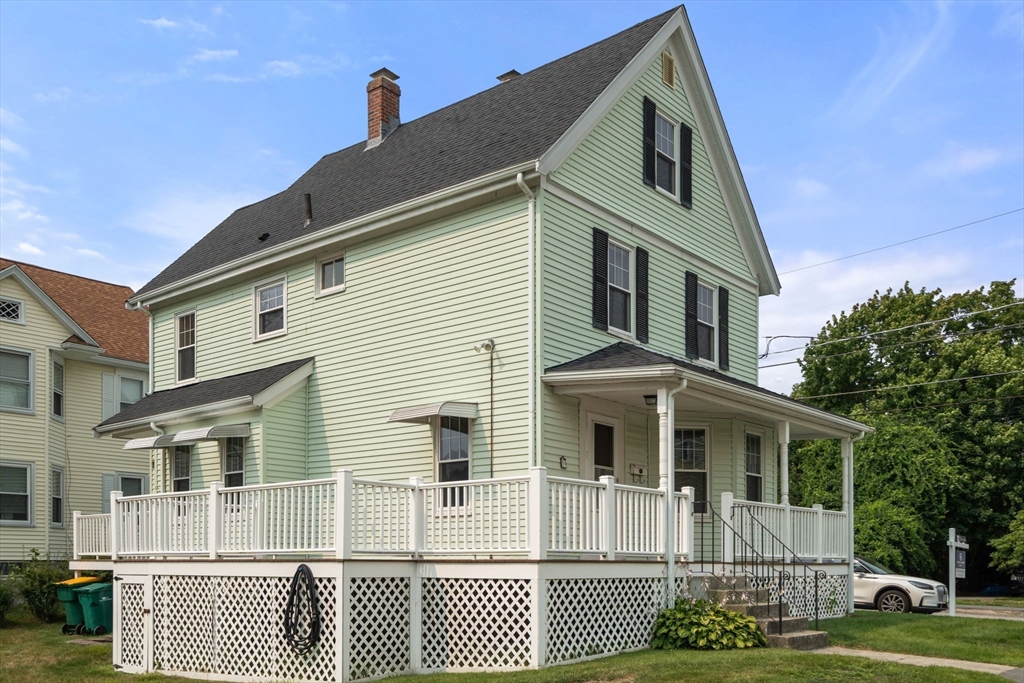
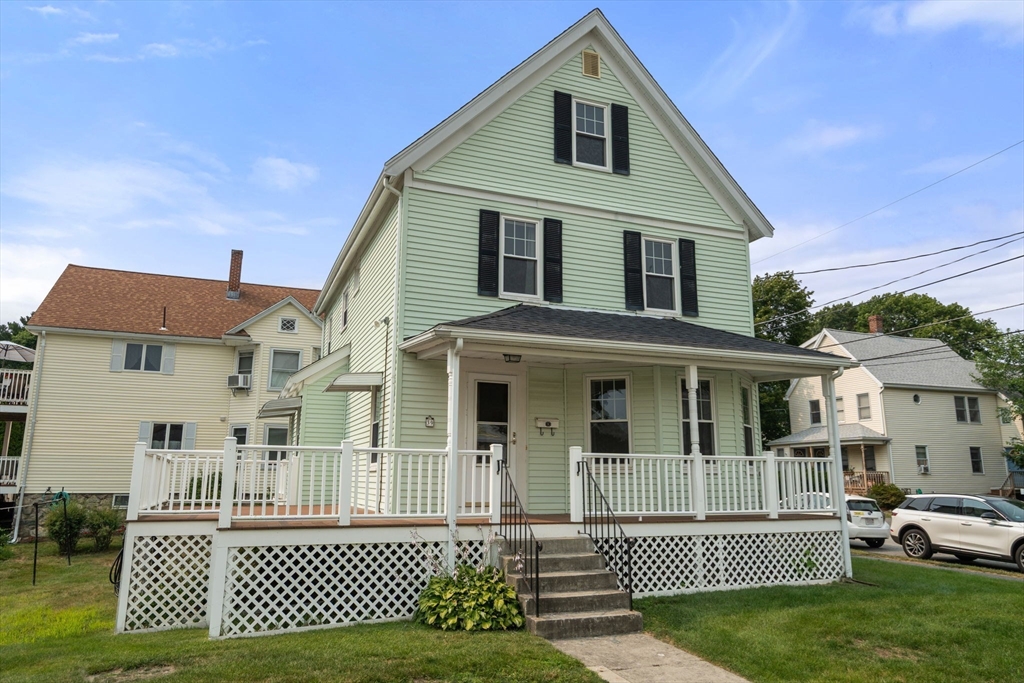
Offered for the first time in over 75 years, this antique Colonial sits on a large, level lot and is ready for its next chapter. Sitting in Norwood's general residence zoning district, this property offers the opportunity to convert to a two-family by right with the ability to add an ADU. While the home requires updating, the possibilities are endless for renovation, redevelopment, or creating a multi-generational property. Builders, investors, and developers, don't miss this exceptional value! Inside you'll find soaring 10-foot ceilings, original woodwork, and a walk-up unfinished third-floor attic offering additional expansion potential. Outside, the large, level yard provides abundant outdoor space and parking. A detached two-car garage adds convenience and storage. Additional updates include a hot water tank (2023) and a roof approximately 5-7 years old. Ideally located just a short distance to Norwood Center and public transportation.

Save
Ask
Tour
Hide
Share
Listing Snapshot
Price 
$679,000
Days On Site 
0 Days
Bedrooms 
4
Inside Area (SqFt) 
1,540 sqft
Total Baths 
1
Full Baths 
1
Partial Baths 
N/A
Lot Size 
0.32 Acres
Year Built 
1900
MLS® Number 
73550259
Status 
Active
Property Tax 
$5,966
HOA/Condo/Coop Fees 
N/A
Sq Ft Source 
Public Records
Friends & Family
Recent Activity
2 hours agoListing updated with changes from the MLS®
2 hours agoListing first seen on site
General Features
Acres 
0.32
Disclosures 
All measurements are approximate and floor plan performed by third party. Buyers/agents to verify all information and perform or conduct their own due diligence regarding zoningpermittingand ADU requirements and not rely on the information contained herein. Currently oil heat but gas in house.
Foundation 
Stone
Garage 
Yes
Garage Spaces 
2
Parking 
PavedDetachedOff Street
Parking Spaces 
10
Property Sub Type 
Single Family Residence
Sewer 
Public Sewer
SqFt Above 
1540
SqFt Total 
1540
Style 
ColonialAntique
Water Source 
Public
Zoning 
G
Interior Features
Appliances 
Gas Water HeaterRangeDisposalRefrigerator
Basement 
FullWalk-Out AccessUnfinished
Flooring 
VinylCarpetLaminateHardwood
Heating 
Forced AirOil
Laundry Features 
In BasementGas Dryer Hookup
Bathroom 1 
Level - Second
Bedroom 2 
Level - Second
Bedroom 3 
Level - Second
Bedroom 4 
Level - Second
Dining Room 
Level - First
Kitchen 
Level - First
Living Room 
Level - First
Master Bedroom 
Level - Second
Save
Ask
Tour
Hide
Share
Exterior Features
Lot Features 
Level
Patio And Porch 
PorchDeck
Roof 
Shingle
Community Features
Community Features 
Park
Roads 
Paved
Schools
School District
Unknown
Elementary School
Willett
Middle School
Coakley
High School
Norwood Hs
Listing courtesy of Jennifer Conley of Coldwell Banker Realty - Westwood


The property listing data and information, or the Images, set forth herein were provided to MLS Property Information Network, Inc. from third party sources, including sellers, lessors, landlords, and public records, and were compiled by MLS Property Information Network, Inc. The property listing data and information, and the Images, are for the personal, non-commercial use of consumers having a good faith interest in purchasing, leasing or renting listed properties of the type displayed to them and may not be used for any purpose other than to identify prospective properties which such consumers may have a good faith interest in purchasing, leasing or renting. MLS Property Information Network, Inc. and its subscribers disclaim any and all representations and warranties as to the accuracy of the property listing data and information, or as to the accuracy of any of the Images, set forth herein.

Last checked 2026-07-15 08:48 PM UTC

Neighborhood & Commute
Source: Walkscore
Save
Ask
Tour
Hide
Share