Save
Ask
Tour
Hide
Share
$2,995,000
New Listing

9 Beach Road
Hingham, MA 02043

For Sale|Single Family Residence|Active
3
Beds
3
Total Baths
2
Full Baths
1
Partial Bath
2,700
SqFt
$1,109
/SqFt
2000
Built
County:
Plymouth

Due to the health concerns created by Coronavirus we are offering personal 1-1 online video walkthough tours where possible.
Upcoming Open Houses
Due to COVID-19, we recommend you verify Open Houses before attending.
Fri, Jul 17, 10:30 AM - 12:00 PM
Sat, Jul 18, 10:00 AM - 12:00 PM
9 Beach Road9 Beach Road9 Beach Road9 Beach Road
Save
Ask
Tour
Hide
Share

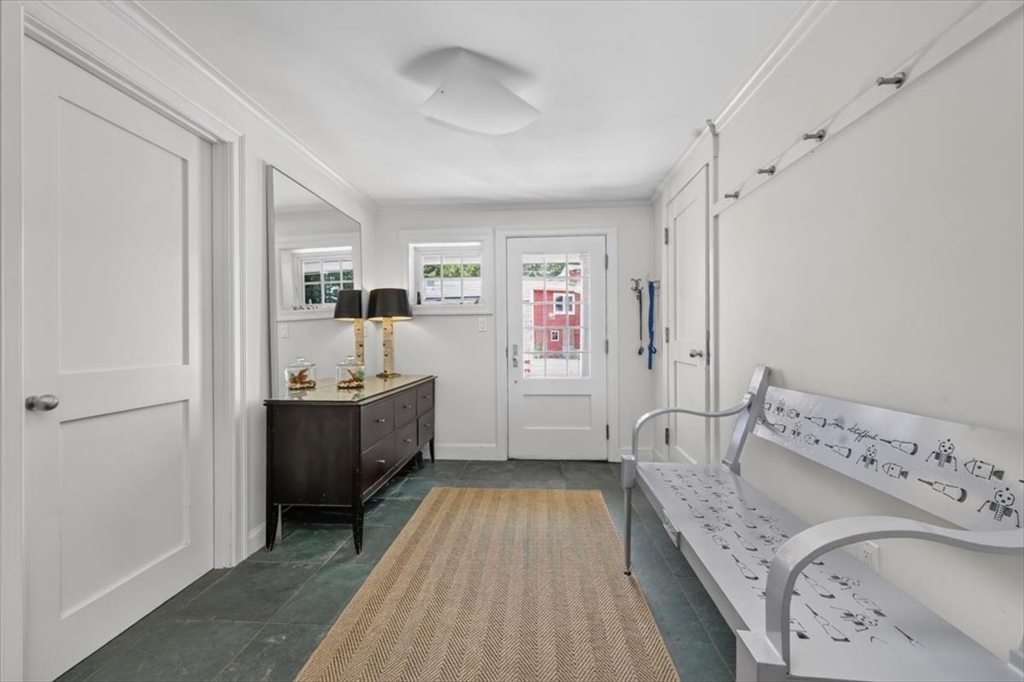
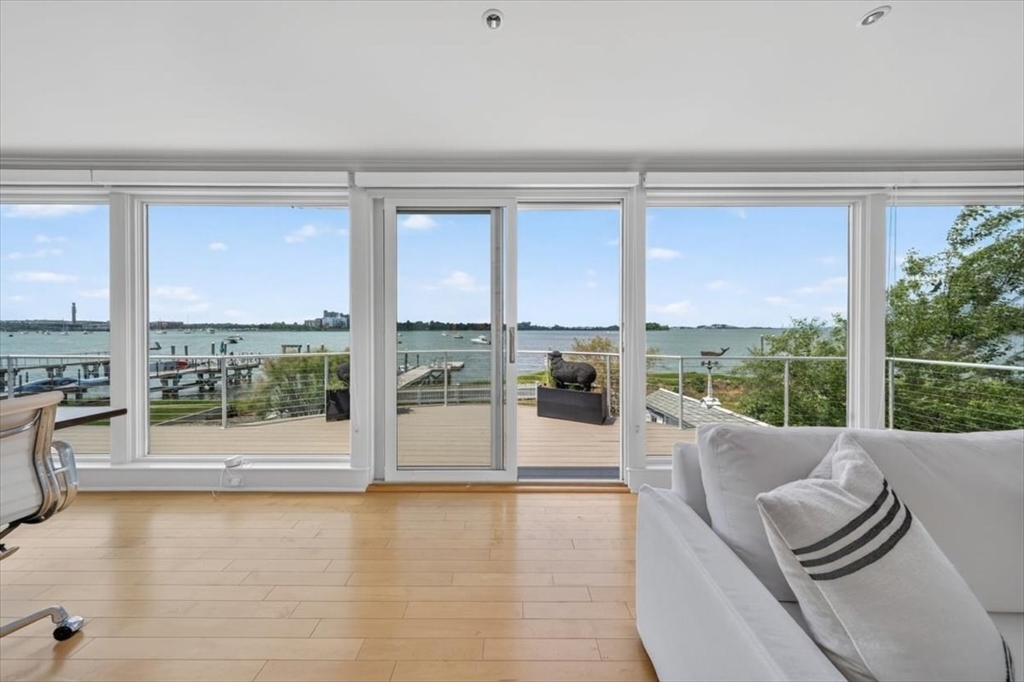
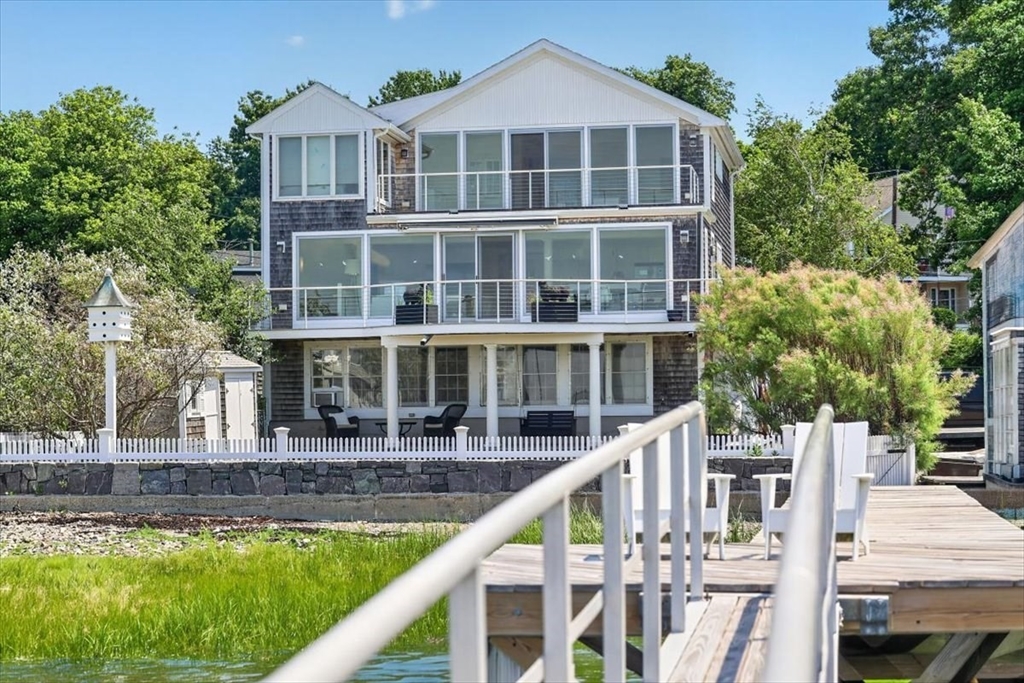
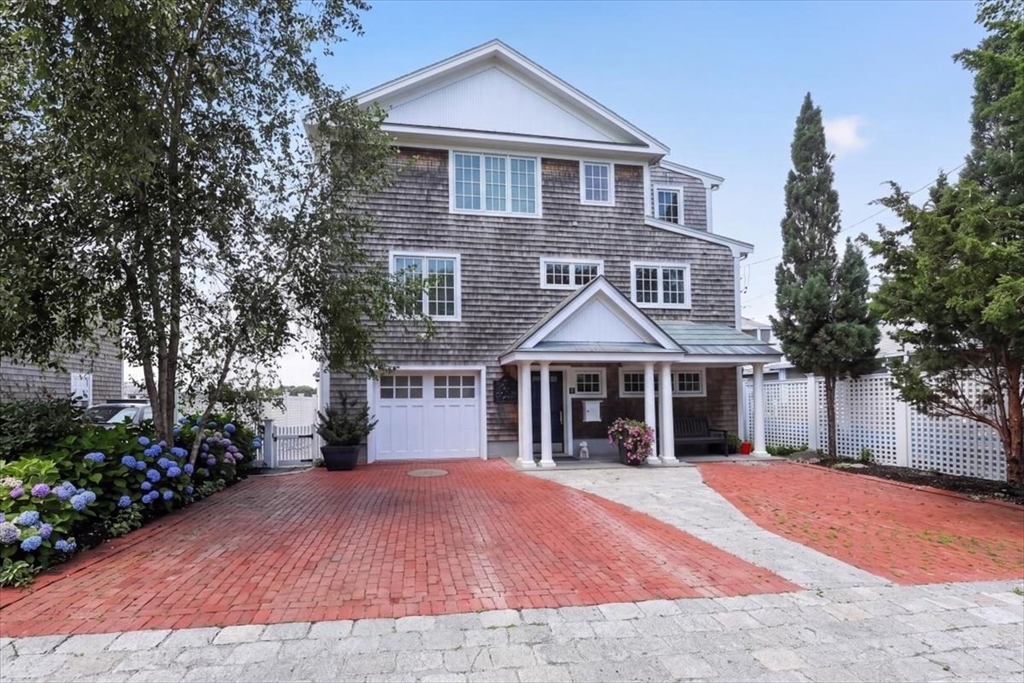
Experience extraordinary WATERFRONT living at 9 Beach Road, where breathtaking 180-degree views span Hingham Harbor, the Boston skyline, and spectacular year-round sunsets. Complete with a private dock and the ability to moor a boat, this beautifully UPDATED home offers the ultimate coastal lifestyle. The sun-filled open-concept main level features a designer kitchen with custom white cabinetry, premium appliances, and seamless living and dining spaces that maximize the stunning WATER VIEWS. Expansive harbor-facing decks and a professionally landscaped, fenced-in backyard provide exceptional outdoor living. The private primary suite offers its own waterfront deck, two walk-in closets, an updated bath, and laundry. Other highlights include guest quarters with two bedrooms and updated bath, home office and two-bay tandem garage. Ideally located near commuter rail, Foster School and Shipyard for Boston ferry, restaurants, and shopping. Residents also enjoy neighborhood beach association.

Save
Ask
Tour
Hide
Share
Listing Snapshot
Price 
$2,995,000
Days On Site 
0 Days
Bedrooms 
3
Inside Area (SqFt) 
2,700 sqft
Total Baths 
3
Full Baths 
2
Partial Baths 
1
Lot Size 
0.15 Acres
Year Built 
2000
MLS® Number 
73550250
Status 
Active
Property Tax 
$14,090
HOA/Condo/Coop Fees 
N/A
Sq Ft Source 
N/A
Friends & Family
Recent Activity
2 hours agoListing updated with changes from the MLS®
2 hours agoListing first seen on site
General Features
Acres 
0.15
Attached Garage 
Yes
Disclosures 
Closets in guest rooms currently used as space for desk and tv. Doors are available. Sheds are as-is.
Foundation 
Concrete Perimeter
Garage 
Yes
Garage Spaces 
2
Parking 
AttachedGarage Door OpenerStorageGarage Faces SideOff StreetGarage
Parking Spaces 
6
Property Sub Type 
Single Family Residence
Sewer 
Public Sewer
SqFt Above 
2700
SqFt Total 
2700
Style 
Contemporary
Water Source 
Public
Zoning 
RES
Interior Features
Appliances 
RangeDishwasherDisposalRefrigeratorWasherDryerWasher/Dryer
Basement 
FinishedWalk-Out AccessInterior Entry
Cooling 
Central AirDuctless
Flooring 
Hardwood
Heating 
Natural GasRadiant
Interior 
Walk-In Closet(s)Open FloorplanRecessed Lighting
Bathroom 1 
Level - First
Bathroom 2 
Level - Second
Bathroom 3 
Level - Third
Bedroom 2 
Level - Second
Bedroom 3 
Level - Second
Family Room 
Level - Second
Kitchen 
Level - Second
Master Bedroom 
Level - Third
Office 
Level - First
Save
Ask
Tour
Hide
Share
Exterior Features
Construction Details 
Frame
Exterior 
Storage
Fencing 
FencedStone
Frontage 
Bay/Harbor
Lot Features 
LandscapedWaterfront
Other Structures 
Storage
Patio And Porch 
PatioDeck
Road Frontage 
Private Road
Roof 
Shingle
View 
HarborMarinaWaterScenic
Waterfront 
Yes
Waterfront Features 
WaterfrontNavigable WaterWaterfront Access
Waterview 
HarborMarinaWaterScenic
Community Features
MLS Area 
Crow Point
Schools
School District
Unknown
Elementary School
Foster
Middle School
Hingham Middle
High School
Hingham High
Listing courtesy of Alice Pierce of Coldwell Banker Realty - Hingham


The property listing data and information, or the Images, set forth herein were provided to MLS Property Information Network, Inc. from third party sources, including sellers, lessors, landlords, and public records, and were compiled by MLS Property Information Network, Inc. The property listing data and information, and the Images, are for the personal, non-commercial use of consumers having a good faith interest in purchasing, leasing or renting listed properties of the type displayed to them and may not be used for any purpose other than to identify prospective properties which such consumers may have a good faith interest in purchasing, leasing or renting. MLS Property Information Network, Inc. and its subscribers disclaim any and all representations and warranties as to the accuracy of the property listing data and information, or as to the accuracy of any of the Images, set forth herein.

Last checked 2026-07-15 08:48 PM UTC

Neighborhood & Commute
Source: Walkscore
Save
Ask
Tour
Hide
Share