
6 Hara StWorcester, MA 01604
Due to the health concerns created by Coronavirus we are offering personal 1-1 online video walkthough tours where possible.
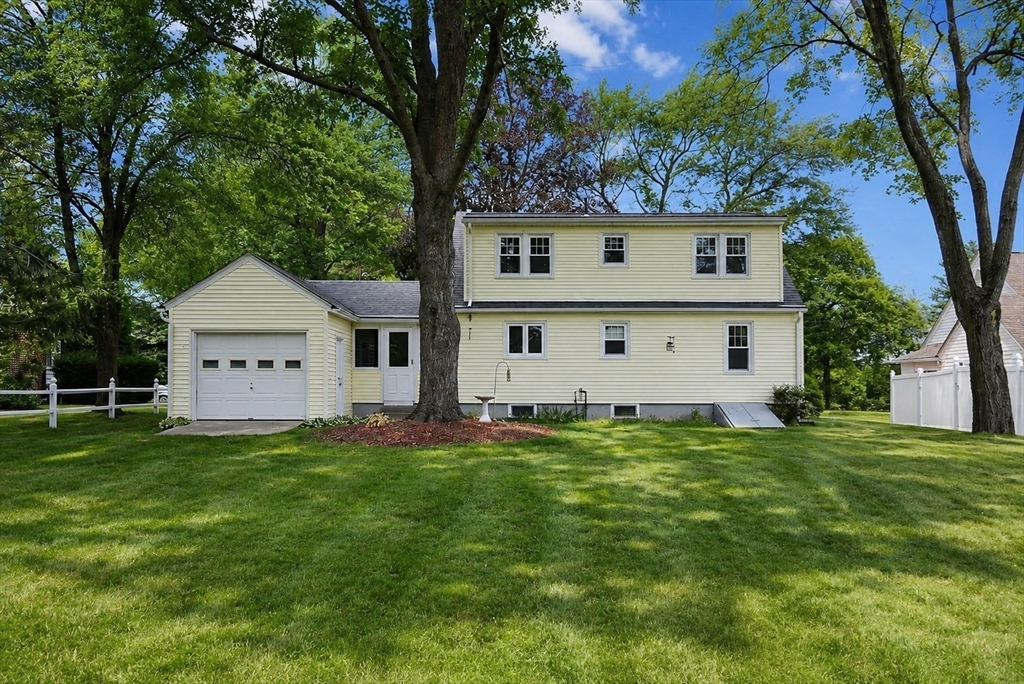
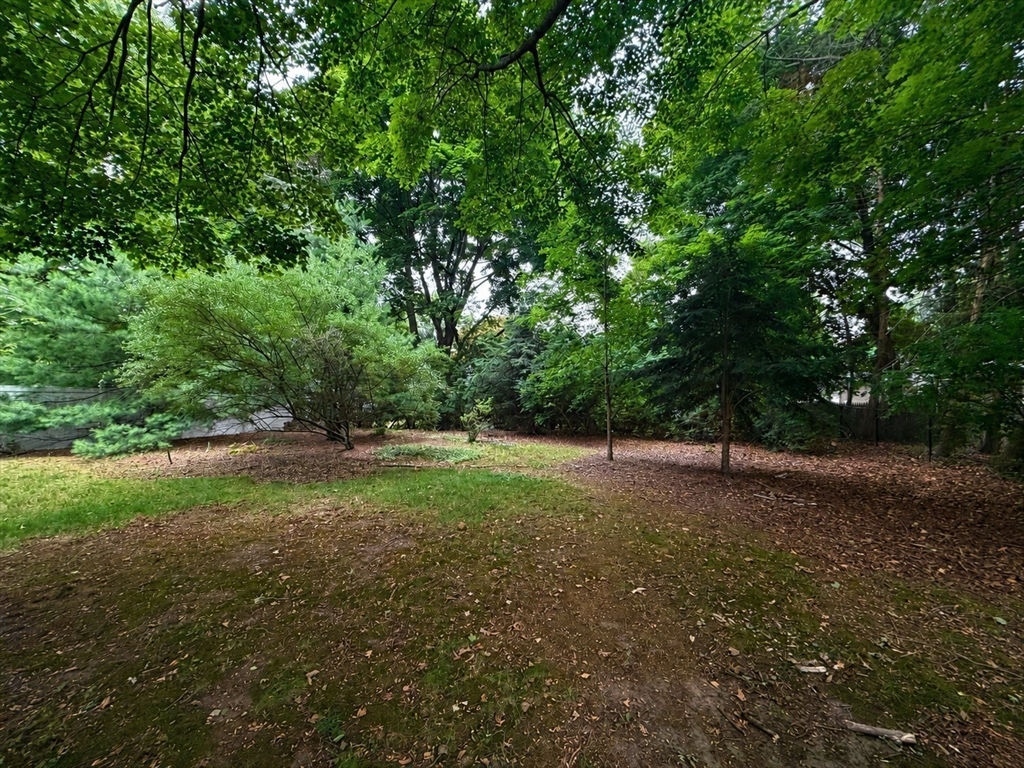
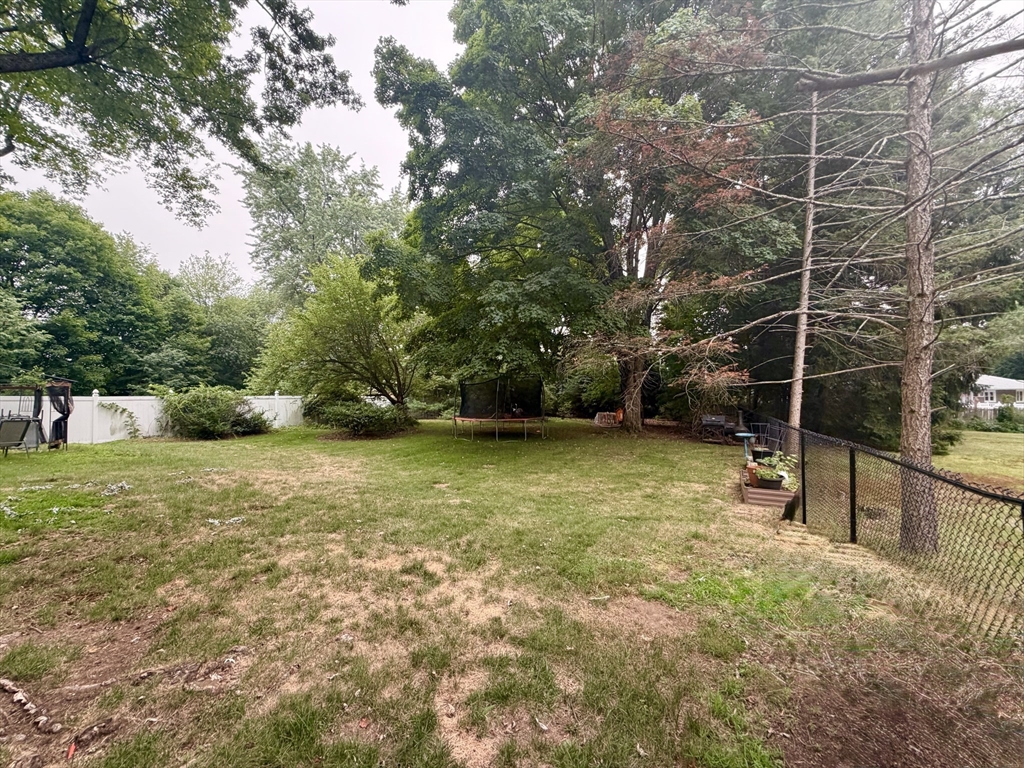
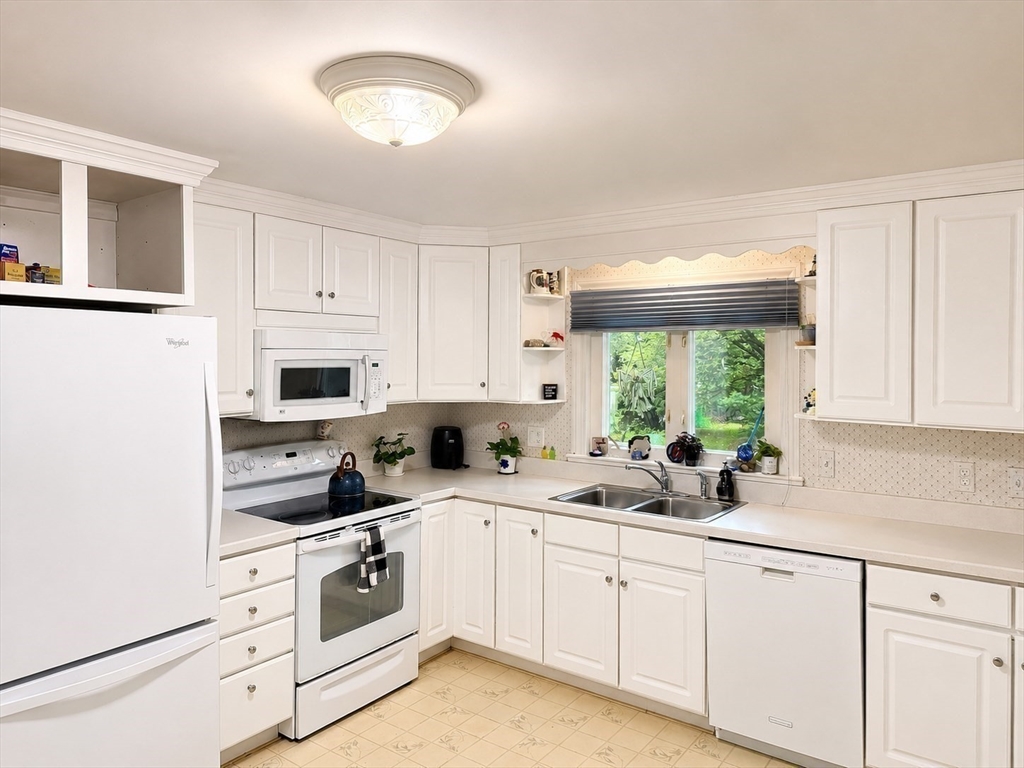
Welcome Home to 6 Hara Street, Worcester. Nestled in one of Worcester’s most desirable and established neighborhoods, this beautifully maintained Cape blends timeless charm with thoughtful updates. From the moment you arrive, you’ll be captivated by the exceptional curb appeal, featuring mature shade trees and a large back yard. Inside, pride of ownership is evident throughout. Sun-filled living spaces create a warm and inviting atmosphere, highlighted by a cozy fireplaced living room—the perfect spot to relax on cool New England evenings. The thoughtfully designed floor plan offers both comfort and functionality, while the spacious kitchen provides abundant cabinetry and workspace for everyday living and entertaining. One of the home’s most valuable upgrades is the new high-efficiency oil-fired heating system, complemented by a new oil storage tank, providing dependable comfort, improved energy efficiency, and peace of mind for years to come.
| an hour ago | Listing updated with changes from the MLS® | |
| 2 hours ago | Listing first seen on site |

The property listing data and information, or the Images, set forth herein were provided to MLS Property Information Network, Inc. from third party sources, including sellers, lessors, landlords, and public records, and were compiled by MLS Property Information Network, Inc. The property listing data and information, and the Images, are for the personal, non-commercial use of consumers having a good faith interest in purchasing, leasing or renting listed properties of the type displayed to them and may not be used for any purpose other than to identify prospective properties which such consumers may have a good faith interest in purchasing, leasing or renting. MLS Property Information Network, Inc. and its subscribers disclaim any and all representations and warranties as to the accuracy of the property listing data and information, or as to the accuracy of any of the Images, set forth herein.
Last checked 2026-07-15 08:48 PM UTC