
Sagamore Park Village Condominiums3 Village Green Dr 3BBourne, MA 02562
Due to the health concerns created by Coronavirus we are offering personal 1-1 online video walkthough tours where possible.
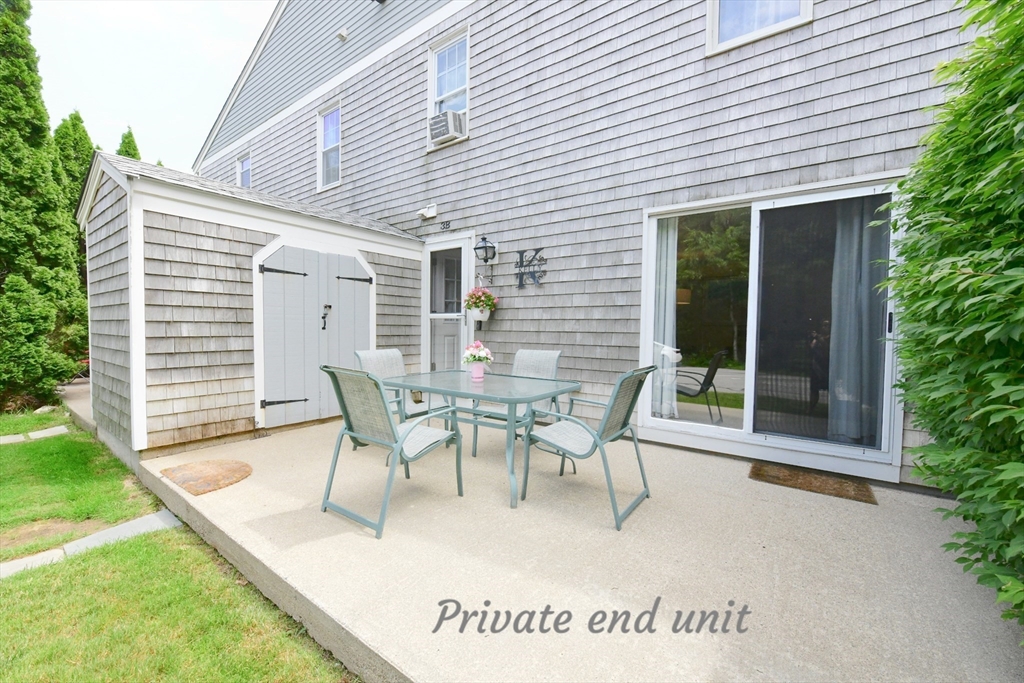
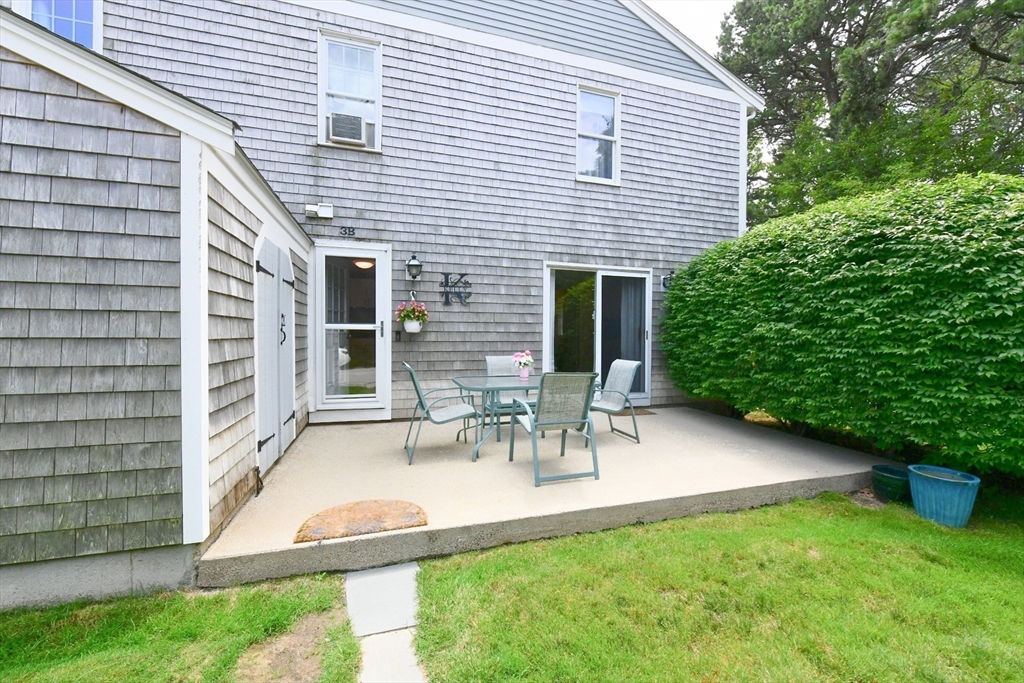
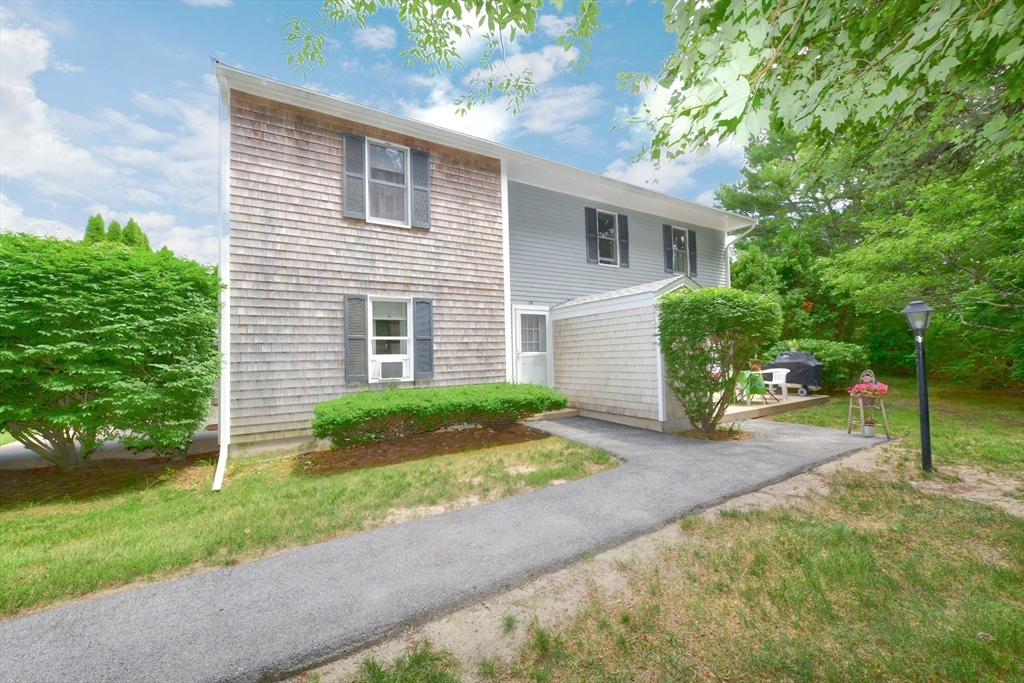
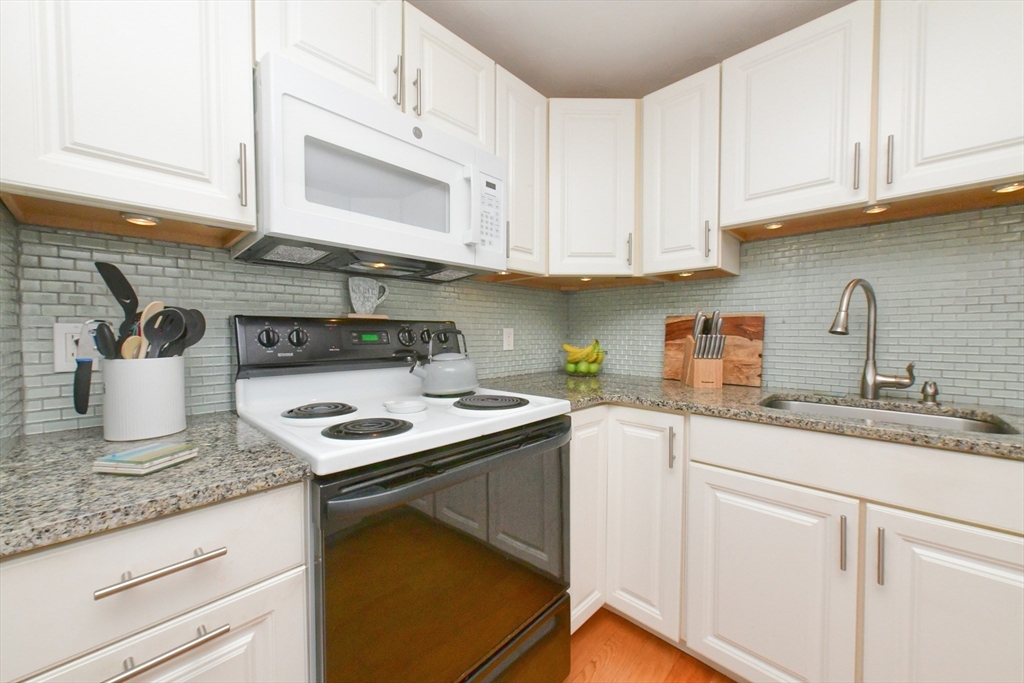
A well established condo in Sagamore Beach, located on the Bourne/Plymouth town line. This well cared for unit is on the end so it provides you with lots of privacy. Your parking spot is just steps to the Kitchen or side entry doors. Entering through the Kitchen you have hardwood flooring, granite counters, glass backsplash, and a pantry with shelving. For appliances you have a refrigerator, oven, microwave, dishwasher and a pullout faucet for easy cleaning. The living room is nice and bright with a slider to the backyard patio. The half bath has been updated with tile flooring, a vanity and a stackable washer/dryer. Upstairs you'll find two bedrooms with closets and wall to wall carpeting. The full bath with tub/shower and a closet. The attic access is located in the hall and is great for storage. Located just minutes from highway access, the Cape Cod Canal, gas stations, banks, the gym, convenient stores, coffee shops and grocery stores. The ocean is just down the street too.
| 9 hours ago | Listing updated with changes from the MLS® | |
| yesterday | Listing first seen on site |

The property listing data and information, or the Images, set forth herein were provided to MLS Property Information Network, Inc. from third party sources, including sellers, lessors, landlords, and public records, and were compiled by MLS Property Information Network, Inc. The property listing data and information, and the Images, are for the personal, non-commercial use of consumers having a good faith interest in purchasing, leasing or renting listed properties of the type displayed to them and may not be used for any purpose other than to identify prospective properties which such consumers may have a good faith interest in purchasing, leasing or renting. MLS Property Information Network, Inc. and its subscribers disclaim any and all representations and warranties as to the accuracy of the property listing data and information, or as to the accuracy of any of the Images, set forth herein.
Last checked 2026-07-16 10:36 PM UTC