
10 Riverside DrAuburn, MA 01501
Due to the health concerns created by Coronavirus we are offering personal 1-1 online video walkthough tours where possible.
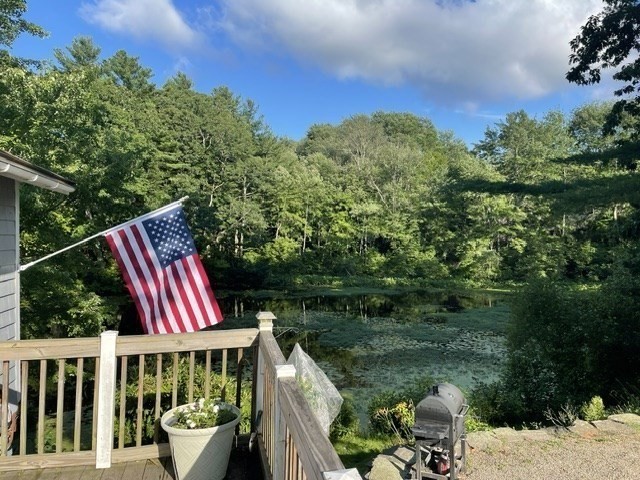
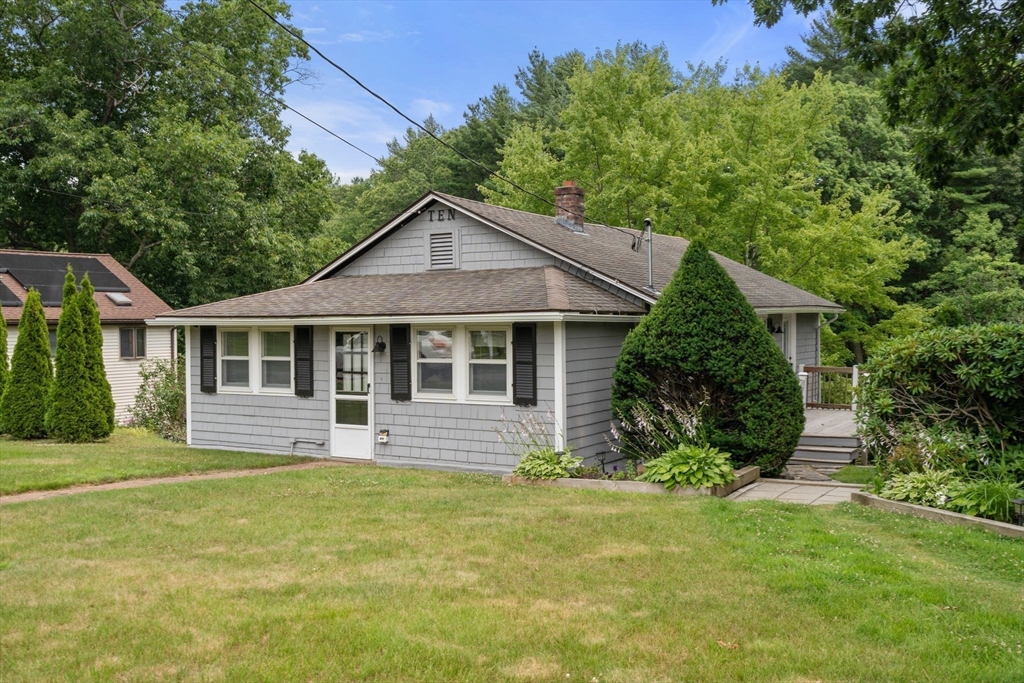
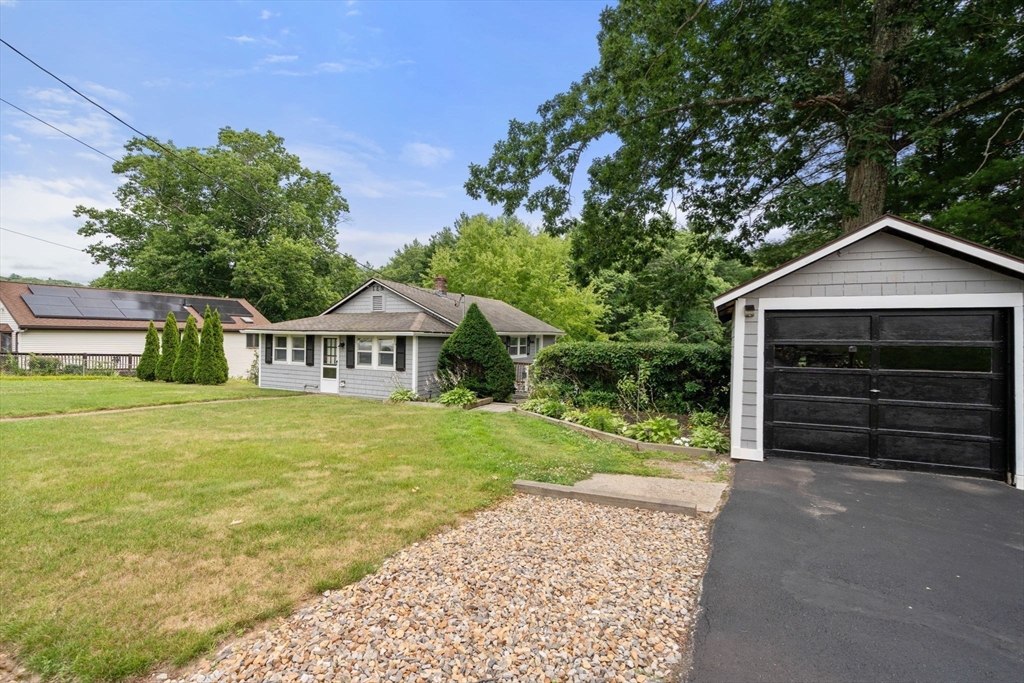
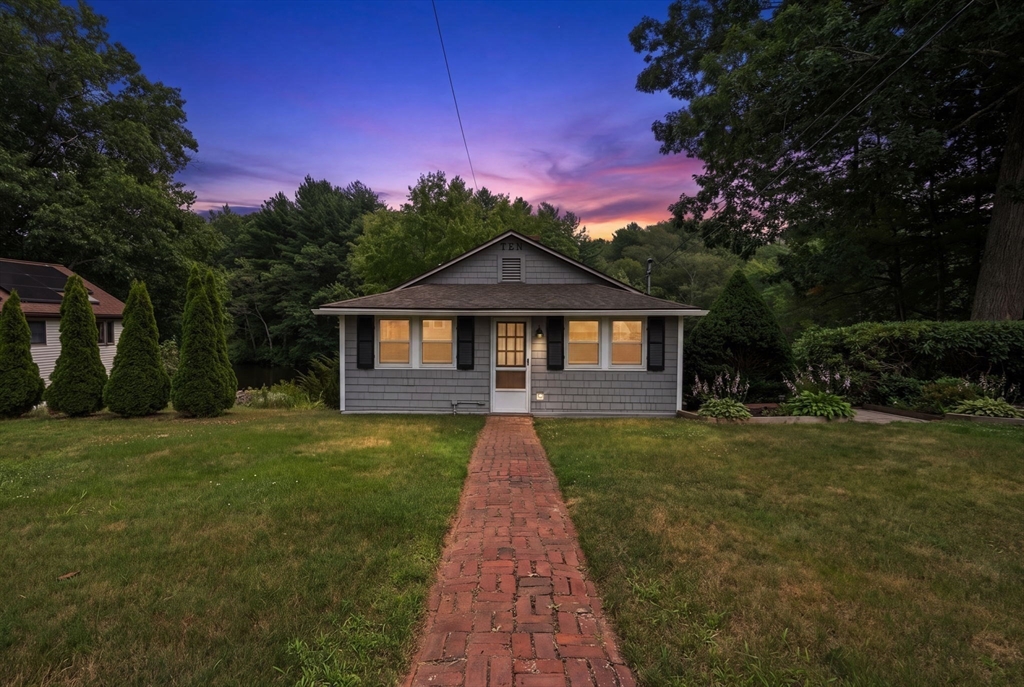
Experience the beauty of waterfront living in this charming, well-maintained home nestled in a desirable Auburn neighborhood. The cabinet-filled kitchen features a spacious peninsula and flows seamlessly into the open-concept living area, creating the perfect space for everyday living and entertaining. The cozy living room and primary bedroom both offer peaceful views of picturesque Pondville Pond. Step onto the low-maintenance composite deck and enjoy stunning waterfront scenery that changes with every season. Additional highlights include insulated windows, a fully applianced kitchen, convenient main-floor laundry, and a detached garage. Ideally located for commuters, this wonderful home offers the perfect blend of comfort, convenience, and natural beauty. Easily increase living space; basement is framed & ready to finish! Don't miss this opportunity!
| 2 hours ago | Listing updated with changes from the MLS® | |
| 3 hours ago | Listing first seen on site |

The property listing data and information, or the Images, set forth herein were provided to MLS Property Information Network, Inc. from third party sources, including sellers, lessors, landlords, and public records, and were compiled by MLS Property Information Network, Inc. The property listing data and information, and the Images, are for the personal, non-commercial use of consumers having a good faith interest in purchasing, leasing or renting listed properties of the type displayed to them and may not be used for any purpose other than to identify prospective properties which such consumers may have a good faith interest in purchasing, leasing or renting. MLS Property Information Network, Inc. and its subscribers disclaim any and all representations and warranties as to the accuracy of the property listing data and information, or as to the accuracy of any of the Images, set forth herein.
Last checked 2026-07-15 08:42 PM UTC