Save
Ask
Tour
Hide
Share
$975,000
New Listing

105 Slough
Harvard, MA 01451

For Sale|Single Family Residence|Active
4
Beds
3
Total Baths
2
Full Baths
1
Partial Bath
2,996
SqFt
$325
/SqFt
1973
Built
County:
Worcester

Due to the health concerns created by Coronavirus we are offering personal 1-1 online video walkthough tours where possible.
105 Slough105 Slough105 Slough105 Slough
Save
Ask
Tour
Hide
Share

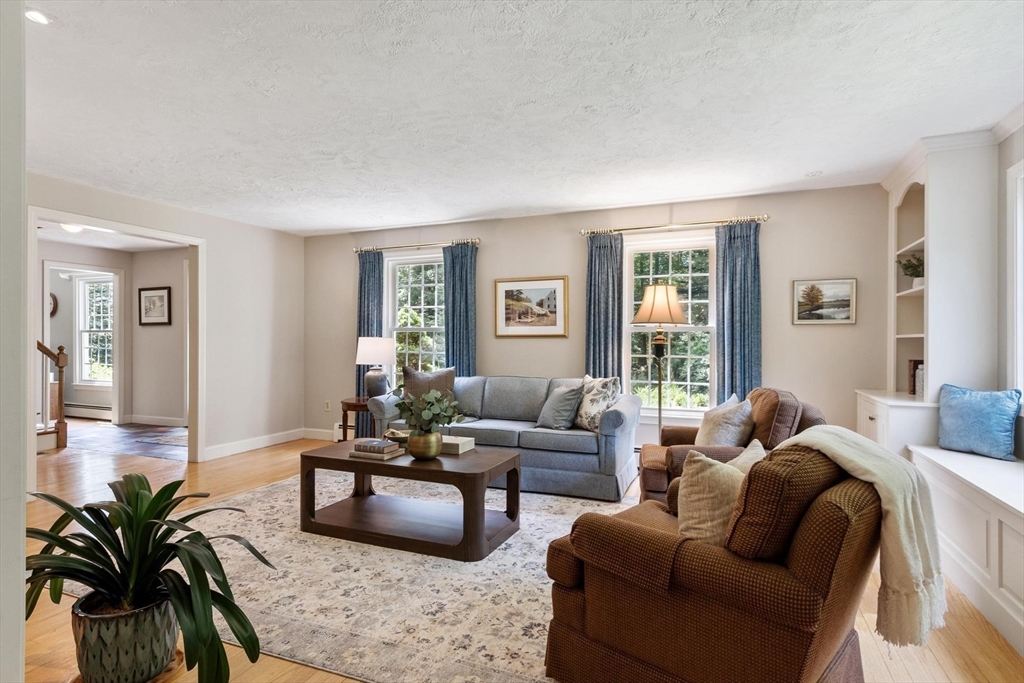
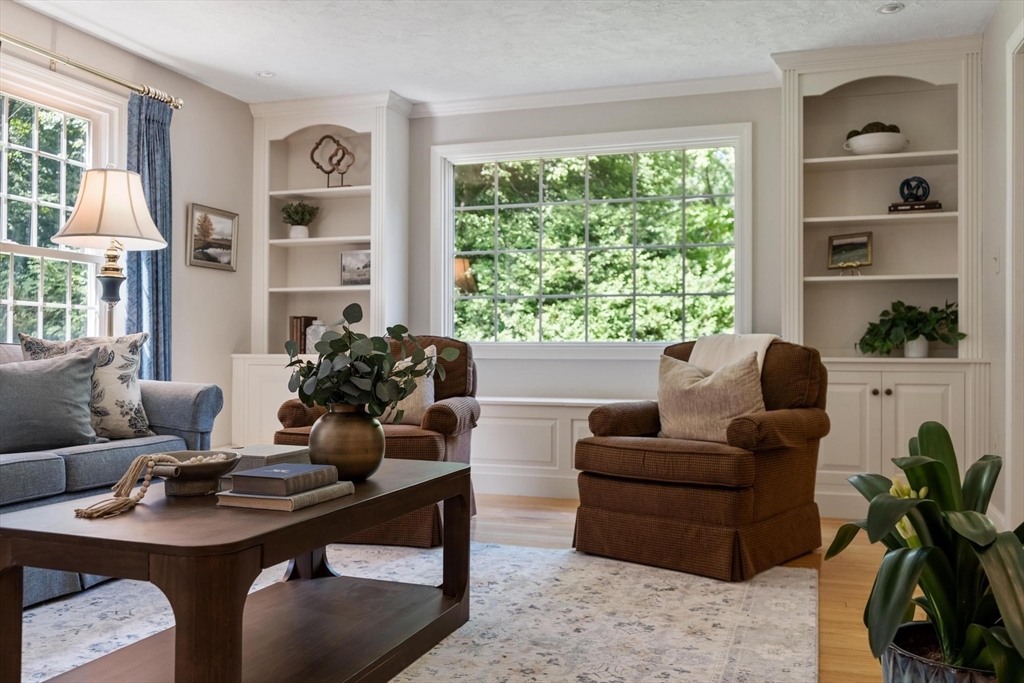
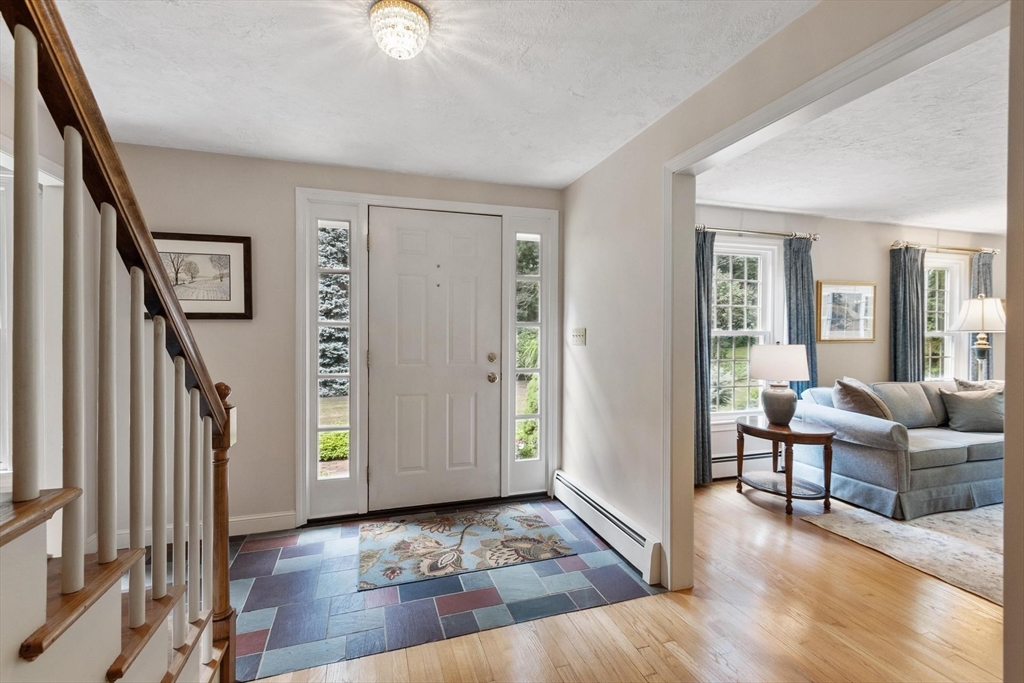
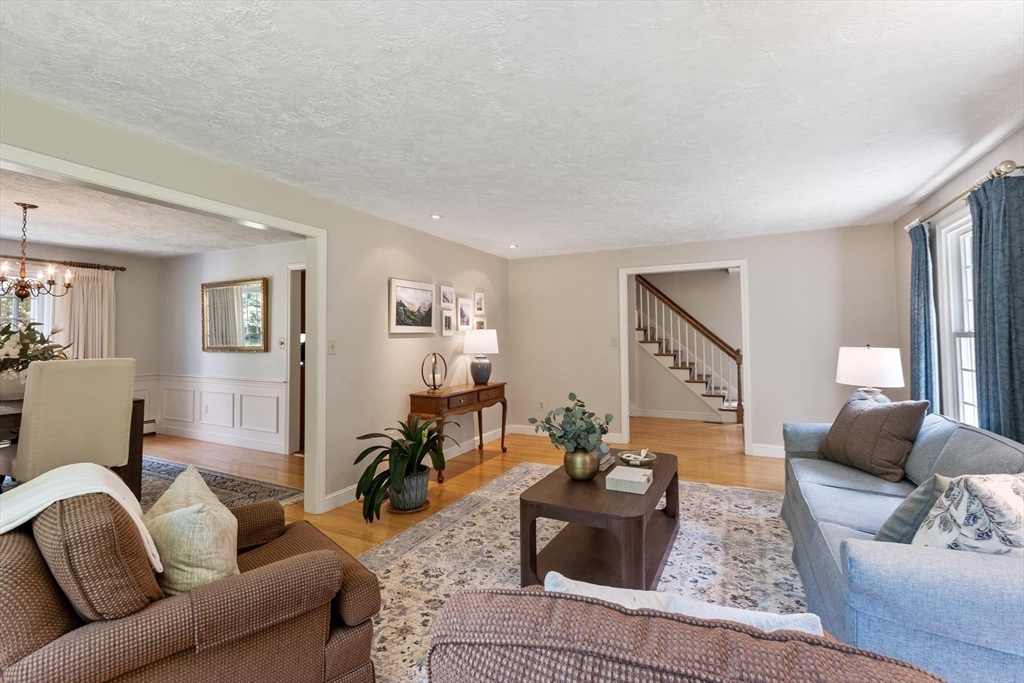
Beautifully maintained Colonial combining classic charm, flexible living spaces, and a desirable location near Harvard's schools and charming town center. Step inside to warm & inviting living spaces featuring hardwood floors throughout and central A/C on the first floor. A versatile addition offers the perfect space for a home office, craft room, playroom, or bonus room. The spacious kitchen includes a dining area and sliders leading to a massive deck overlooking the peaceful backyard. Enjoy cozy evenings by the fireplace in the family room with convenient access to the attached garage. The second floor offers a generous primary suite with a full bath, three additional bedrooms, and a convenient laundry area. Recent updates include a new furnace (2020), garage doors (2024), and hot water heater (2025). Set on a beautiful flat lot with mature plantings, the yard provides ample space for gardening, recreation & outdoor entertaining. This move-in ready home is ready for its next owners!

Save
Ask
Tour
Hide
Share
Listing Snapshot
Price 
$975,000
Days On Site 
0 Days
Bedrooms 
4
Inside Area (SqFt) 
2,996 sqft
Total Baths 
3
Full Baths 
2
Partial Baths 
1
Lot Size 
1.51 Acres
Year Built 
1973
MLS® Number 
73549522
Status 
Active
Property Tax 
$15,200
HOA/Condo/Coop Fees 
N/A
Sq Ft Source 
Public Records
Friends & Family
Recent Activity
2 hours agoListing updated with changes from the MLS®
2 hours agoListing first seen on site
General Features
Acres 
1.51
Attached Garage 
Yes
Disclosures 
Radon in water remediation. Sentricon System all around the house and will monitor it for the next year.  The warranty can be extended by the new owner. Central AC on first floor. Repairs just made to bulkhead
Foundation 
Concrete Perimeter
Garage 
Yes
Garage Spaces 
2
Parking 
PavedAttachedGarage Faces SideOff StreetGarage
Parking Spaces 
8
Property Sub Type 
Single Family Residence
Sewer 
Private Sewer
SqFt Above 
2996
SqFt Total 
2996
Style 
Colonial
Water Source 
Private
Zoning 
RES
Interior Features
Appliances 
RangeDishwasherRefrigeratorWasherDryer
Basement 
FullConcreteUnfinished
Cooling 
Central AirWindow Unit(s)
Fireplace 
Yes
Fireplace Features 
Family Room
Fireplaces 
1
Flooring 
TileHardwood
Heating 
BaseboardOil
Interior 
Vaulted Ceiling(s)Recessed Lighting
Laundry Features 
Electric Dryer HookupWasher Hookup
Window Features 
Skylight(s)
Bathroom 1 
Dimensions - 5x4Level - FirstArea - 20
Bathroom 2 
Dimensions - 9x8Level - SecondArea - 72
Bathroom 3 
Dimensions - 8x5Level - SecondArea - 40
Bedroom 2 
Dimensions - 16x11Level - SecondArea - 176
Bedroom 3 
Dimensions - 14x12Level - SecondArea - 168
Bedroom 4 
Dimensions - 13x10Level - SecondArea - 130
Dining Room 
Dimensions - 13x13Level - FirstArea - 169
Family Room 
Dimensions - 25x14Level - FirstArea - 350
Kitchen 
Dimensions - 16x15Level - FirstArea - 240
Living Room 
Dimensions - 19x13Level - FirstArea - 247
Master Bedroom 
Dimensions - 17x14Level - SecondArea - 238
Office 
Dimensions - 19x14Level - FirstArea - 266
Save
Ask
Tour
Hide
Share
Exterior Features
Construction Details 
Frame
Lot Features 
Level
Roof 
Shingle
Windows/Doors 
Skylight(s)
Community Features
Community Features 
Tennis Court(s)Golf
Schools
School District
Unknown
Elementary School
Hildreth
Middle School
Bromfield
High School
Bromfield
Listing courtesy of Jennifer Gavin of Coldwell Banker Realty - Concord


The property listing data and information, or the Images, set forth herein were provided to MLS Property Information Network, Inc. from third party sources, including sellers, lessors, landlords, and public records, and were compiled by MLS Property Information Network, Inc. The property listing data and information, and the Images, are for the personal, non-commercial use of consumers having a good faith interest in purchasing, leasing or renting listed properties of the type displayed to them and may not be used for any purpose other than to identify prospective properties which such consumers may have a good faith interest in purchasing, leasing or renting. MLS Property Information Network, Inc. and its subscribers disclaim any and all representations and warranties as to the accuracy of the property listing data and information, or as to the accuracy of any of the Images, set forth herein.

Last checked 2026-07-14 09:03 PM UTC

Neighborhood & Commute
Source: Walkscore
Save
Ask
Tour
Hide
Share