Save
Ask
Tour
Hide
Share
$669,000
New Listing

6 Adams Road
Townsend, MA 01469

For Sale|Single Family Residence|Active
3
Beds
3
Total Baths
2
Full Baths
1
Partial Bath
2,295
SqFt
$292
/SqFt
2026
Built
County:
Middlesex

Due to the health concerns created by Coronavirus we are offering personal 1-1 online video walkthough tours where possible.
6 Adams Road6 Adams Road6 Adams Road6 Adams Road
Save
Ask
Tour
Hide
Share

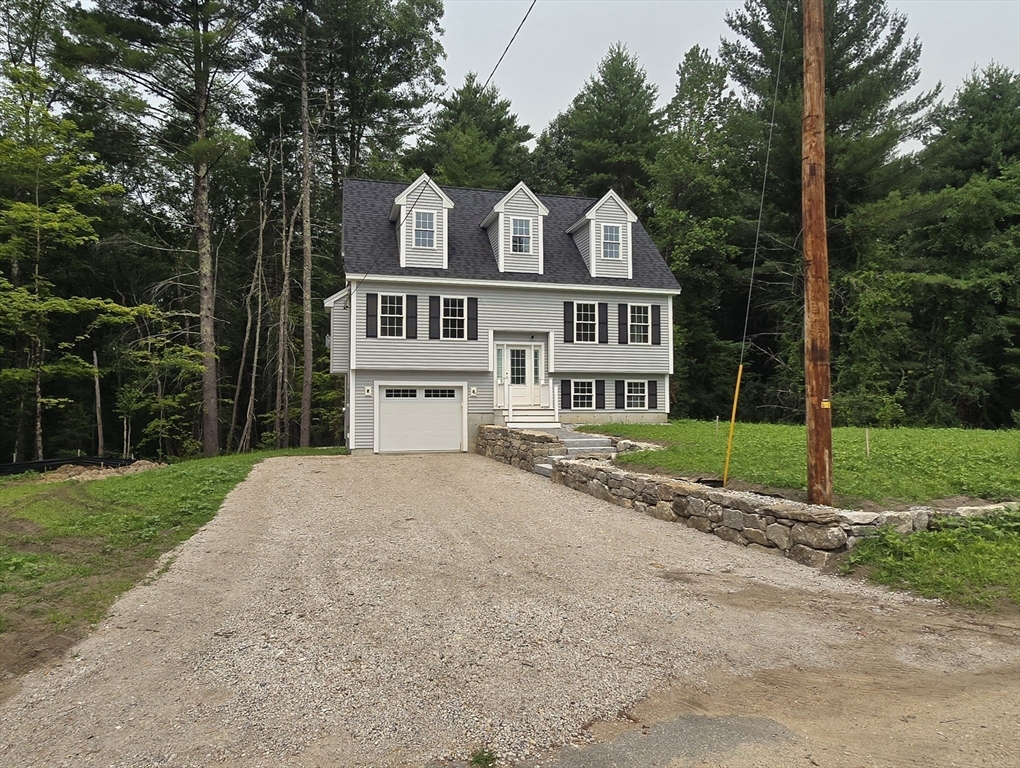
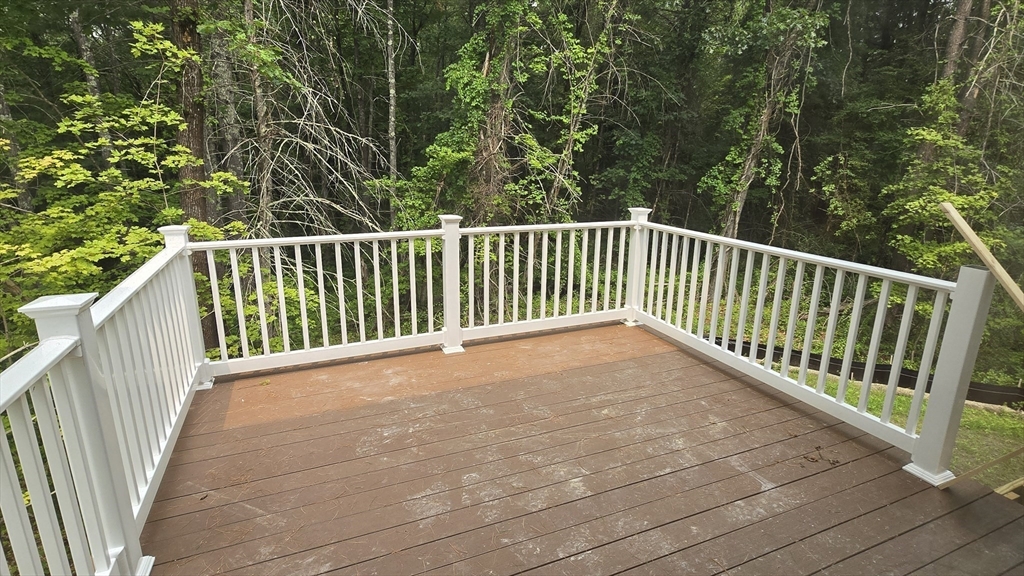
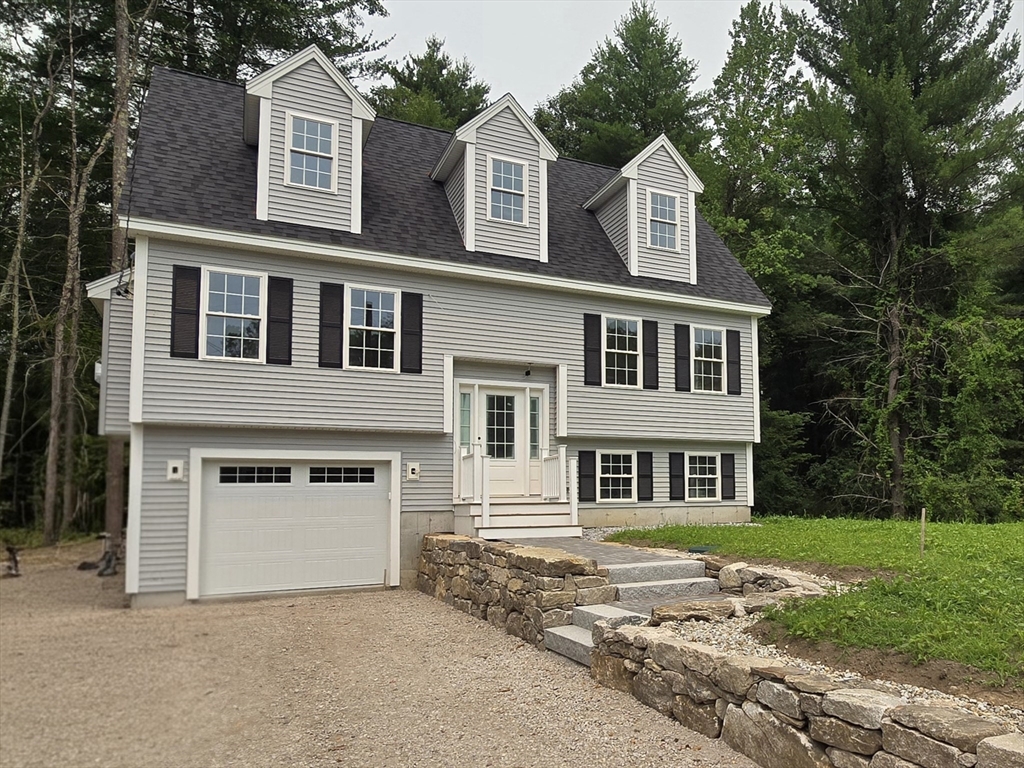
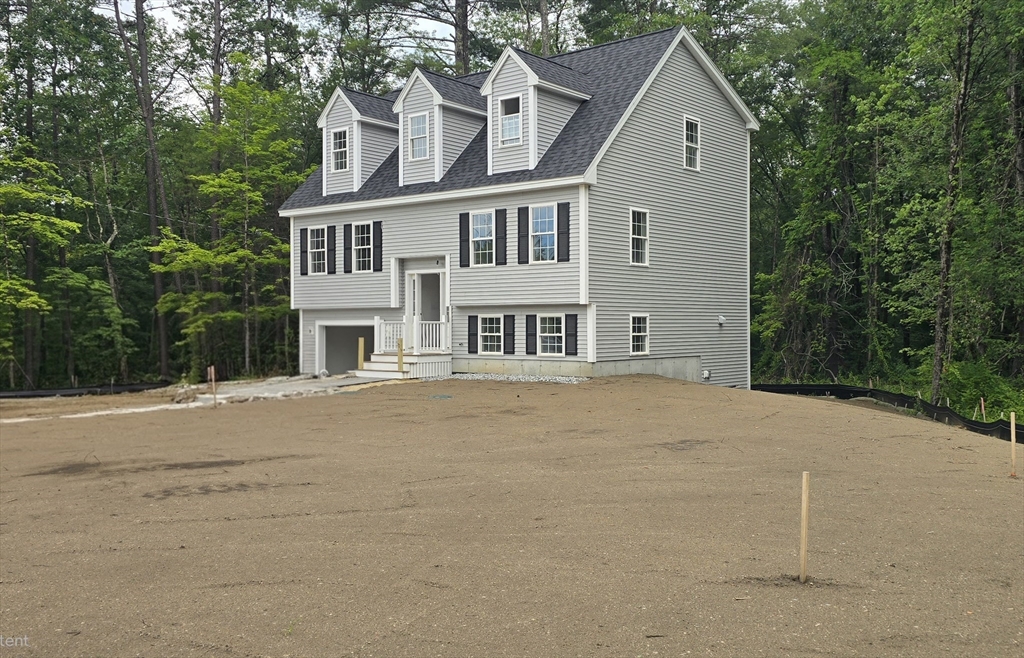
Still time to customize this stunning, brand-new custom-built split-entry Cape offering approximately 2,300 sf of beautifully finished living space. This thoughtfully designed home features 3 bedrooms, 2.5 bathrooms, and a finished 448-square-foot family room in the lower level—perfect for entertaining, relaxing, or creating a flexible living space. Set on a private 1.2-acre lot, the property showcases exceptional curb appeal with beautiful stonework, professional landscaping, an irrigation system, and a composite deck ideal for enjoying the outdoors. Inside, quality craftsmanship is evident throughout, with gleaming hardwood floors, custom woodwork, crisp white cabinetry, elegant stone countertops, and beautifully tiled bathrooms that blend timeless style with modern comfort. Located less than a mile from the heart of Townsend Center, you’ll enjoy the perfect balance of privacy and convenience, with easy access to local restaurants, shopping, and everyday amenities.

Save
Ask
Tour
Hide
Share
Listing Snapshot
Price 
$669,000
Days On Site 
0 Days
Bedrooms 
3
Inside Area (SqFt) 
2,295 sqft
Total Baths 
3
Full Baths 
2
Partial Baths 
1
Lot Size 
1.2 Acres
Year Built 
2026
MLS® Number 
73549519
Status 
Active
Property Tax 
$1,510
HOA/Condo/Coop Fees 
N/A
Sq Ft Source 
Owner
Friends & Family
Recent Activity
an hour agoListing updated with changes from the MLS®
2 hours agoListing first seen on site
General Features
Acres 
1.2
Attached Garage 
Yes
Disclosures 
Home new constructionfinished photos are of a similar spec'd houserecently built by builder. Buyer can choose any finishes not installed or ordered at the time of the Purchase and Sale Agreement. Property taxes are based on the vacant land and will increase next FY.
Foundation 
Concrete Perimeter
Garage 
Yes
Garage Spaces 
1
Green Energy Efficient 
Thermostat
Parking 
PavedAttachedGarage Door OpenerStorageWorkshop in GarageOff StreetGarage
Parking Spaces 
7
Property Sub Type 
Single Family Residence
Sewer 
Private Sewer
SqFt Above 
1847
SqFt Below 
448
SqFt Total 
2295
Style 
CapeSplit Entry
Water Source 
Public
Zoning 
RA3
Interior Features
Appliances 
Electric Water HeaterRangeDishwasherMicrowaveRefrigeratorFreezerPlumbed For Ice Maker
Basement 
FullPartially FinishedInterior EntryConcrete
Cooling 
Central Air
Electric 
Circuit Breakers200+ Amp Service
Fireplace 
Yes
Fireplace Features 
Living Room
Fireplaces 
1
Flooring 
TileCarpetHardwood
Heating 
CentralForced AirHeat PumpPropane
Interior 
Walk-In Closet(s)Ceiling Fan(s)Open FloorplanCrown Molding
Laundry Features 
Electric Dryer HookupWasher Hookup
Window Features 
Insulated Windows
Bathroom 1 
Level - First
Bathroom 2 
Level - Second
Bathroom 3 
Level - Second
Bedroom 2 
Dimensions - 14x16Level - SecondArea - 224
Bedroom 3 
Dimensions - 13x14Level - SecondArea - 182
Dining Room 
Dimensions - 14x16Level - FirstArea - 224
Family Room 
Dimensions - 15x25Level - BasementArea - 375
Kitchen 
Dimensions - 13x28Level - FirstArea - 364
Living Room 
Dimensions - 16x25Level - MainArea - 400
Master Bedroom 
Dimensions - 16x18Level - SecondArea - 288
Save
Ask
Tour
Hide
Share
Exterior Features
Construction Details 
Frame
Frontage 
300.00
Lot Features 
Corner LotWoodedGentle SlopingLandscaped
Patio And Porch 
Deck
Roof 
Shingle
Windows/Doors 
Insulated Windows
Community Features
Community Features 
Park
Financing Terms Available 
Contract
Roads 
Paved
Schools
School District
Unknown
Elementary School
Spaulding Memorial School
Middle School
Hawthorne Brook Middle School
High School
North Middlesex High School
Listing courtesy of Daniel Tully of Symphony Properties


The property listing data and information, or the Images, set forth herein were provided to MLS Property Information Network, Inc. from third party sources, including sellers, lessors, landlords, and public records, and were compiled by MLS Property Information Network, Inc. The property listing data and information, and the Images, are for the personal, non-commercial use of consumers having a good faith interest in purchasing, leasing or renting listed properties of the type displayed to them and may not be used for any purpose other than to identify prospective properties which such consumers may have a good faith interest in purchasing, leasing or renting. MLS Property Information Network, Inc. and its subscribers disclaim any and all representations and warranties as to the accuracy of the property listing data and information, or as to the accuracy of any of the Images, set forth herein.

Last checked 2026-07-14 08:58 PM UTC

Neighborhood & Commute
Source: Walkscore
Save
Ask
Tour
Hide
Share