Save
Ask
Tour
Hide
Share
$1,250,000
New Listing

101 Winter Street
Lexington, MA 02420

For Sale|Single Family Residence|Active
4
Beds
3
Total Baths
2
Full Baths
1
Partial Bath
2,109
SqFt
$593
/SqFt
1978
Built
County:
Middlesex

Due to the health concerns created by Coronavirus we are offering personal 1-1 online video walkthough tours where possible.
Upcoming Open Houses
Due to COVID-19, we recommend you verify Open Houses before attending.
Wed, Jul 15, 5:30 PM - 6:30 PM
Fri, Jul 17, 11:00 AM - 12:30 PM
Sat, Jul 18, 12:00 PM - 1:30 PM
Sun, Jul 19, 12:00 PM - 1:30 PM
101 Winter Street101 Winter Street101 Winter Street101 Winter Street
Save
Ask
Tour
Hide
Share

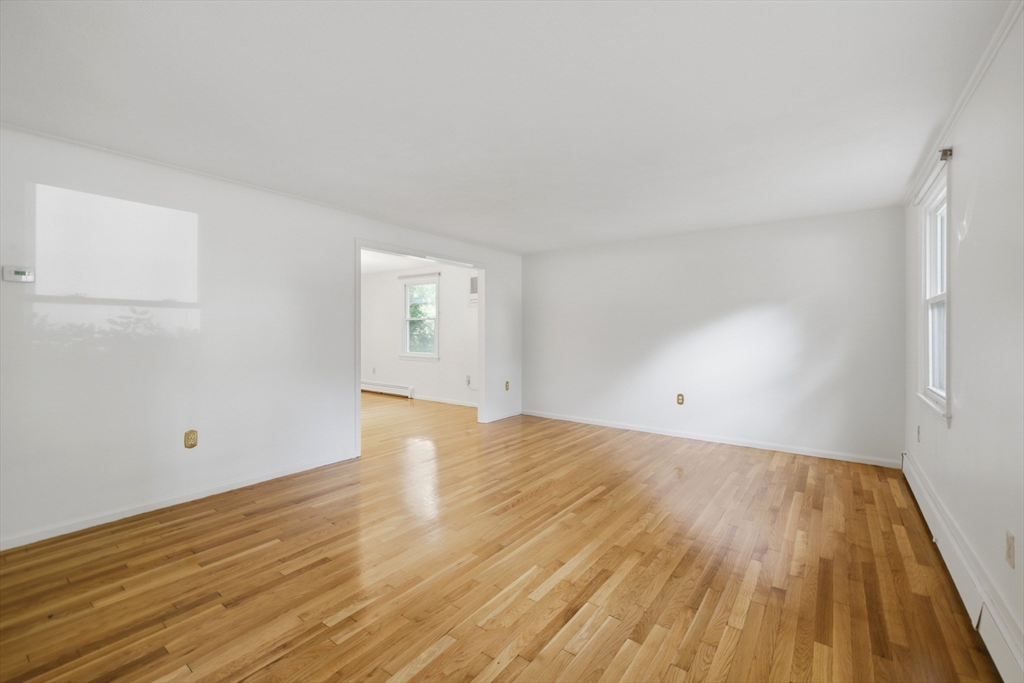
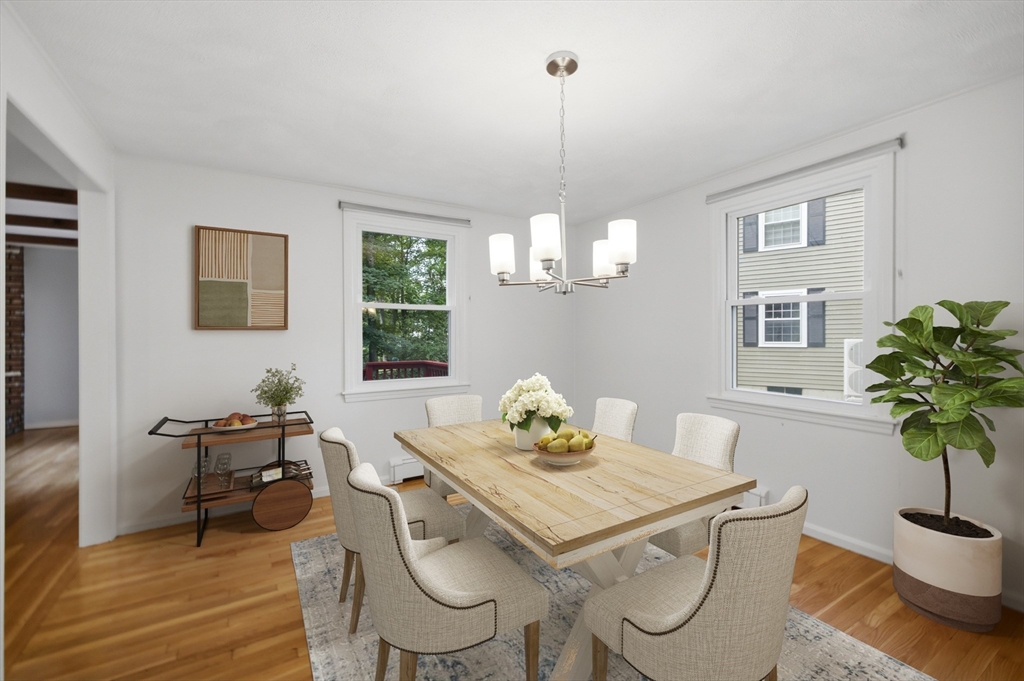
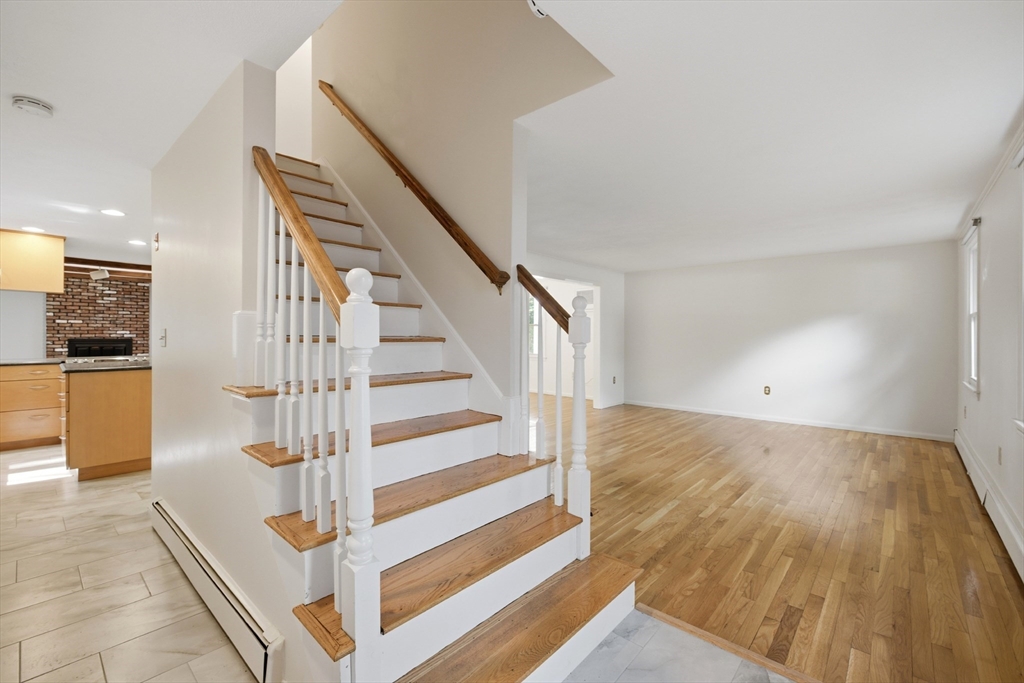
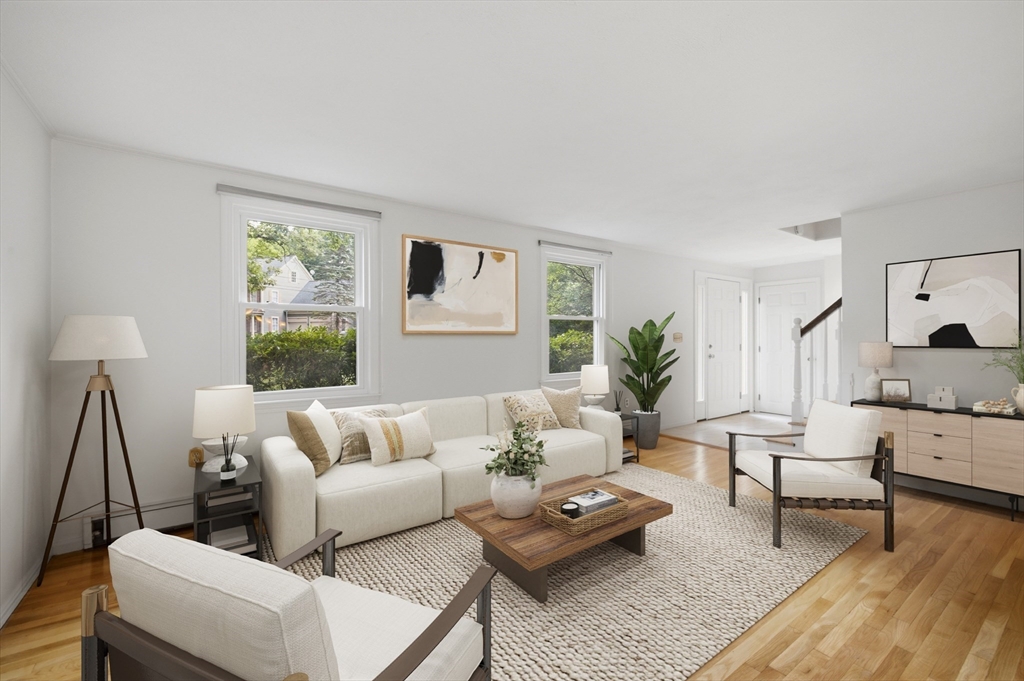
This well-maintained 4-bedroom, 2.5-bath Garrison Colonial is located on a quiet, tree-lined street in one of Lexington’s established neighborhoods. Hardwood floors run throughout the home, and the layout combines traditional living spaces with modern updates. The open-concept kitchen features ample storage, quartz countertops, a center island, and stainless-steel appliances, and flows into a spacious living area with a fireplace and sliders to the deck, making it well suited for both everyday living and entertaining. The first floor also includes a separate living room, formal dining room, and a half bath. Upstairs are four generously sized bedrooms, including a primary suite with its own full bath, as well as an updated main bathroom. An attached two-car garage offers high ceilings and additional storage space. A large unfinished basement and walk-up attic ensure storage will never be an issue. The home is conveniently located near highly regarded schools and major commuter routes

Save
Ask
Tour
Hide
Share
Listing Snapshot
Price 
$1,250,000
Days On Site 
0 Days
Bedrooms 
4
Inside Area (SqFt) 
2,109 sqft
Total Baths 
3
Full Baths 
2
Partial Baths 
1
Lot Size 
0.14 Acres
Year Built 
1978
MLS® Number 
73549508
Status 
Active
Property Tax 
$13,923
HOA/Condo/Coop Fees 
N/A
Sq Ft Source 
Public Records
Friends & Family
Recent Activity
2 hours agoListing updated with changes from the MLS®
2 hours agoListing first seen on site
General Features
Acres 
0.14
Attached Garage 
Yes
Disclosures 
Driveway is a town owned easement; access restricted to 101 & 105 Winter - not used by 105 Winter. Fireplace not in use
Foundation 
Concrete Perimeter
Garage 
Yes
Garage Spaces 
2
Parking 
PavedAttachedGarage
Parking Spaces 
5
Property Sub Type 
Single Family Residence
Sewer 
Public Sewer
SqFt Above 
2109
SqFt Total 
2109
Style 
Colonial
Water Source 
Public
Zoning 
RO
Interior Features
Appliances 
RangeDishwasherRefrigeratorWasherDryer
Basement 
FullSump PumpConcreteUnfinished
Cooling 
Window Unit(s)Wall Unit(s)
Fireplace 
Yes
Fireplace Features 
Family Room
Fireplaces 
1
Heating 
OilZoned
Laundry Features 
In Basement
Bathroom 1 
Level - First
Bathroom 2 
Level - Second
Bathroom 3 
Level - Second
Bedroom 2 
Dimensions - 10x13Level - SecondArea - 130
Bedroom 3 
Dimensions - 13x9Level - SecondArea - 117
Bedroom 4 
Dimensions - 15x14Level - SecondArea - 210
Dining Room 
Dimensions - 11x13Level - MainArea - 143
Family Room 
Dimensions - 15x16Level - MainArea - 240
Kitchen 
Dimensions - 16x11Level - MainArea - 176
Living Room 
Dimensions - 17x13Level - MainArea - 221
Master Bedroom 
Dimensions - 17x14Level - SecondArea - 238
Save
Ask
Tour
Hide
Share
Exterior Features
Patio And Porch 
Deck
Schools
School District
Unknown
Elementary School
Estabrook
Middle School
Diamond
High School
Lexington High
Listing courtesy of Beth Sager Group of Keller Williams Realty Boston Northwest


The property listing data and information, or the Images, set forth herein were provided to MLS Property Information Network, Inc. from third party sources, including sellers, lessors, landlords, and public records, and were compiled by MLS Property Information Network, Inc. The property listing data and information, and the Images, are for the personal, non-commercial use of consumers having a good faith interest in purchasing, leasing or renting listed properties of the type displayed to them and may not be used for any purpose other than to identify prospective properties which such consumers may have a good faith interest in purchasing, leasing or renting. MLS Property Information Network, Inc. and its subscribers disclaim any and all representations and warranties as to the accuracy of the property listing data and information, or as to the accuracy of any of the Images, set forth herein.

Last checked 2026-07-14 08:58 PM UTC

Neighborhood & Commute
Source: Walkscore
Save
Ask
Tour
Hide
Share