Save
Ask
Tour
Hide
Share
$769,900
New Listing

58 Summit Ave
Sharon, MA 02067

For Sale|Single Family Residence|Active
4
Beds
2
Total Baths
2
Full Baths
2,269
SqFt
$339
/SqFt
1956
Built
County:
Norfolk

Due to the health concerns created by Coronavirus we are offering personal 1-1 online video walkthough tours where possible.
Upcoming Open Houses
Due to COVID-19, we recommend you verify Open Houses before attending.
Thu, Jul 16, 4:30 PM - 5:30 PM
Sat, Jul 18, 11:00 AM - 12:30 PM
Sun, Jul 19, 11:00 AM - 12:30 PM
58 Summit Ave58 Summit Ave58 Summit Ave58 Summit Ave
Save
Ask
Tour
Hide
Share

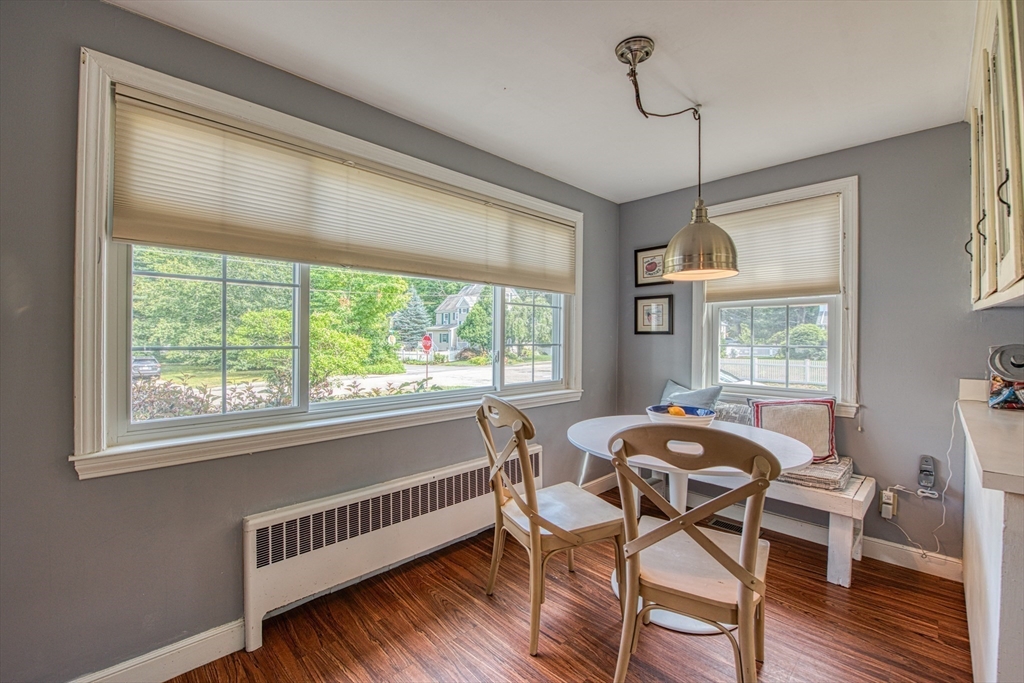
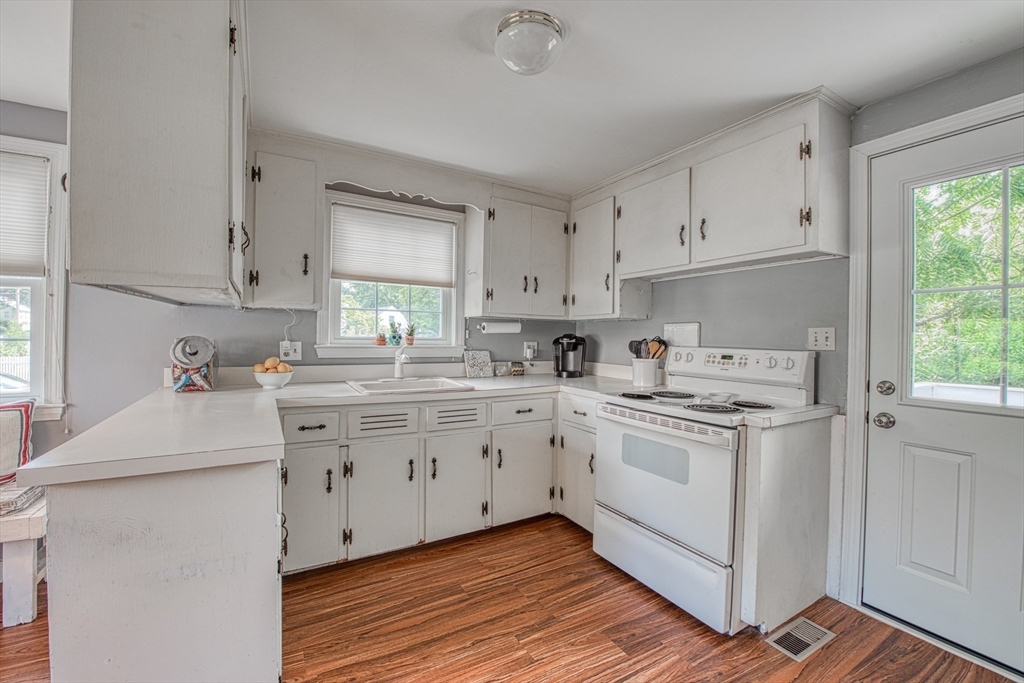
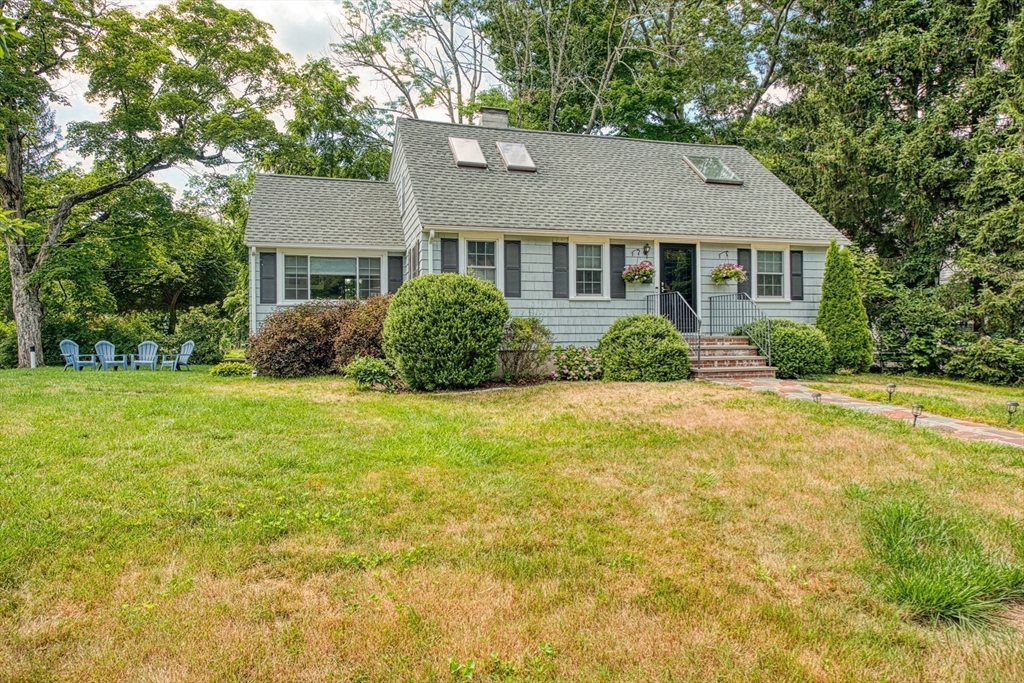
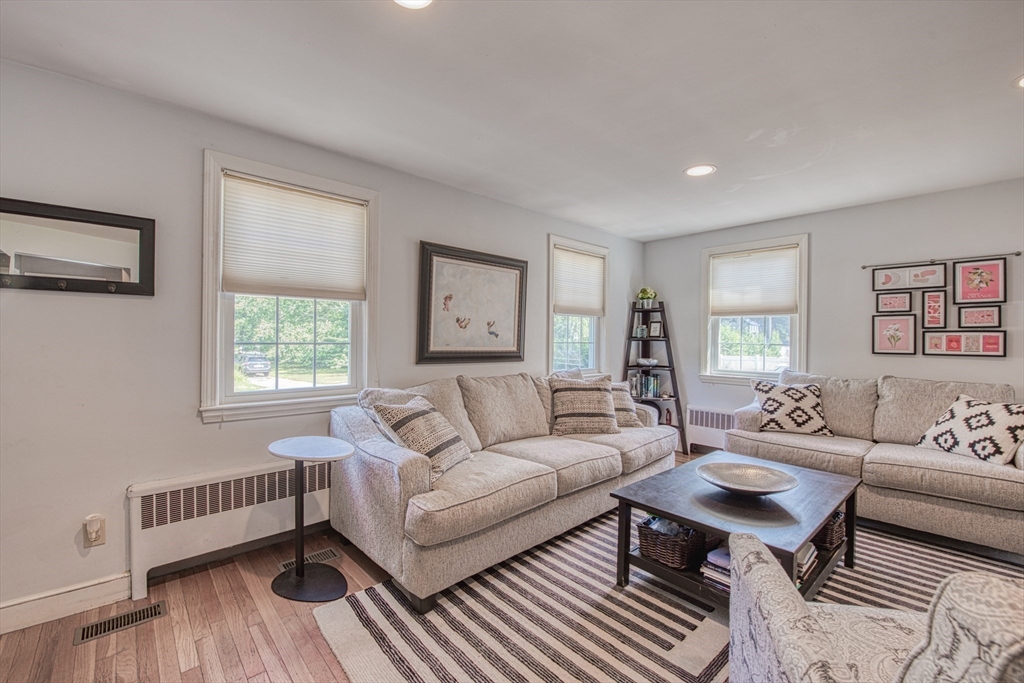
Discover the perfect blend of charm, convenience, and location in the heart of Sharon! Ideally situated in a Center of Town location, this home is just moments from the commuter rail service to Boston and Providence, award-winning schools, parks, playgrounds, and the scenic shores of Lake Massapoag. Step inside to a bright and sun-filled living room that flows effortlessly into the spacious eat-in kitchen and formal dining room. The versatile 1st floor also offers a bedroom, a dedicated home office or den and a full bath, providing exceptional flexibility for guests, remote work, or multigenerational living. Upstairs, you'll find three additional bedrooms, including a comfortable primary bedroom, along with a second full bath. Set on a generous quarter-acre lot, there is plenty of space to play, garden, entertain, or simply relax and enjoy the peaceful surroundings. Don't miss this wonderful opportunity to enjoy all that Sharon has to offer from an unbeatable in-town location!

Save
Ask
Tour
Hide
Share
Listing Snapshot
Price 
$769,900
Days On Site 
0 Days
Bedrooms 
4
Inside Area (SqFt) 
2,269 sqft
Total Baths 
2
Full Baths 
2
Partial Baths 
N/A
Lot Size 
0.23 Acres
Year Built 
1956
MLS® Number 
73549501
Status 
Active
Property Tax 
$11,027
HOA/Condo/Coop Fees 
N/A
Sq Ft Source 
Public Records
Friends & Family
Recent Activity
2 hours agoListing updated with changes from the MLS®
2 hours agoListing first seen on site
General Features
Acres 
0.23
Disclosures 
Updates include: Deck - 20262nd floor AC - 2025Carpets - 20251st floor Windows - 2024Septic System - 2022Skylights - 2021Exterior Paining - 2020Tankless Hot Water Heater - 2018Roof - 2017 (Arch. Shingles)1st floor bathroom - 2015.
Foundation 
Concrete Perimeter
Parking 
Off Street
Parking Spaces 
4
Property Sub Type 
Single Family Residence
Sewer 
Private Sewer
SqFt Above 
1606
SqFt Below 
663
SqFt Total 
2269
Style 
Cape
Water Source 
Public
Zoning 
Res
Interior Features
Appliances 
Gas Water HeaterRangeDishwasherRefrigeratorWasherDryer
Basement 
FullPartially FinishedInterior Entry
Cooling 
Central AirZoned
Electric 
Circuit Breakers
Fireplace 
Yes
Fireplace Features 
Living Room
Fireplaces 
1
Flooring 
TileLaminateHardwood
Heating 
Natural GasBaseboardZoned
Interior 
PantryRecessed Lighting
Laundry Features 
In Basement
Window Features 
Insulated Windows
Bathroom 1 
Level - First
Bathroom 2 
Level - Second
Bedroom 2 
Level - Second
Bedroom 3 
Level - Second
Bedroom 4 
Level - First
Dining Room 
Level - Main
Family Room 
Level - Basement
Kitchen 
Level - First
Living Room 
Level - First
Master Bedroom 
Level - Second
Save
Ask
Tour
Hide
Share
Exterior Features
Construction Details 
Frame
Lot Features 
Corner Lot
Patio And Porch 
Deck
Roof 
Shingle
Windows/Doors 
Insulated Windows
Community Features
Community Features 
ParkGolf
Schools
School District
Unknown
Elementary School
Cottage
Middle School
Sharon
High School
Sharon
Listing courtesy of Seth Stollman of Keller Williams Elite - Sharon


The property listing data and information, or the Images, set forth herein were provided to MLS Property Information Network, Inc. from third party sources, including sellers, lessors, landlords, and public records, and were compiled by MLS Property Information Network, Inc. The property listing data and information, and the Images, are for the personal, non-commercial use of consumers having a good faith interest in purchasing, leasing or renting listed properties of the type displayed to them and may not be used for any purpose other than to identify prospective properties which such consumers may have a good faith interest in purchasing, leasing or renting. MLS Property Information Network, Inc. and its subscribers disclaim any and all representations and warranties as to the accuracy of the property listing data and information, or as to the accuracy of any of the Images, set forth herein.

Last checked 2026-07-14 09:03 PM UTC

Neighborhood & Commute
Source: Walkscore
Save
Ask
Tour
Hide
Share