Save
Ask
Tour
Hide
Share
$999,900
New Listing

4 Dundas Avenue
Andover, MA 01810

For Sale|Single Family Residence|Active
4
Beds
3
Total Baths
2
Full Baths
1
Partial Bath
2,933
SqFt
$341
/SqFt
1980
Built
County:
Essex

Due to the health concerns created by Coronavirus we are offering personal 1-1 online video walkthough tours where possible.
Upcoming Open Houses
Due to COVID-19, we recommend you verify Open Houses before attending.
Thu, Jul 16, 4:15 PM - 6:00 PM
Sat, Jul 18, 12:00 PM - 2:00 PM
Sun, Jul 19, 12:00 PM - 2:00 PM
4 Dundas Avenue4 Dundas Avenue4 Dundas Avenue4 Dundas Avenue
Save
Ask
Tour
Hide
Share

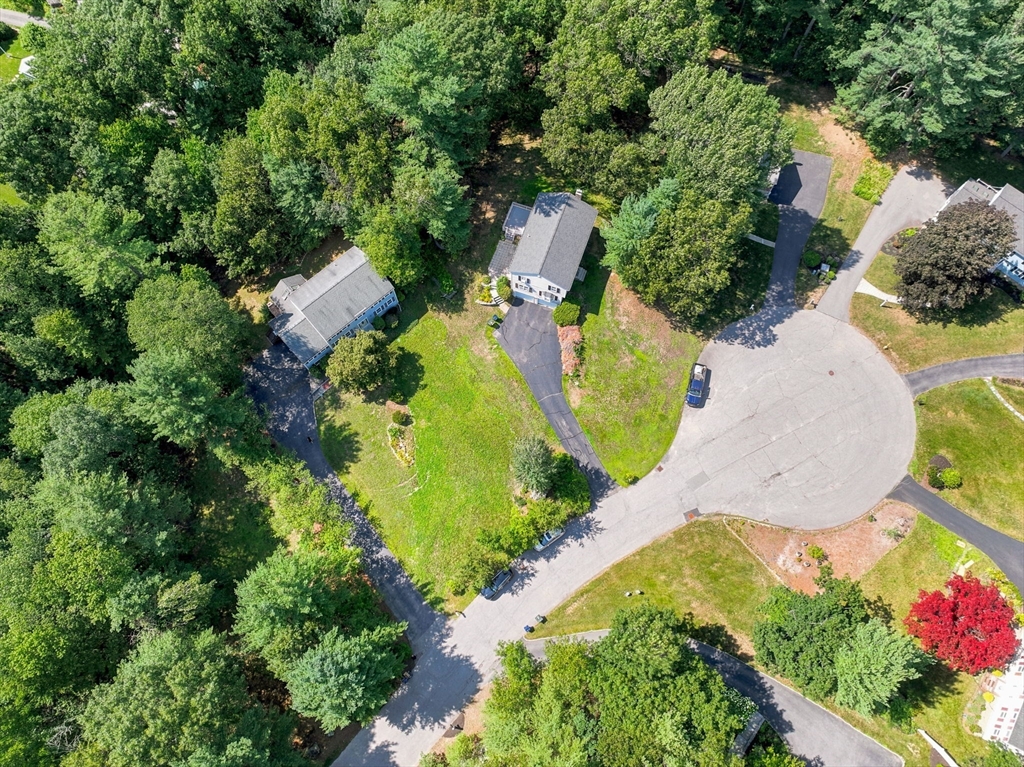
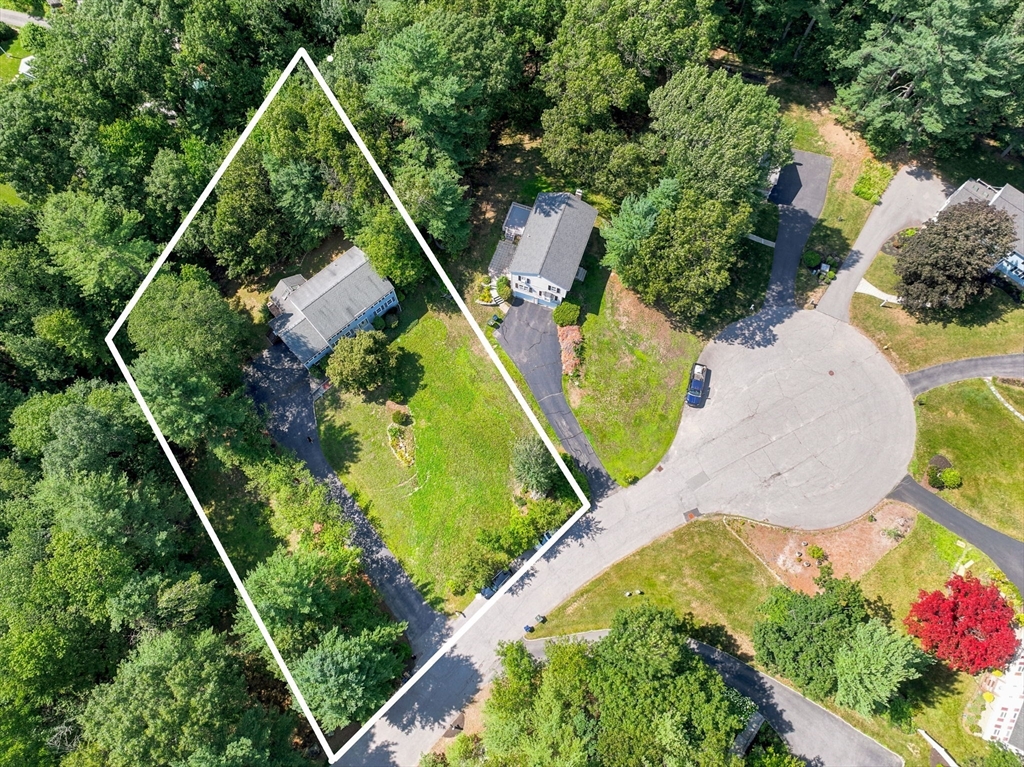
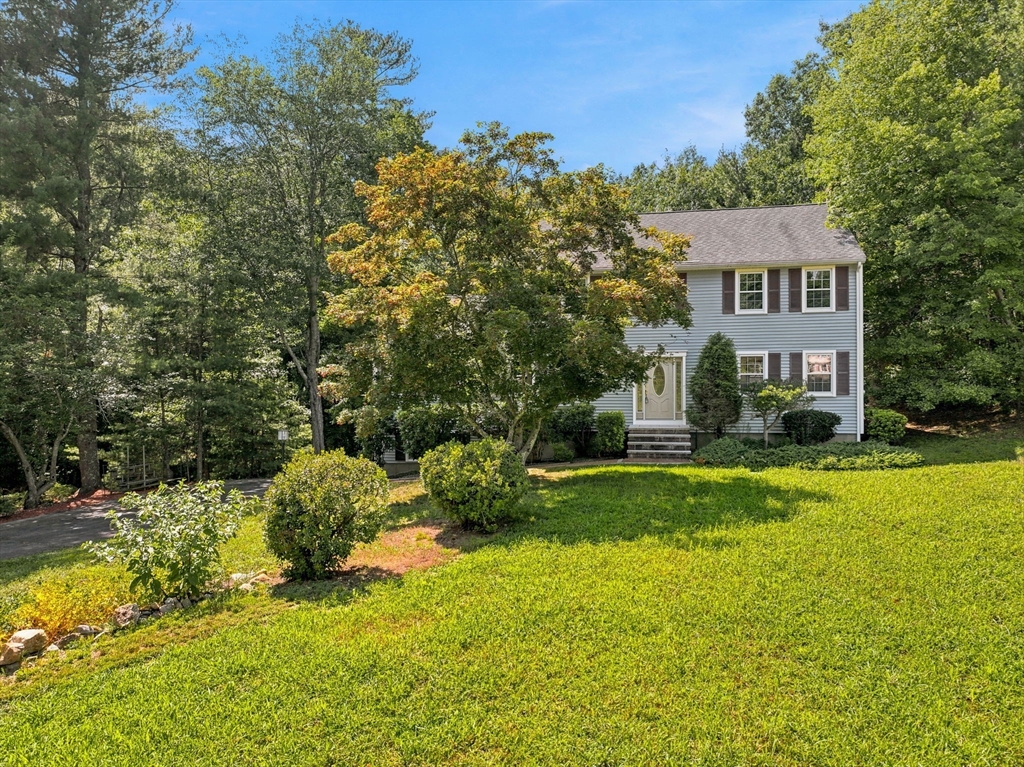
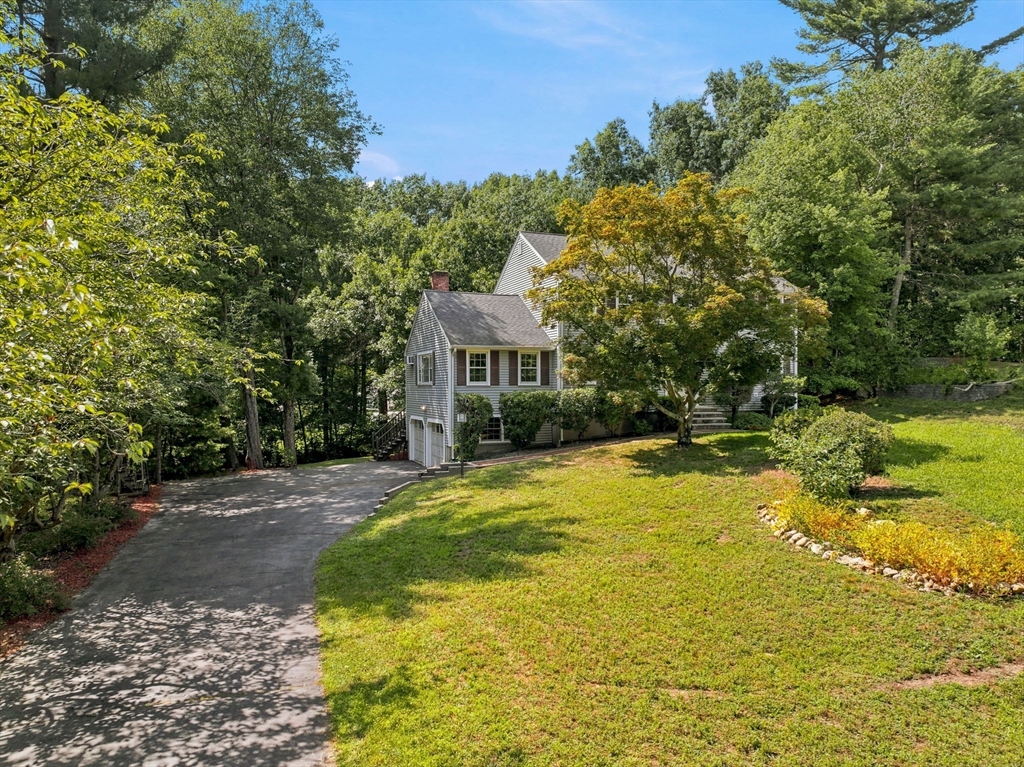
WELCOME TO THE LIFESTYLE YOU'VE BEEN SEARCHING FOR! Nestled on a quiet cul-de-sac near scenic Foster's Pond, this classic Colonial blends neighborhood charm with everyday convenience. Freshly painted throughout with updated light fixtures, the bright interior is move-in ready while offering the perfect opportunity to add your own style over time. Spacious living & dining areas are ideal for entertaining, while the finished lower level provides valuable bonus space for a home gym, office, or playroom. All bedrooms are spacious & feature hardwood flooring. Additional storage in the attic. Enjoy morning walks to Foster's Pond, weekends spent kayaking or fishing, and the peaceful setting you'll love coming home to. Connected to TOWN WATER & SEWER, this home combines comfort with practicality. Just minutes from vibrant downtown Andover, commuter routes, shopping, dining & top-rated schools, this is a fantastic opportunity to build equity in one of Andover's most desirable neighborhood

Save
Ask
Tour
Hide
Share
Listing Snapshot
Price 
$999,900
Days On Site 
0 Days
Bedrooms 
4
Inside Area (SqFt) 
2,933 sqft
Total Baths 
3
Full Baths 
2
Partial Baths 
1
Lot Size 
0.7 Acres
Year Built 
1980
MLS® Number 
73549494
Status 
Active
Property Tax 
$12,633
HOA/Condo/Coop Fees 
N/A
Sq Ft Source 
Public Records
Friends & Family
Recent Activity
2 hours agoListing updated with changes from the MLS®
2 hours agoListing first seen on site
General Features
Acres 
0.7
Attached Garage 
Yes
Disclosures 
Recently connected to town sewer. Family room wall unit A/c and ceiling fan not workingFireplace rarely used by current owner. Sunroom sliders have no stairs and should not be utilized as sliders until they do. Sunroom skylights & 2 sliders have broken seals.
Foundation 
Concrete Perimeter
Garage 
Yes
Garage Spaces 
2
Parking 
PavedGarage Door OpenerOff StreetAttachedGarage
Parking Spaces 
12
Property Sub Type 
Single Family Residence
Sewer 
Public Sewer
SqFt Above 
2361
SqFt Below 
572
SqFt Total 
2933
Style 
Colonial
Water Source 
Public
Zoning 
SRC
Interior Features
Appliances 
Electric Water HeaterWater HeaterRangeDishwasherDisposalMicrowaveRefrigeratorWasherDryerRange Hood
Basement 
FullFinishedInterior EntryConcrete
Electric 
Circuit Breakers200+ Amp Service
Fireplace 
Yes
Fireplace Features 
Family RoomLiving Room
Fireplaces 
2
Flooring 
TileCarpetHardwood
Heating 
BaseboardOilZoned
Interior 
Entrance FoyerWalk-In Closet(s)Ceiling Fan(s)Beamed CeilingsRecessed Lighting
Laundry Features 
Electric Dryer HookupWasher Hookup
Window Features 
Storm Window(s)
Bathroom 1 
Dimensions - 7x7Level - SecondArea - 49
Bathroom 2 
Dimensions - 6x4Level - FirstArea - 24
Bathroom 3 
Dimensions - 9x8Level - SecondArea - 72
Bedroom 2 
Dimensions - 13x12Level - SecondArea - 156
Bedroom 3 
Dimensions - 14x12Level - SecondArea - 168
Bedroom 4 
Dimensions - 10x10Level - SecondArea - 100
Dining Room 
Dimensions - 14x12Level - FirstArea - 168
Family Room 
Dimensions - 23x14Level - FirstArea - 322
Kitchen 
Dimensions - 18x12Level - FirstArea - 216
Living Room 
Dimensions - 25x13Level - FirstArea - 325
Master Bedroom 
Dimensions - 19x13Level - SecondArea - 247
Save
Ask
Tour
Hide
Share
Exterior Features
Construction Details 
Frame
Exterior 
Rain Gutters
Lot Features 
Cul-De-Sac
Patio And Porch 
PorchDeck
Roof 
Shingle
Windows/Doors 
Storm Window(s)
Community Features
Community Features 
Park
Financing Terms Available 
Contract
Roads 
Paved
Schools
School District
Unknown
Elementary School
South
Middle School
Doherty
High School
Ahs
Listing courtesy of The Peggy Patenaude Team of William Raveis R.E. & Home Services


The property listing data and information, or the Images, set forth herein were provided to MLS Property Information Network, Inc. from third party sources, including sellers, lessors, landlords, and public records, and were compiled by MLS Property Information Network, Inc. The property listing data and information, and the Images, are for the personal, non-commercial use of consumers having a good faith interest in purchasing, leasing or renting listed properties of the type displayed to them and may not be used for any purpose other than to identify prospective properties which such consumers may have a good faith interest in purchasing, leasing or renting. MLS Property Information Network, Inc. and its subscribers disclaim any and all representations and warranties as to the accuracy of the property listing data and information, or as to the accuracy of any of the Images, set forth herein.

Last checked 2026-07-14 09:03 PM UTC

Neighborhood & Commute
Source: Walkscore
Save
Ask
Tour
Hide
Share