
71 Beech StPalmer, MA 01069
Due to the health concerns created by Coronavirus we are offering personal 1-1 online video walkthough tours where possible.
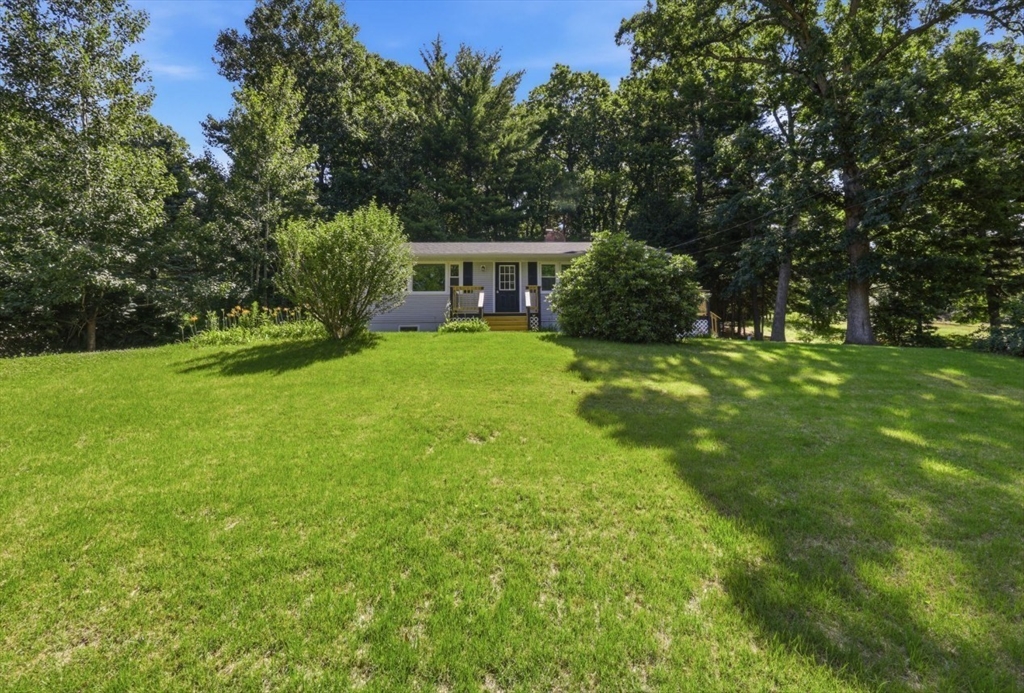
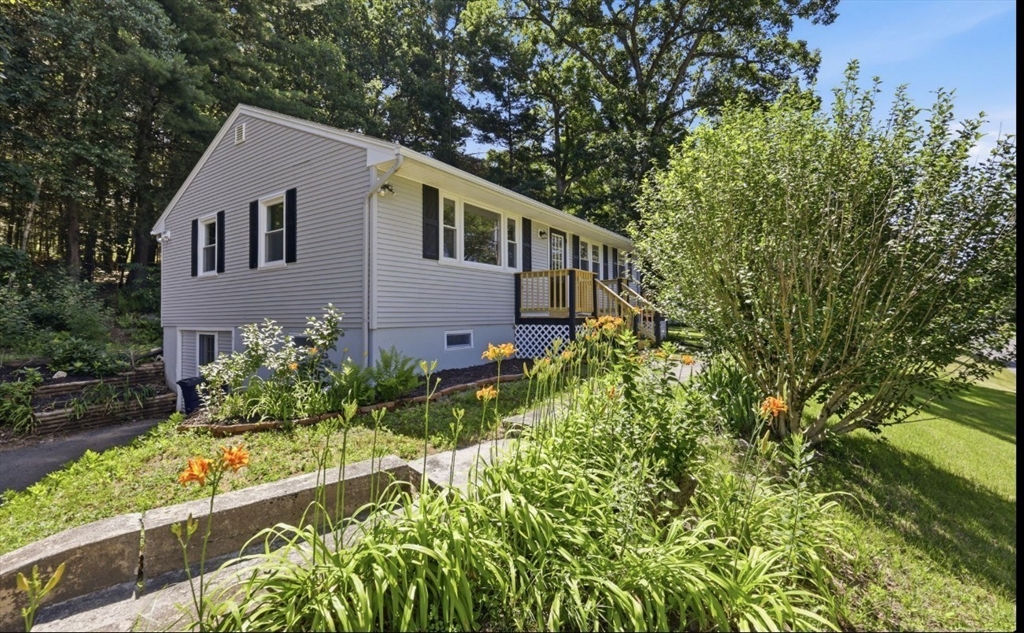
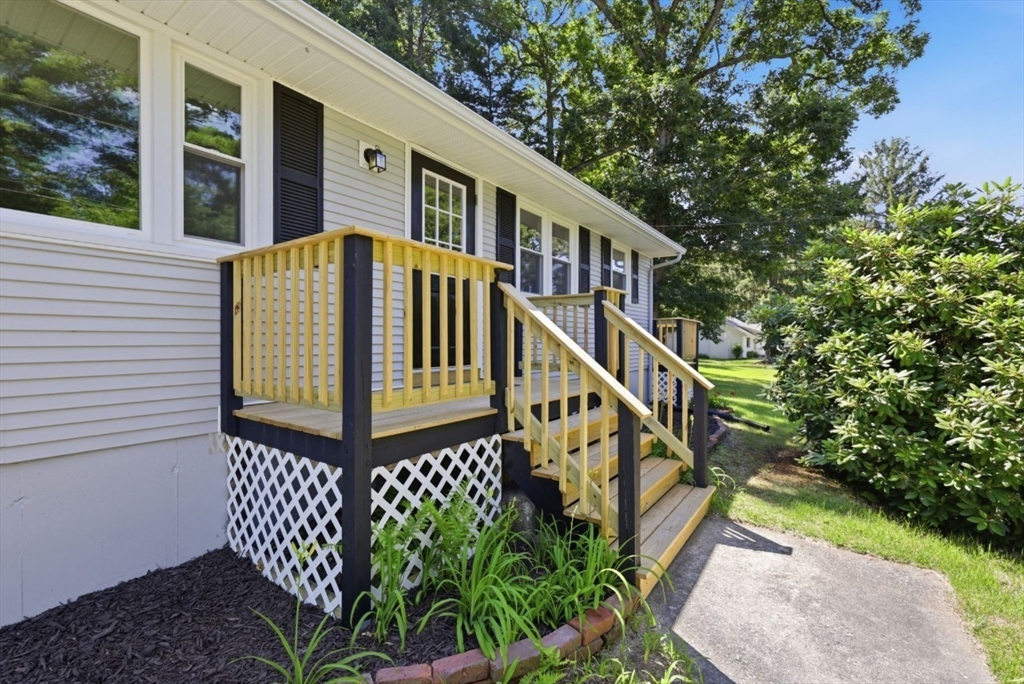
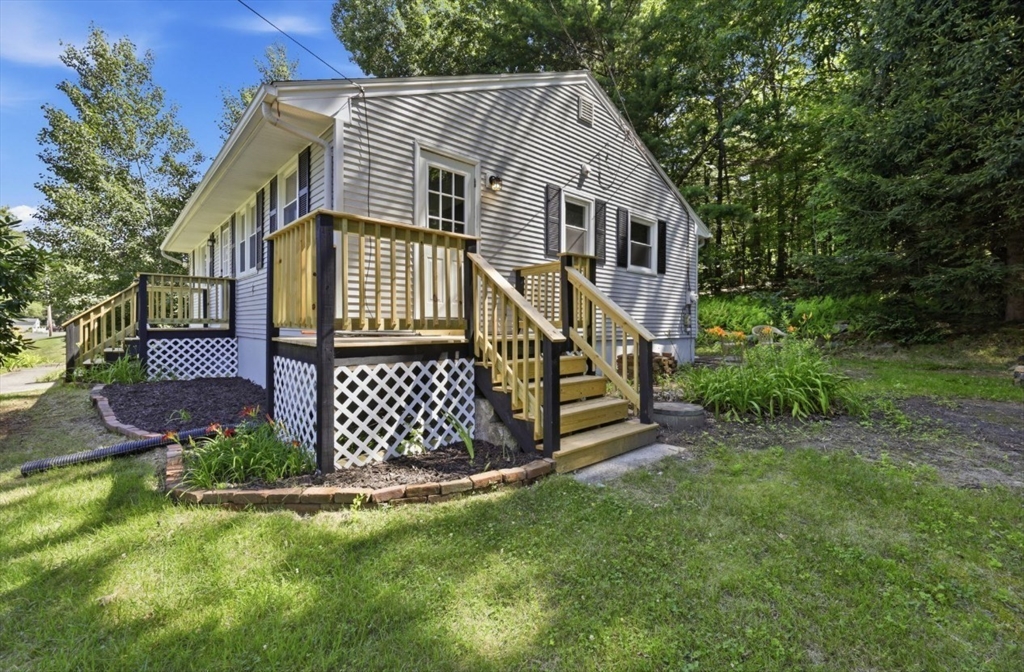
Welcome to this beautifully reimagined 3-bedroom ranch, where modern updates meet the tranquil beauty of lakeside living. Perfectly situated directly across from picturesque Lake Thompson, this exceptional home offers peaceful water views and a serene setting that invites you to unwind every day. Thoughtfully renovated throughout, it features a new roof, new windows, wood floors, elegant granite countertops, and a new water pump for added peace of mind. The beautifully refreshed decks create the perfect outdoor retreat to enjoy your morning coffee, entertain guests, or simply take in the calming sights and sounds of the lake. The walkout basement offers addition space to finish or add extra storage. Whether your looking to down size or buy your first home, this turnkey home offers it all with easy one floor living, comfort, style, and an enviable location just steps from the beauty of Lake Thompson. This one won't last. Schedule your showing today.
| 2 hours ago | Listing updated with changes from the MLS® | |
| 2 hours ago | Listing first seen on site |

The property listing data and information, or the Images, set forth herein were provided to MLS Property Information Network, Inc. from third party sources, including sellers, lessors, landlords, and public records, and were compiled by MLS Property Information Network, Inc. The property listing data and information, and the Images, are for the personal, non-commercial use of consumers having a good faith interest in purchasing, leasing or renting listed properties of the type displayed to them and may not be used for any purpose other than to identify prospective properties which such consumers may have a good faith interest in purchasing, leasing or renting. MLS Property Information Network, Inc. and its subscribers disclaim any and all representations and warranties as to the accuracy of the property listing data and information, or as to the accuracy of any of the Images, set forth herein.
Last checked 2026-07-14 12:06 AM UTC