
476 Sconticut Neck RdFairhaven, MA 02719
Due to the health concerns created by Coronavirus we are offering personal 1-1 online video walkthough tours where possible.
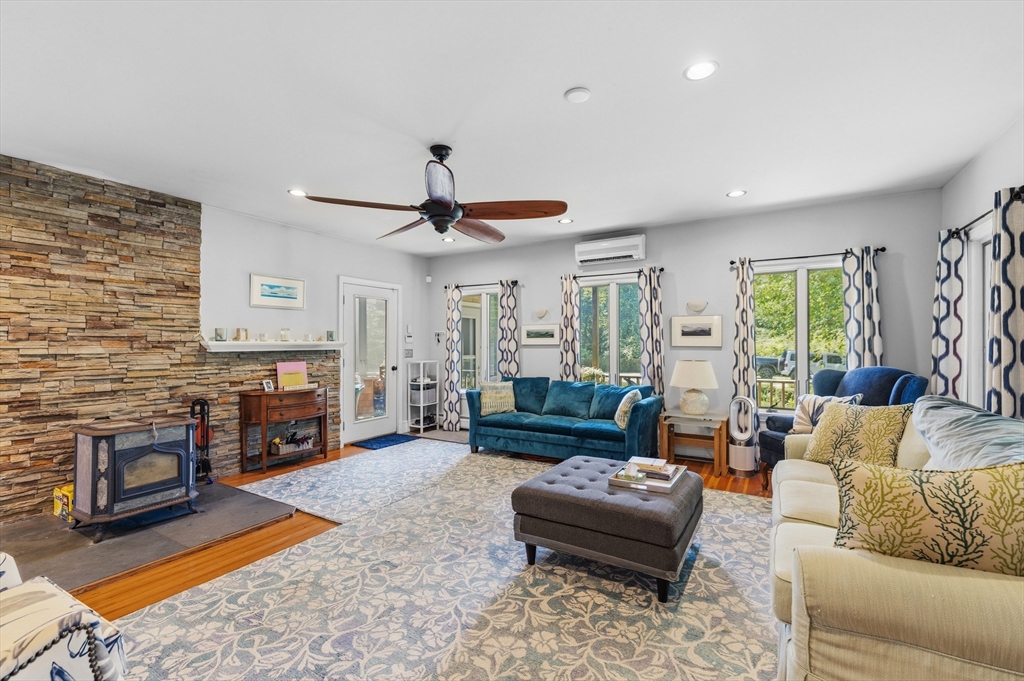
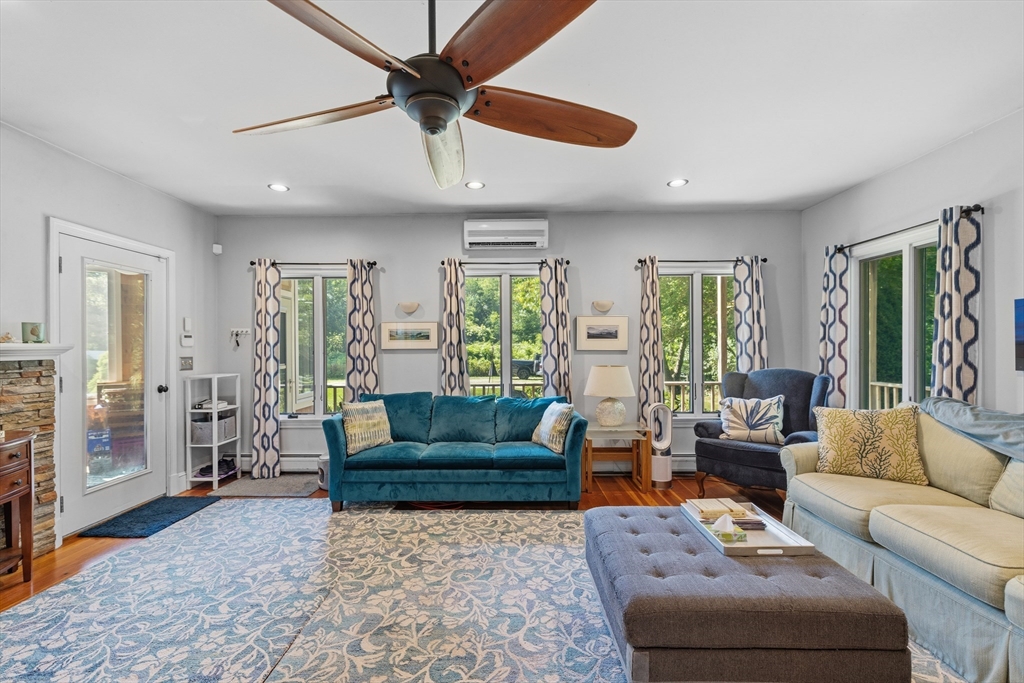
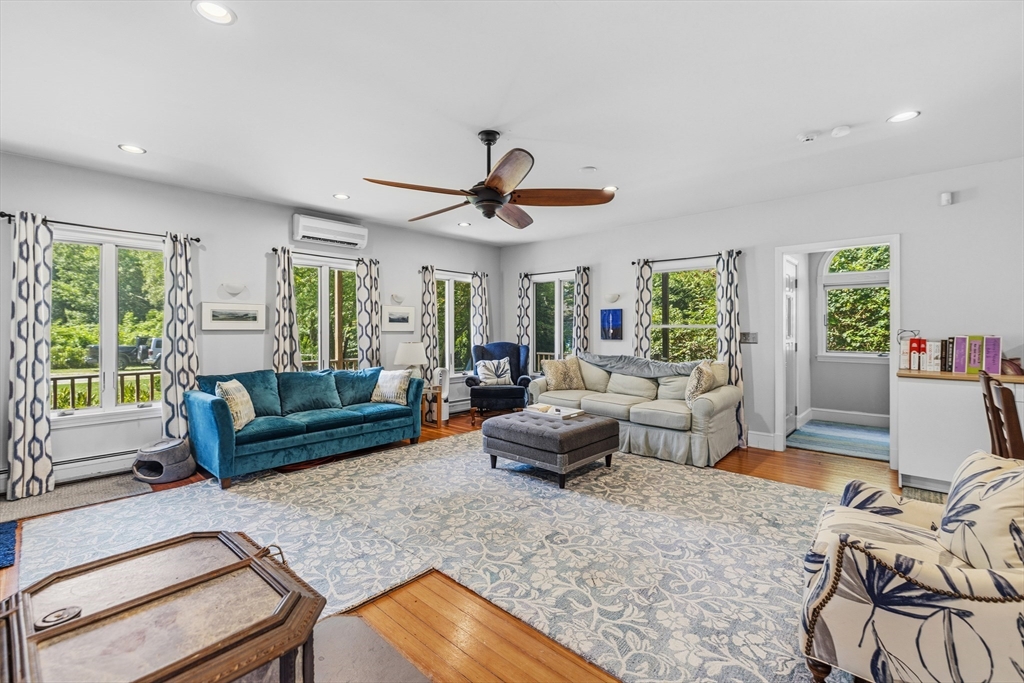
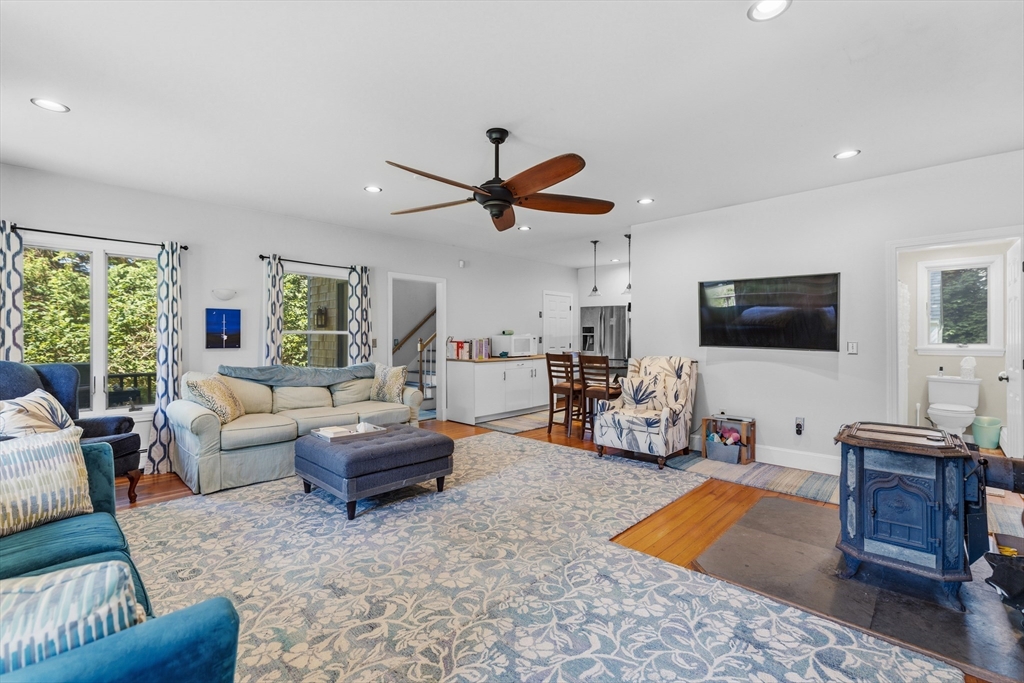
Nestled back 300 feet off of Sconticut Neck Road sits this amazing property ready for it's new owners! The first floor features a fully applianced kitchen with granite countertops and breakfast bar opening to a sunny and bright living room with a wood stove and a stone fireplace, one bedroom and a full bathroom. On the second level there is a large primary bedroom opening to a lovely 1000 sq. ft. wraparound deck overlooking Buzzards Bay as well as a luxury full bath with a tiled shower and another bedroom! Home features include deeded beach rights, new roof (2019) Solar Panels (2019) ductless mini splits for AC, hot tub, large 12x20 storage shed for additional storage in the backyard and a professionally landscaped yard. Whether you want to live year round, use as a getaway or rental potential this home checks all the boxes. Fantastic proximity to beaches, bike path, highways, shopping, schools and restaurants. Schedule your private showing before this one is gone!
| 19 hours ago | Listing updated with changes from the MLS® | |
| yesterday | Listing first seen on site |

The property listing data and information, or the Images, set forth herein were provided to MLS Property Information Network, Inc. from third party sources, including sellers, lessors, landlords, and public records, and were compiled by MLS Property Information Network, Inc. The property listing data and information, and the Images, are for the personal, non-commercial use of consumers having a good faith interest in purchasing, leasing or renting listed properties of the type displayed to them and may not be used for any purpose other than to identify prospective properties which such consumers may have a good faith interest in purchasing, leasing or renting. MLS Property Information Network, Inc. and its subscribers disclaim any and all representations and warranties as to the accuracy of the property listing data and information, or as to the accuracy of any of the Images, set forth herein.
Last checked 2026-07-15 02:49 AM UTC