
12 Dean AveWestwood, MA 02090
Due to the health concerns created by Coronavirus we are offering personal 1-1 online video walkthough tours where possible.
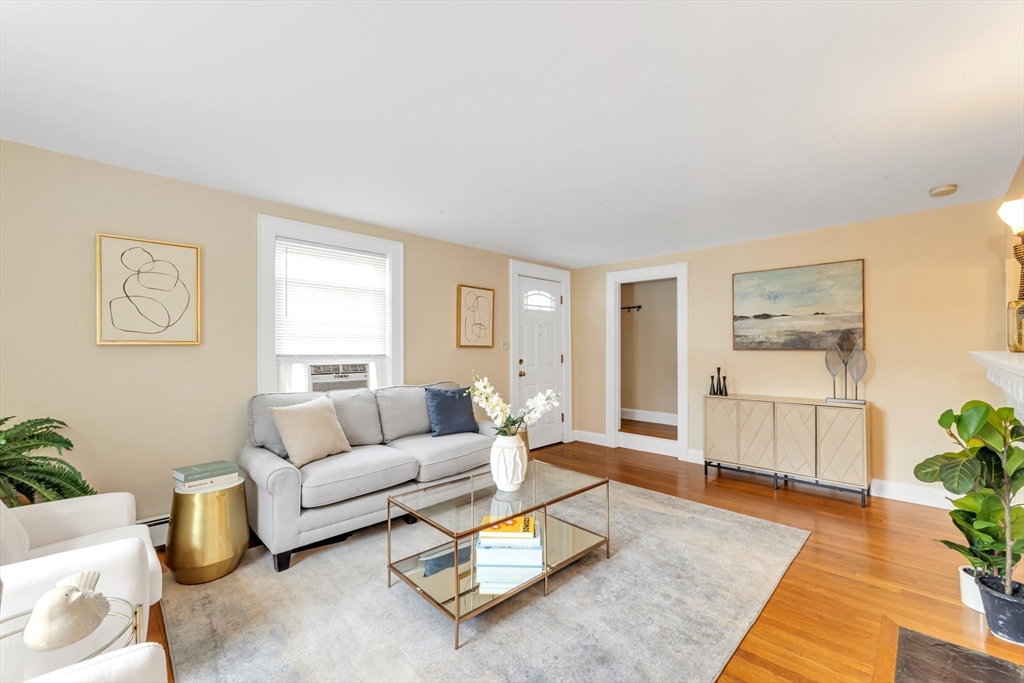
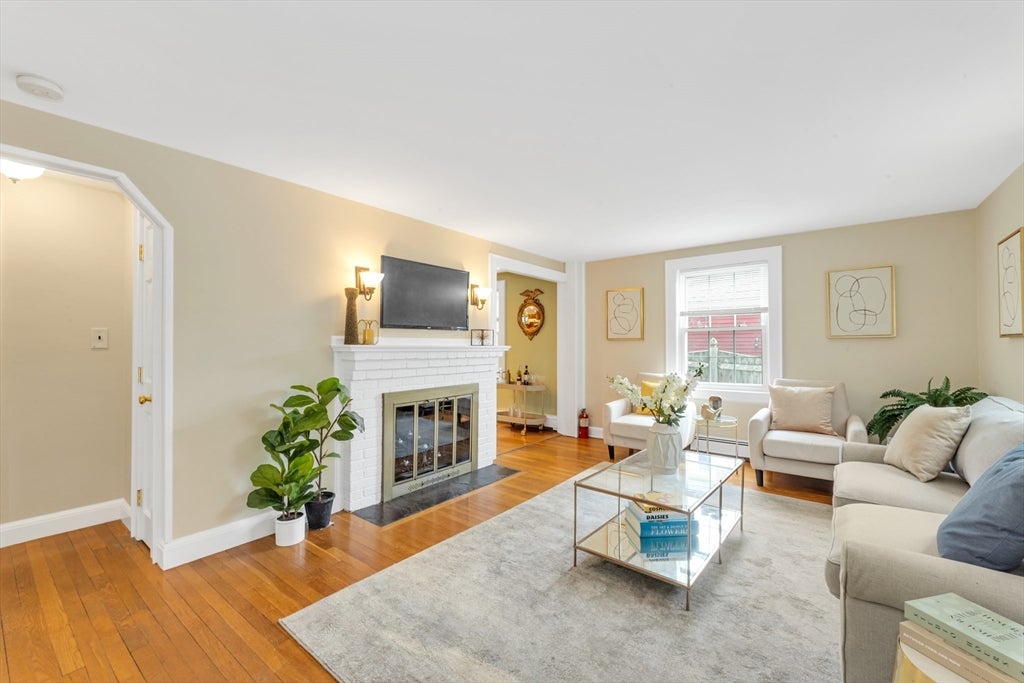
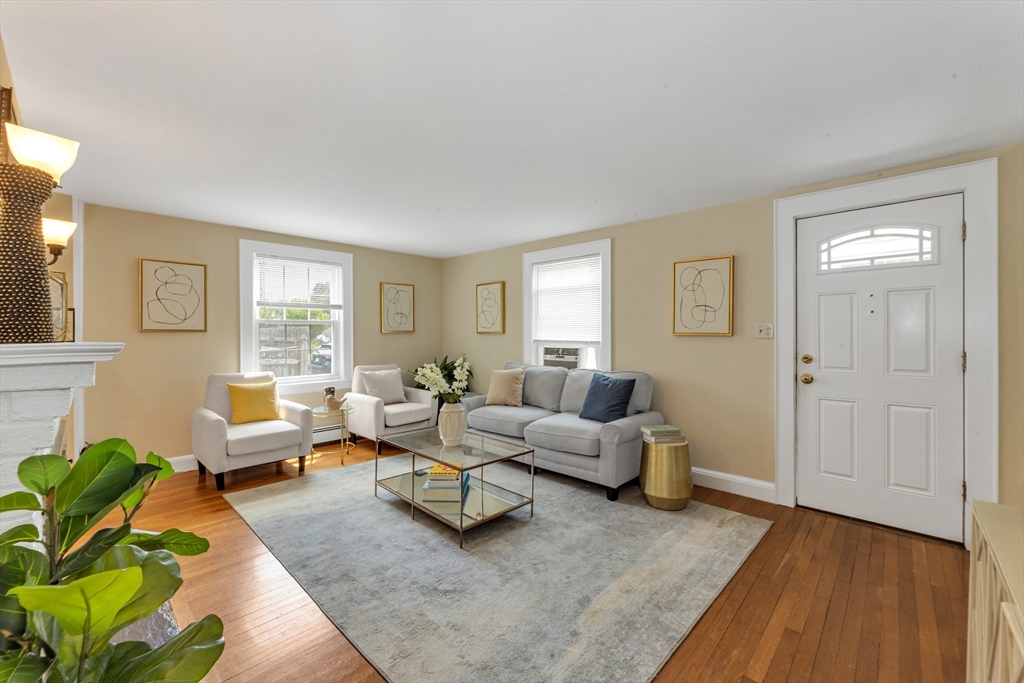
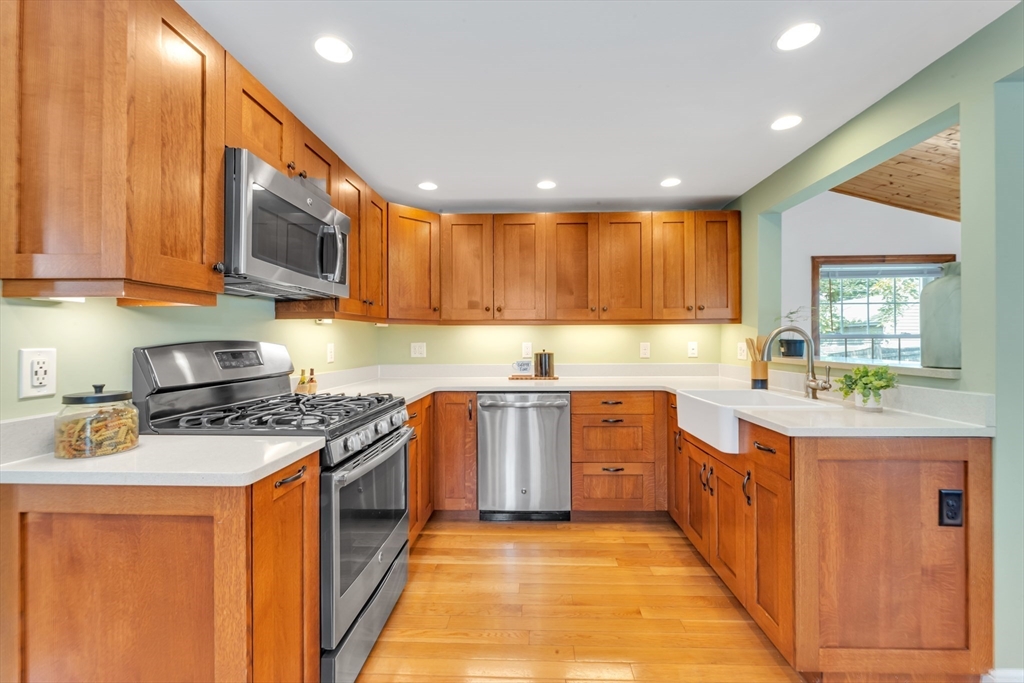
Tucked away on a quiet side street in a desirable Westwood neighborhood, 12 Dean Ave combines charm, functionality, and an exceptional location. Filled with natural light from numerous windows, the home offers a warm and inviting atmosphere from the moment you step inside. Hardwood floors span much of the interior, while the open kitchen flows seamlessly into the dining area, creating an ideal space for everyday living and entertaining. Expansive views of the spacious backyard bring the outdoors in and provide a beautiful backdrop throughout the year.The first floor features a primary bedroom with an adjoining office or sitting area, offering flexibility to suit your needs, as well as the main bathroom. Upstairs, two additional comfortable bedrooms provide added versatility. Ideally situated near shopping, dining, community amenities and major commuting routes, this property presents a wonderful opportunity to enjoy all that Westwood has to offer.
| 3 hours ago | Listing updated with changes from the MLS® | |
| 3 hours ago | Listing first seen on site |

The property listing data and information, or the Images, set forth herein were provided to MLS Property Information Network, Inc. from third party sources, including sellers, lessors, landlords, and public records, and were compiled by MLS Property Information Network, Inc. The property listing data and information, and the Images, are for the personal, non-commercial use of consumers having a good faith interest in purchasing, leasing or renting listed properties of the type displayed to them and may not be used for any purpose other than to identify prospective properties which such consumers may have a good faith interest in purchasing, leasing or renting. MLS Property Information Network, Inc. and its subscribers disclaim any and all representations and warranties as to the accuracy of the property listing data and information, or as to the accuracy of any of the Images, set forth herein.
Last checked 2026-07-14 12:11 AM UTC