
1988 Wilbraham RdSpringfield, MA 01129
Due to the health concerns created by Coronavirus we are offering personal 1-1 online video walkthough tours where possible.
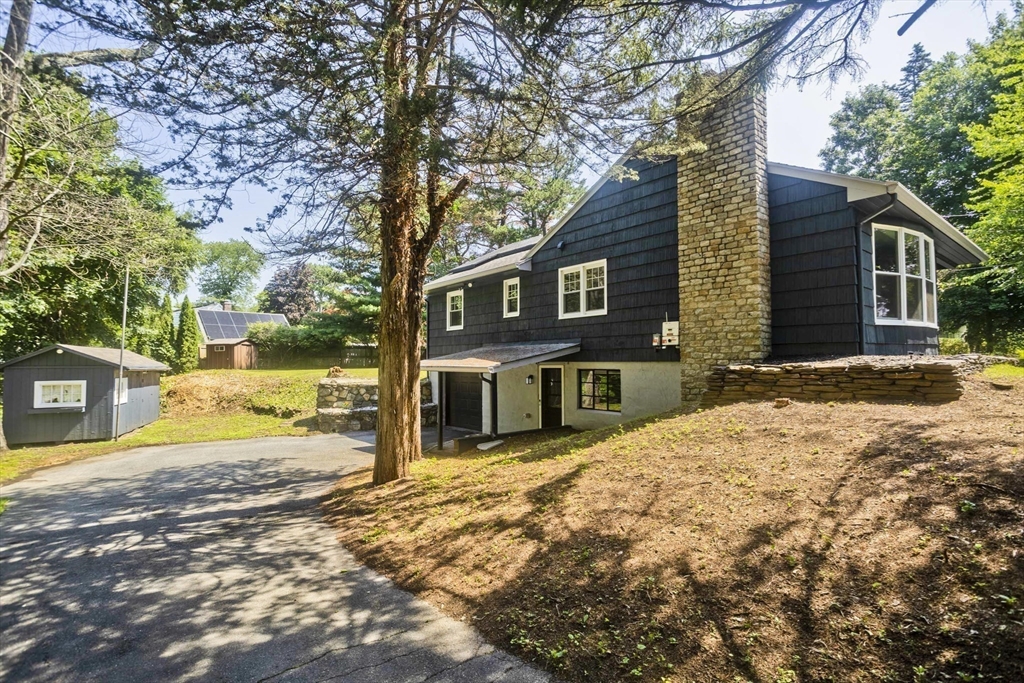
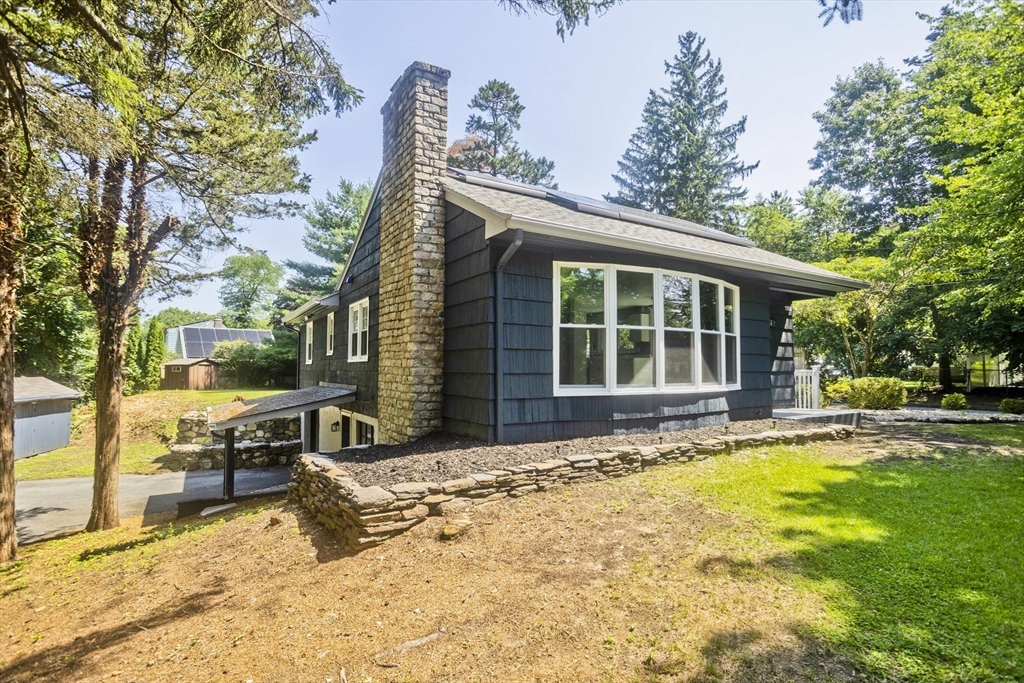
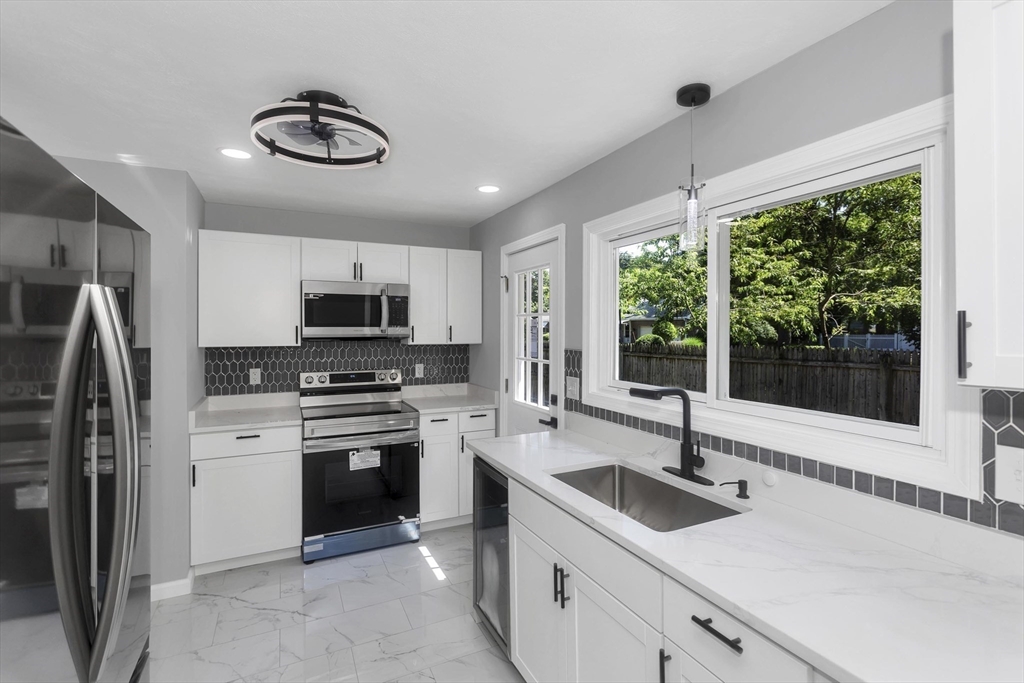
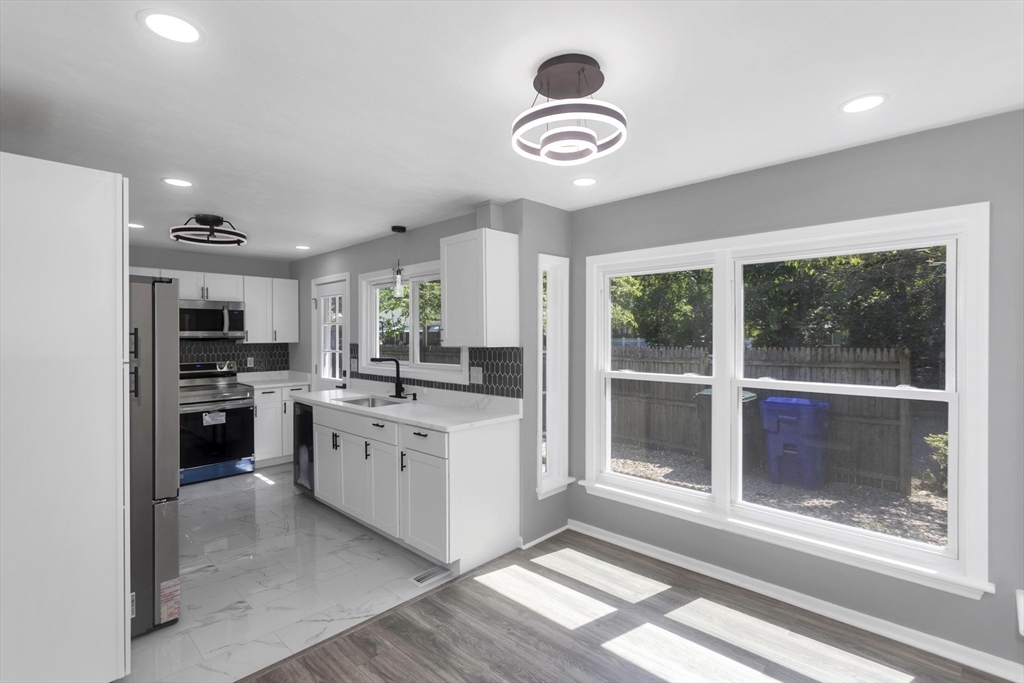
If you're looking for turn key, don't turn a blind eye on 1988 Wilbraham Road in Springfield. This newly remodeled home checks all the boxes. With stylish updates throughout, and a bright, modern feel, this 3-bedroom, 1.5 bathroom home features a refreshed kitchen with white cabinetry, Quartz countertops, brand-new stainless-steel appliances, a sleek tile backsplash, and a 15-bottle wine cooler. The living room is flooded with natural light, thanks to the sectional bay window, and includes a fireplace for that added touch. Updated flooring, recessed lighting, neutral finishes, and updated bathrooms create a clean, cohesive look throughout the home. The basement's finished space, with a second fireplace, screams versatility as it could be utilized for a second living room, rec room, or even a home gym. With inviting curb appeal, a spacious yard, and thoughtful renovations inside and out, this Springfield home is ready for its next chapter.
| 10 hours ago | Listing updated with changes from the MLS® | |
| 19 hours ago | Listing first seen on site |

The property listing data and information, or the Images, set forth herein were provided to MLS Property Information Network, Inc. from third party sources, including sellers, lessors, landlords, and public records, and were compiled by MLS Property Information Network, Inc. The property listing data and information, and the Images, are for the personal, non-commercial use of consumers having a good faith interest in purchasing, leasing or renting listed properties of the type displayed to them and may not be used for any purpose other than to identify prospective properties which such consumers may have a good faith interest in purchasing, leasing or renting. MLS Property Information Network, Inc. and its subscribers disclaim any and all representations and warranties as to the accuracy of the property listing data and information, or as to the accuracy of any of the Images, set forth herein.
Last checked 2026-07-12 05:31 PM UTC