Save
Ask
Tour
Hide
Share
$774,900
New Listing

107 Doctor Braley
Freetown, MA 02717

For Sale|Single Family Residence|Active
3
Beds
2
Total Baths
2
Full Baths
2,344
SqFt
$331
/SqFt
1984
Built
County:
Bristol

Due to the health concerns created by Coronavirus we are offering personal 1-1 online video walkthough tours where possible.
107 Doctor Braley107 Doctor Braley107 Doctor Braley107 Doctor Braley
Save
Ask
Tour
Hide
Share

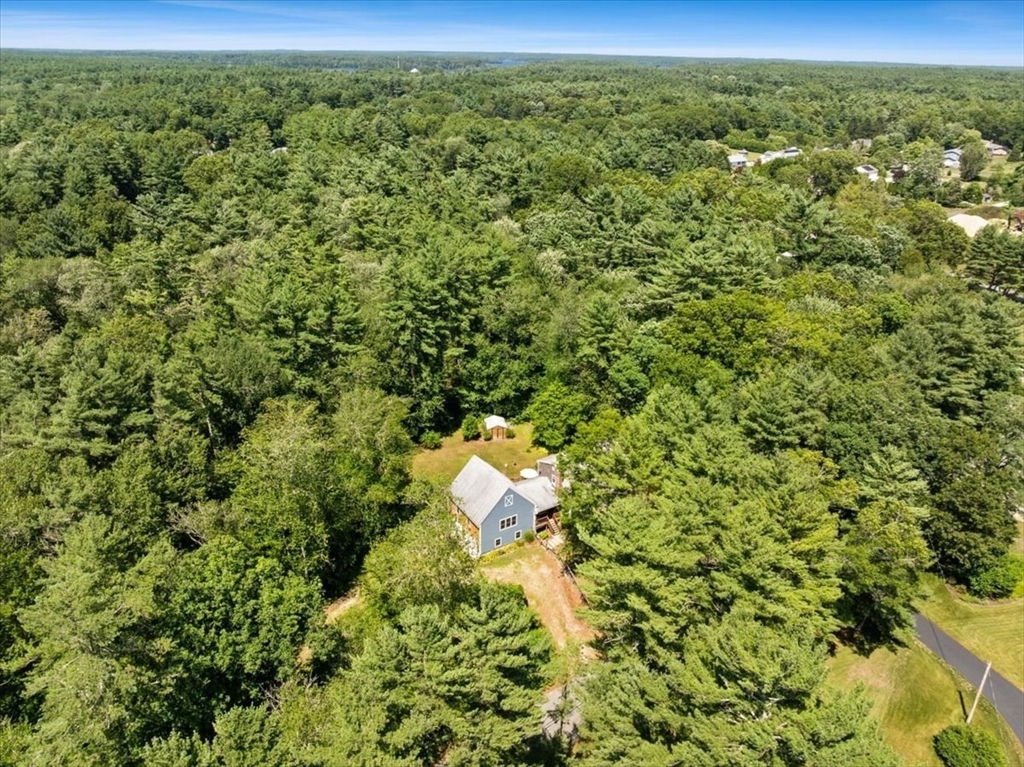
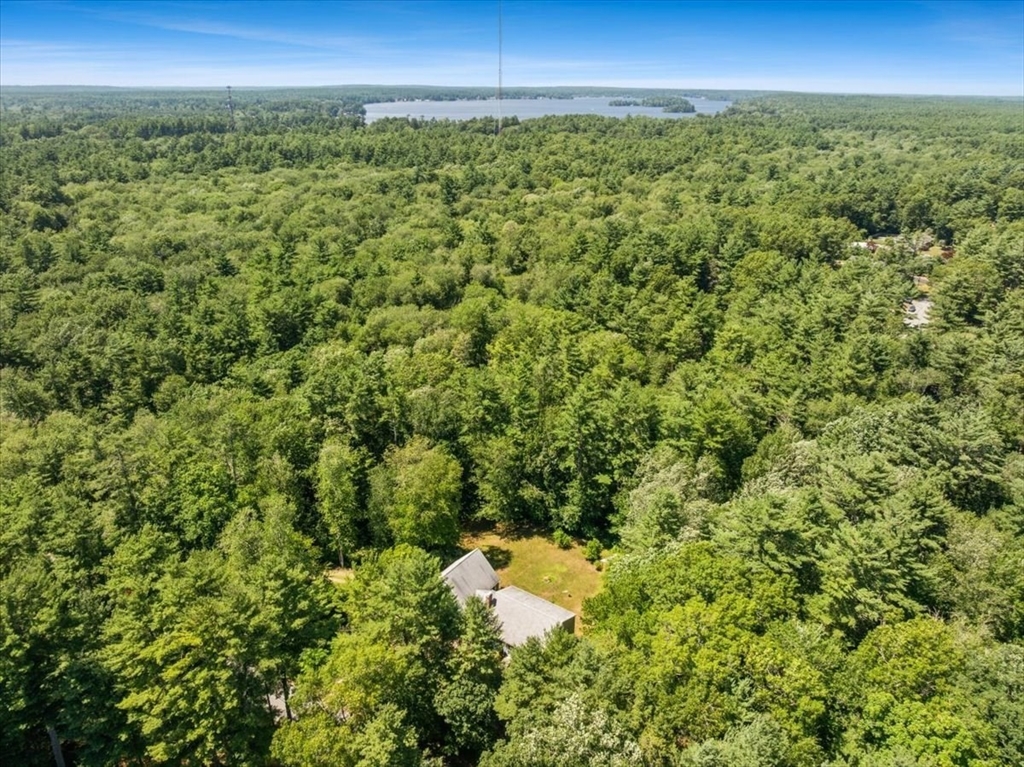
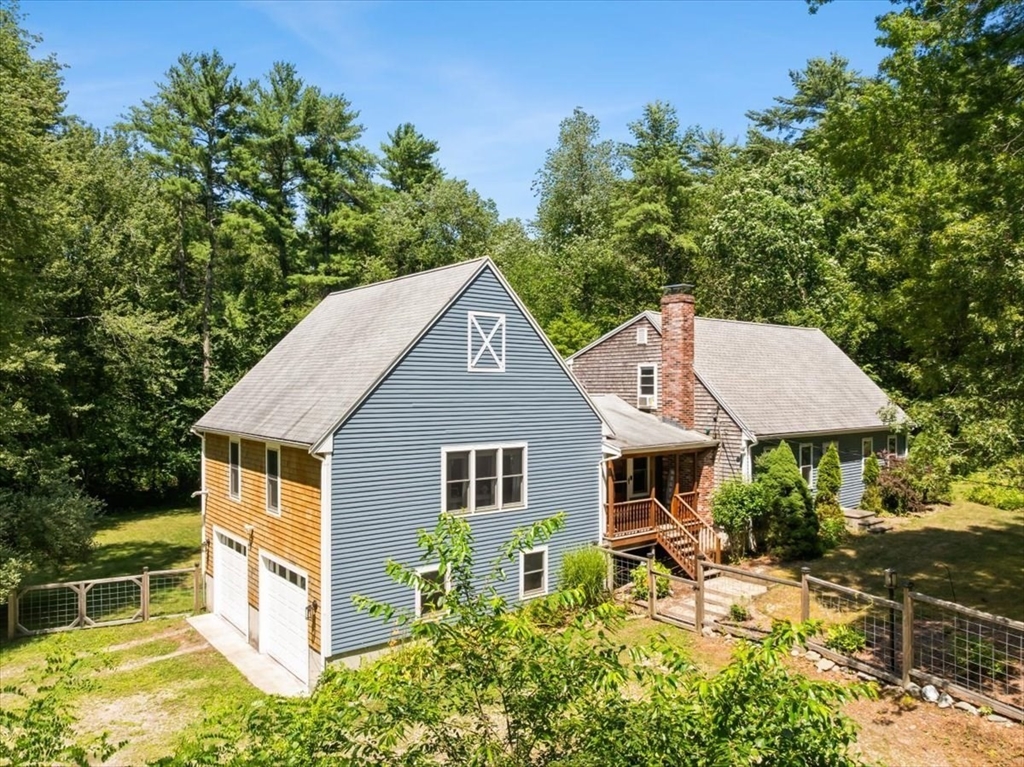
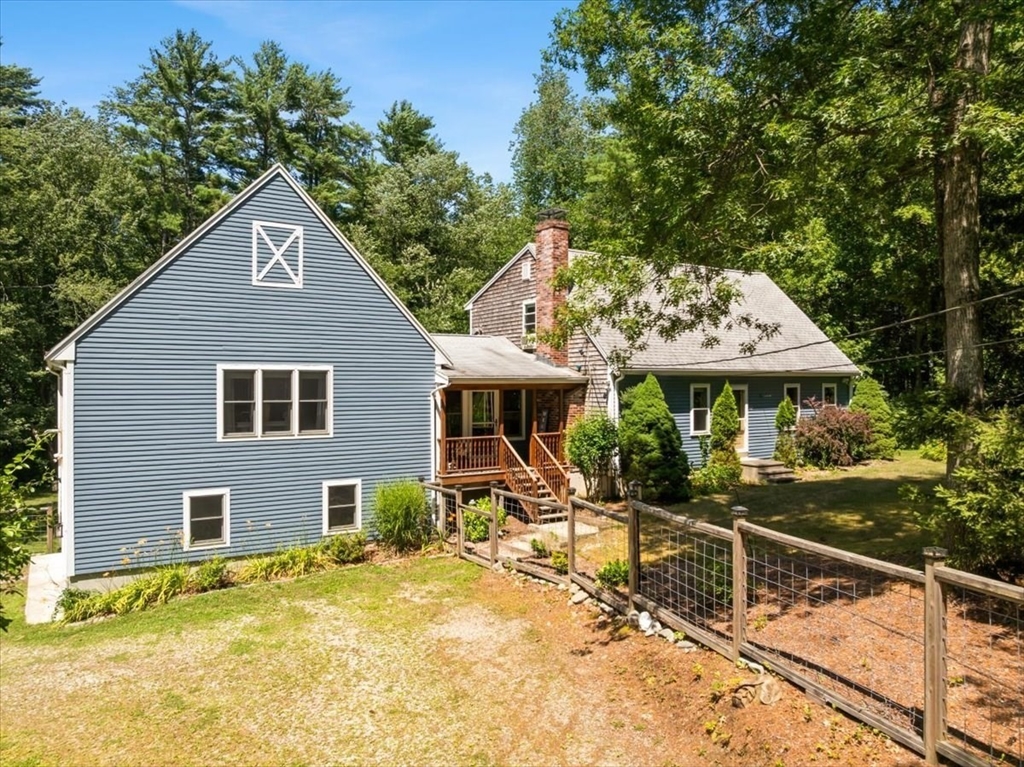
Welcome Home To 107 Dr Braley Rd! Nestled on 5.2 private acres in desirable East Freetown, this exquisitely renovated 3-4 bedroom Cape seamlessly blends timeless charm with modern luxury and features an attached two-car garage. The kitchen, 1st flr bath & laundry room have been completely renovated with impeccable craftsmanship. At the heart of the home is a spectacular chef's kitchen showcasing a JennAir Professional gas range with pot filler, commercial-grade vent, custom marble backsplash, quartz countertops, premium stainless steel appliances & an impressive 10-foot island. Additional highlights include two beautifully updated full baths, a formal dining room w/ a wood-burning fireplace, a grand 27x25 family room with pellet stove, first-floor bedroom and laundry, a stunning foyer with cathedral ceilings and Italian tile, charming farmer's porch, expansive back deck, walk-out basement, vinyl windows, and private water/septic with filtration and softener. Luxury and privacy await!

Save
Ask
Tour
Hide
Share
Listing Snapshot
Price 
$774,900
Days On Site 
0 Days
Bedrooms 
3
Inside Area (SqFt) 
2,344 sqft
Total Baths 
2
Full Baths 
2
Partial Baths 
N/A
Lot Size 
5.2 Acres
Year Built 
1984
MLS® Number 
73548390
Status 
Active
Property Tax 
$6,241
HOA/Condo/Coop Fees 
N/A
Sq Ft Source 
Other
Friends & Family
Recent Activity
10 hours agoListing updated with changes from the MLS®
20 hours agoListing first seen on site
General Features
Acres 
5.2
Attached Garage 
Yes
Disclosures 
Buyer(s)/Buyer(s) Agent to verify all information and due diligence. subject to seller securing suitable housing
Foundation 
Concrete Perimeter
Garage 
Yes
Garage Spaces 
2
Parking 
Garage Door OpenerWorkshop in GarageOff StreetAttachedGarage
Parking Spaces 
10
Property Sub Type 
Single Family Residence
Sewer 
Private Sewer
SqFt Above 
2344
SqFt Total 
2344
Style 
Cape
Water Source 
Private
Zoning 
R
Interior Features
Appliances 
Water HeaterRangeDishwasherMicrowaveWine Refrigerator
Basement 
FullWalk-Out AccessInterior EntryUnfinished
Electric 
200+ Amp Service
Fireplace 
Yes
Fireplace Features 
Dining Room
Fireplaces 
1
Flooring 
TileHardwood
Heating 
BaseboardOilZoned
Interior 
Entrance FoyerCathedral Ceiling(s)Recessed LightingCeiling Fan(s)Open Floorplan
Laundry Features 
Laundry ClosetElectric Dryer HookupWasher Hookup
Window Features 
Insulated Windows
Bathroom 1 
Dimensions - 8x8Level - FirstArea - 64
Bathroom 2 
Dimensions - 8x8Level - SecondArea - 64
Bedroom 2 
Dimensions - 17x11Level - FirstArea - 187
Bedroom 3 
Dimensions - 15x10Level - SecondArea - 150
Bedroom 4 
Dimensions - 10x9Level - SecondArea - 90
Dining Room 
Dimensions - 17x11Level - FirstArea - 187
Kitchen 
Dimensions - 18x11Level - FirstArea - 198
Living Room 
Dimensions - 27x25Level - FirstArea - 675
Master Bedroom 
Dimensions - 20x14Level - SecondArea - 280
Save
Ask
Tour
Hide
Share
Exterior Features
Construction Details 
Frame
Exterior 
Rain GuttersStorage
Lot Features 
Wooded
Other Structures 
Storage
Patio And Porch 
PorchDeck
Roof 
Shingle
Windows/Doors 
Insulated Windows
Community Features
Financing Terms Available 
Contract
Roads 
Paved
Listing courtesy of Dan Gouveia Team of Keller Williams Realty


The property listing data and information, or the Images, set forth herein were provided to MLS Property Information Network, Inc. from third party sources, including sellers, lessors, landlords, and public records, and were compiled by MLS Property Information Network, Inc. The property listing data and information, and the Images, are for the personal, non-commercial use of consumers having a good faith interest in purchasing, leasing or renting listed properties of the type displayed to them and may not be used for any purpose other than to identify prospective properties which such consumers may have a good faith interest in purchasing, leasing or renting. MLS Property Information Network, Inc. and its subscribers disclaim any and all representations and warranties as to the accuracy of the property listing data and information, or as to the accuracy of any of the Images, set forth herein.

Last checked 2026-07-12 05:31 PM UTC

Neighborhood & Commute
Source: Walkscore
Save
Ask
Tour
Hide
Share