
Crestwood Arms121 Bailey St. B11Worcester, MA 01602
Due to the health concerns created by Coronavirus we are offering personal 1-1 online video walkthough tours where possible.
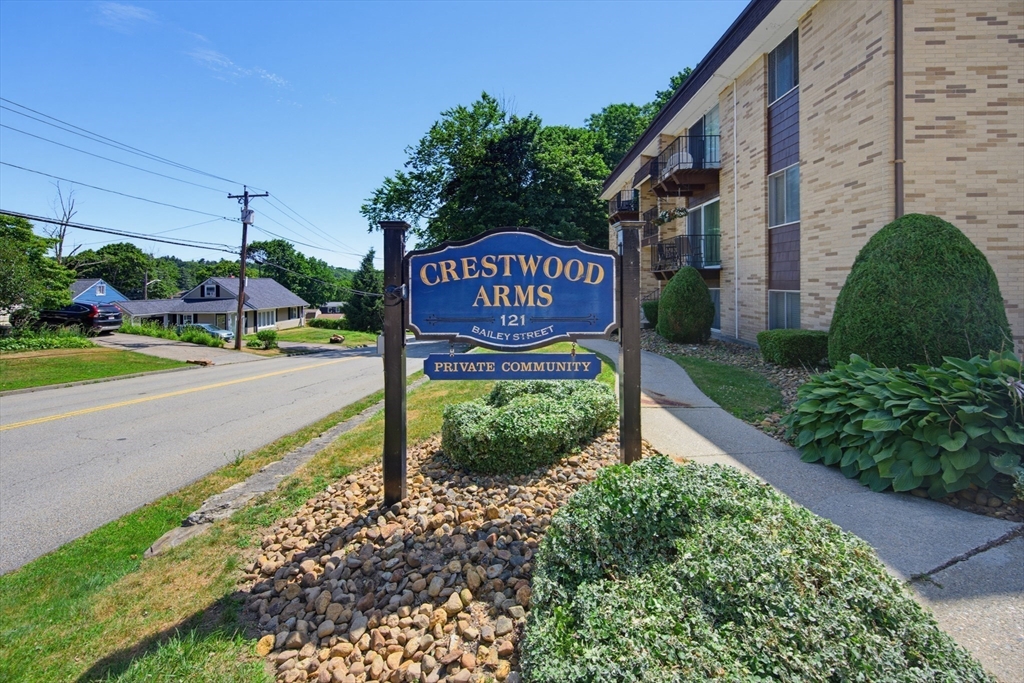
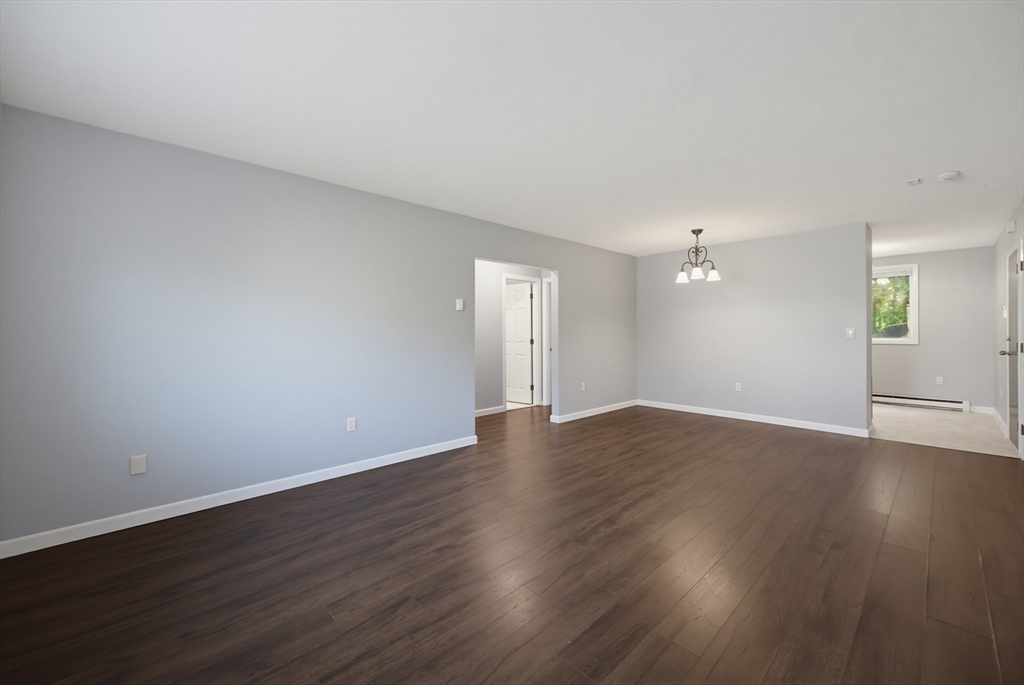
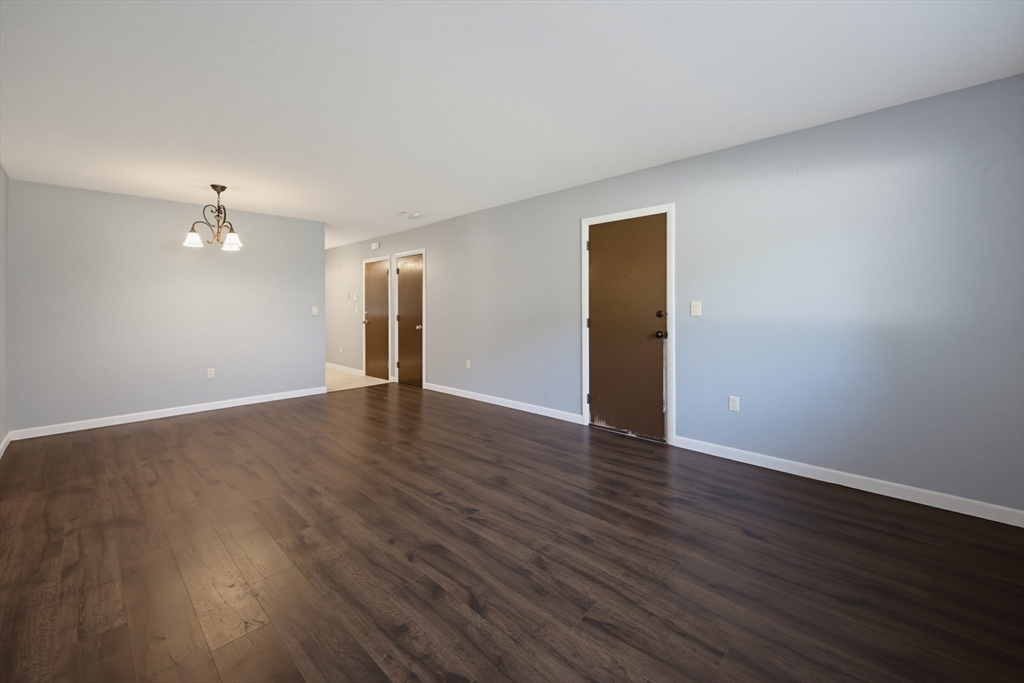
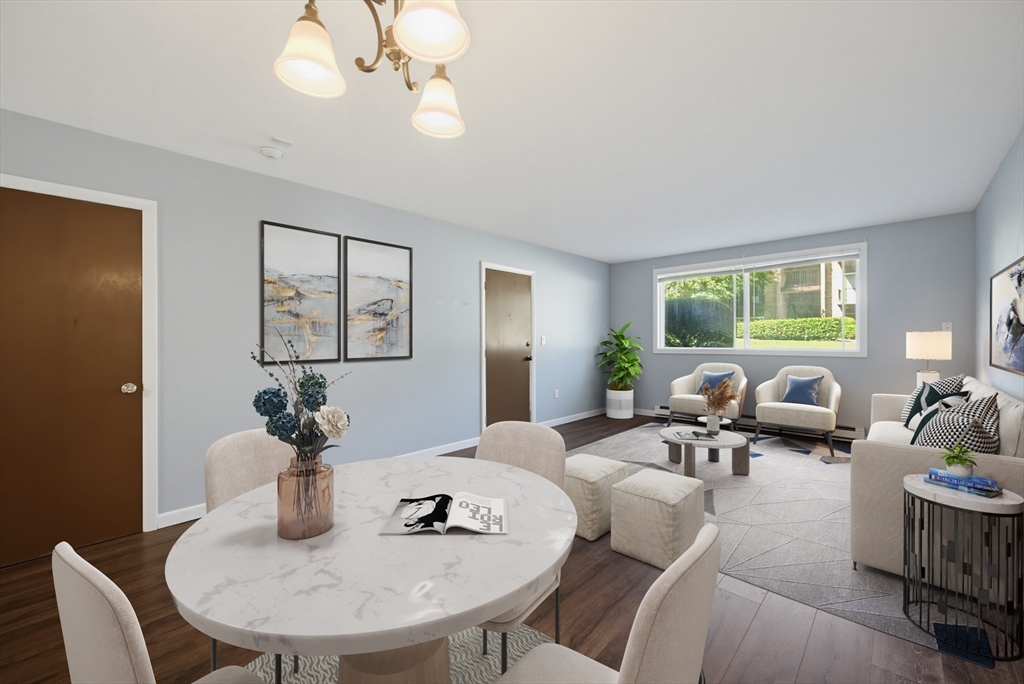
Move-in ready! Welcome to Crestwood Arms in Worcester's highly desirable Tatnuck neighborhood. This well-maintained first-floor condominium offers 875 sq. ft. of comfortable, low-maintenance living with 2 bedrooms and 1 full bath. The bright, open living and dining area provides a welcoming space for everyday living and entertaining. Both bedrooms feature generous closet space, plus additional private storage for seasonal items and extras. Convenient laundry facilities are located just outside the unit. Enjoy the ease of first-floor living in a professionally managed complex with assigned parking and beautifully maintained grounds. Ideally located near Tatnuck Square, Worcester State University, Assumption University, shopping, restaurants, parks, and major commuter routes. A fantastic opportunity for first-time buyers, downsizers, or investors seeking a turnkey home in one of Worcester's most sought-after west-side neighborhoods.
| 10 hours ago | Listing updated with changes from the MLS® | |
| 21 hours ago | Listing first seen on site |

The property listing data and information, or the Images, set forth herein were provided to MLS Property Information Network, Inc. from third party sources, including sellers, lessors, landlords, and public records, and were compiled by MLS Property Information Network, Inc. The property listing data and information, and the Images, are for the personal, non-commercial use of consumers having a good faith interest in purchasing, leasing or renting listed properties of the type displayed to them and may not be used for any purpose other than to identify prospective properties which such consumers may have a good faith interest in purchasing, leasing or renting. MLS Property Information Network, Inc. and its subscribers disclaim any and all representations and warranties as to the accuracy of the property listing data and information, or as to the accuracy of any of the Images, set forth herein.
Last checked 2026-07-12 05:31 PM UTC