
51-53 Langley RoadBoston, MA 02135
Due to the health concerns created by Coronavirus we are offering personal 1-1 online video walkthough tours where possible.
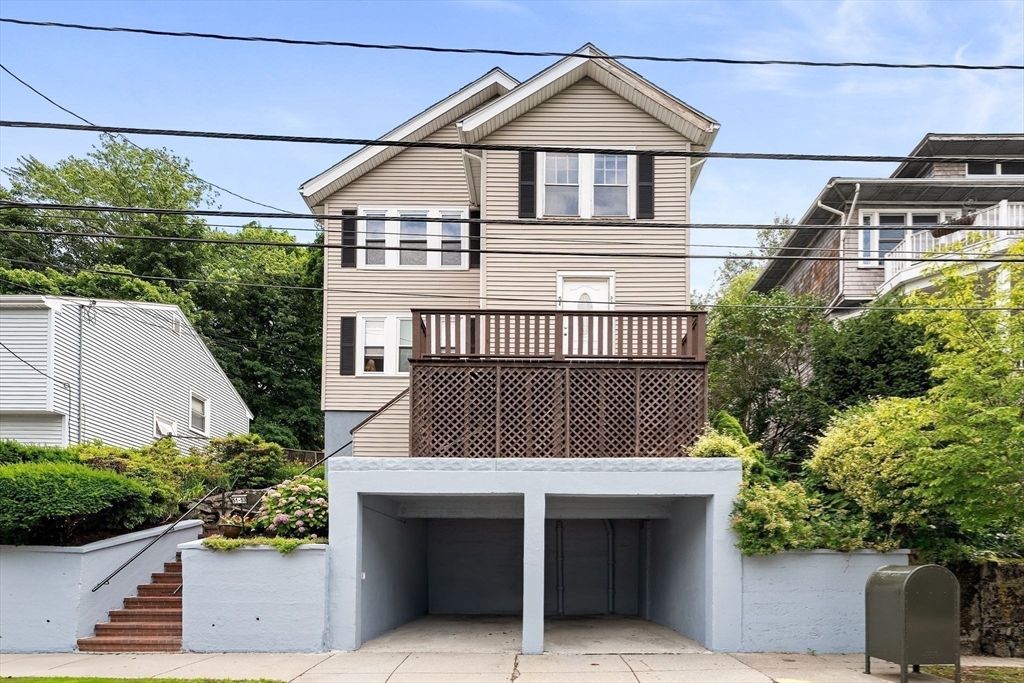
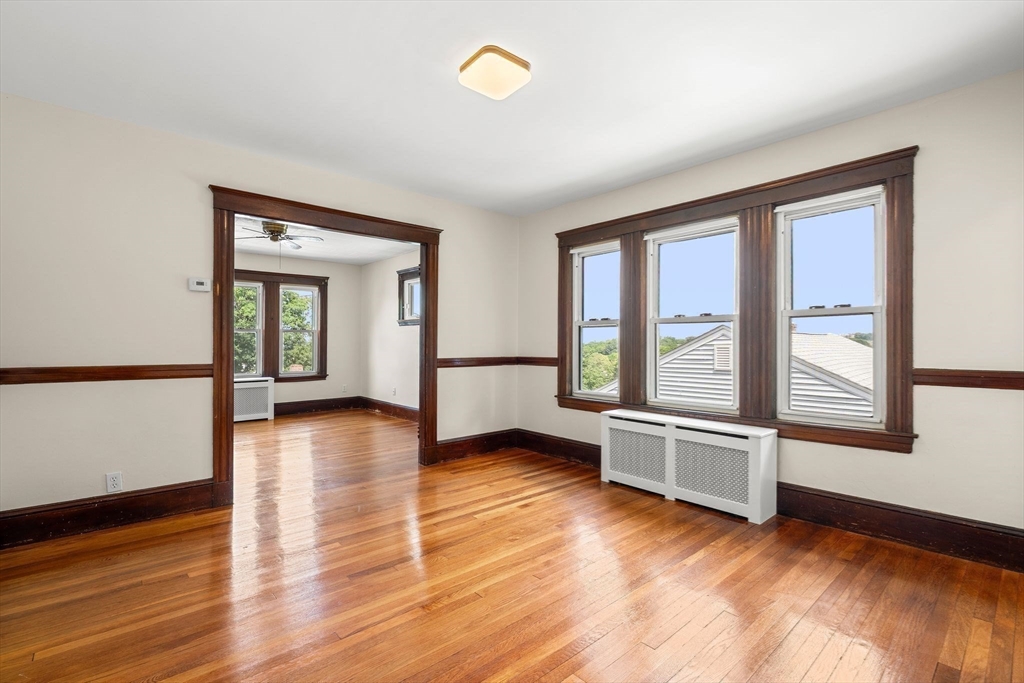
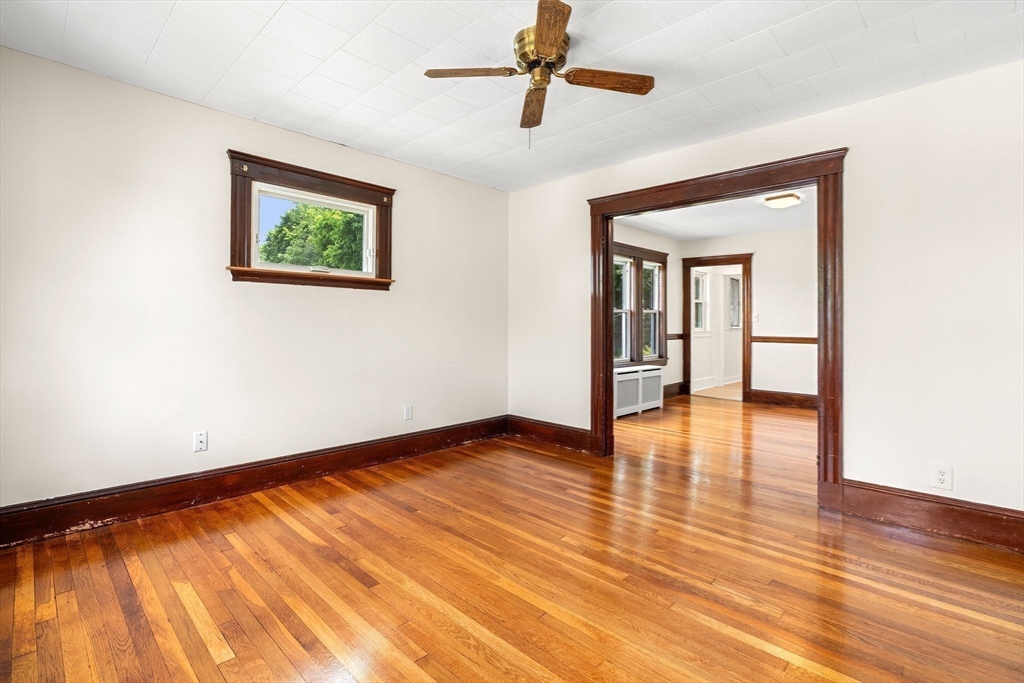
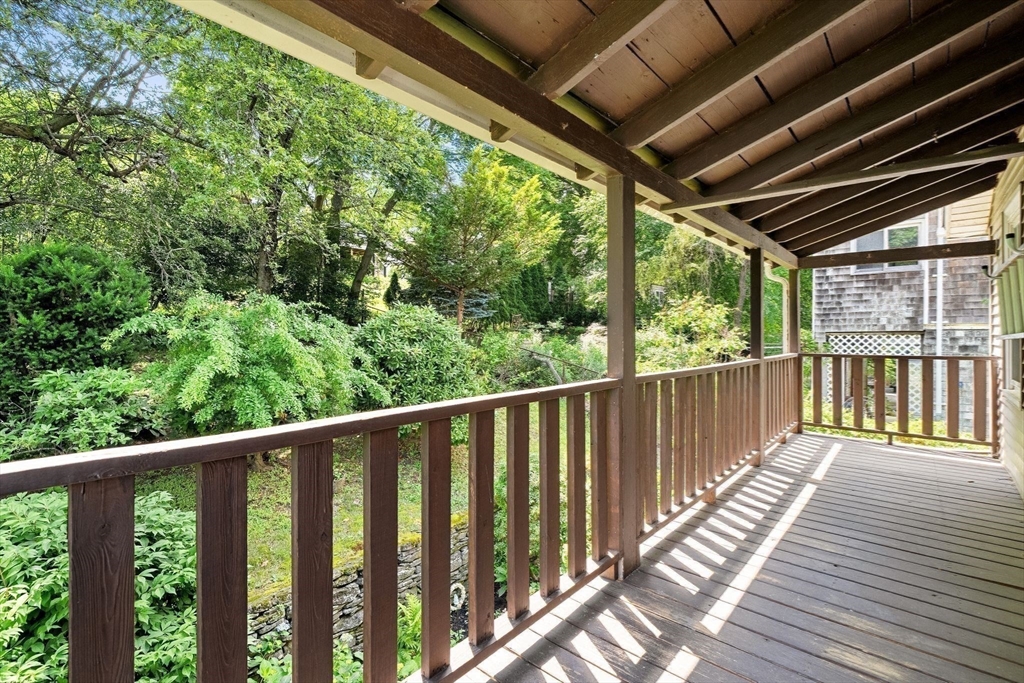
Brighton, Oak Square 2-Family Home with 2 Covered GARAGE Parking Spaces. A RARE opportunity for both Owner-Occupants AND Investors. Pride of Ownership, same family for 70 Years! Unit #1: Two Bedroom/1 Bathroom. Unit #2: Three Bedrooms/1 Bathroom. BEAUTIFUL Hardwood Floors throughout. SUN-DRENCHED living spaces. PRIVATE REAR DECKS overlook a PEACEFUL backyard & garden oasis with BOSTON VIEWS — Your own outdoor escape in the heart of Brighton. WELL-MAINTAINED from top to bottom. Full BASEMENT with Washer & Dryer. Strong Rental Income potential & FLEXIBLE living options. Considering Future Expansion!? Unit 2 has an Attic space! This area has served as Bonus Storage. PRIME Oak Square location, just moments to Washington Street, Boston College, St. Elizabeth's Hospital, I-90 Mass Pike, Storrow Drive & Downtown Boston. EASY access to the Express Bus, Green Line, neighborhood cafés, restaurants, shopping & the YMCA. Multi-Family Opportunities like this don't come along often.
| 10 hours ago | Listing updated with changes from the MLS® | |
| 15 hours ago | Listing first seen on site |

The property listing data and information, or the Images, set forth herein were provided to MLS Property Information Network, Inc. from third party sources, including sellers, lessors, landlords, and public records, and were compiled by MLS Property Information Network, Inc. The property listing data and information, and the Images, are for the personal, non-commercial use of consumers having a good faith interest in purchasing, leasing or renting listed properties of the type displayed to them and may not be used for any purpose other than to identify prospective properties which such consumers may have a good faith interest in purchasing, leasing or renting. MLS Property Information Network, Inc. and its subscribers disclaim any and all representations and warranties as to the accuracy of the property listing data and information, or as to the accuracy of any of the Images, set forth herein.
Last checked 2026-07-11 05:26 PM UTC