
70 Berwick PlNorwood, MA 02062
Due to the health concerns created by Coronavirus we are offering personal 1-1 online video walkthough tours where possible.
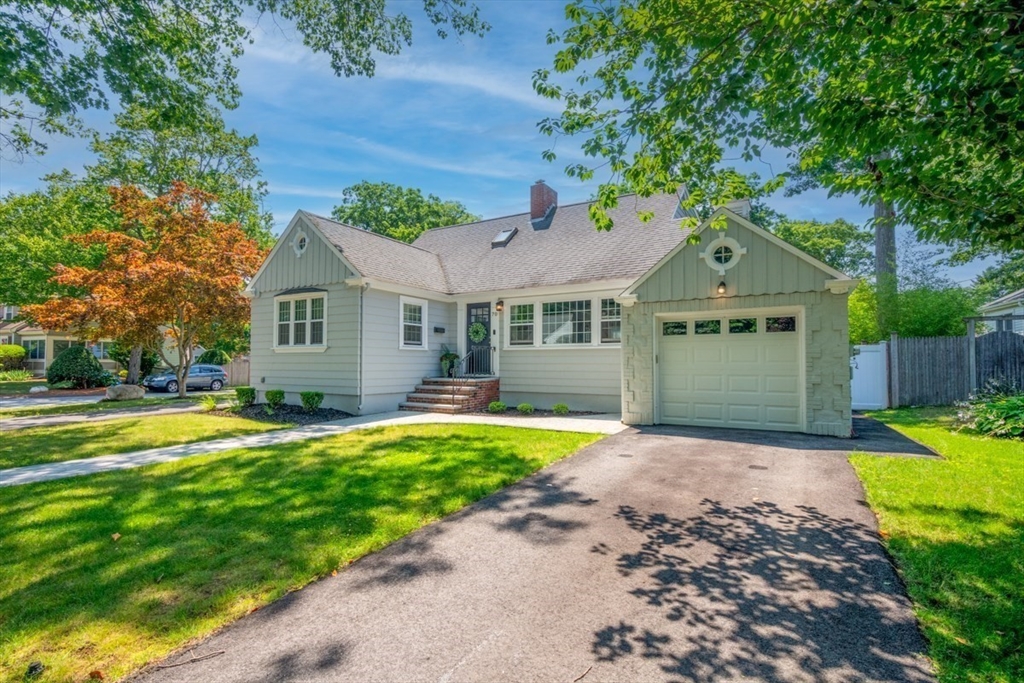
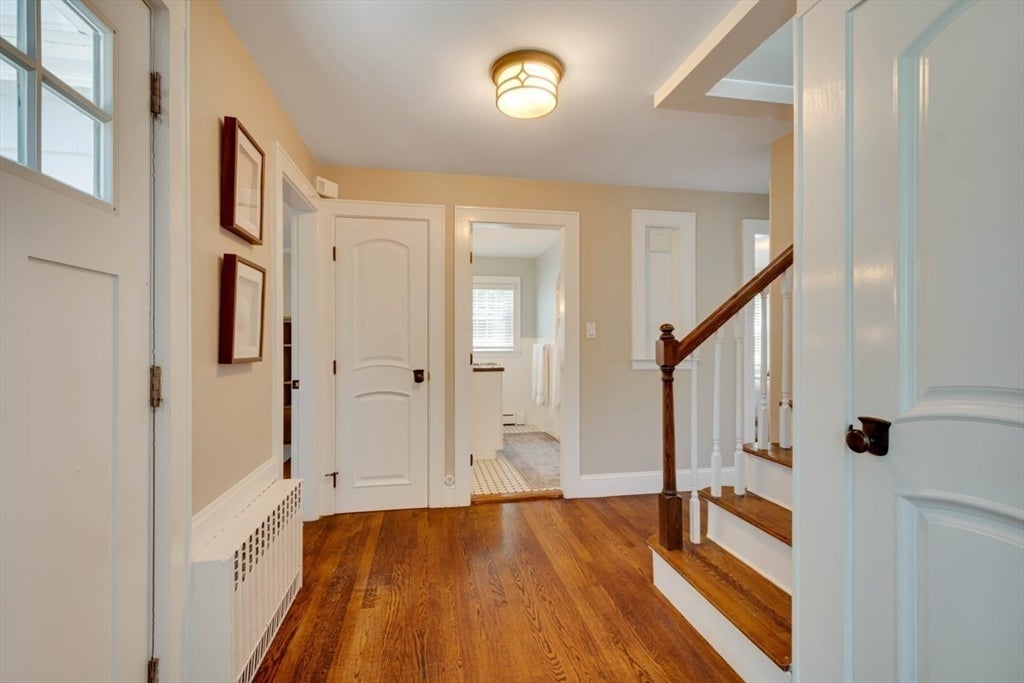
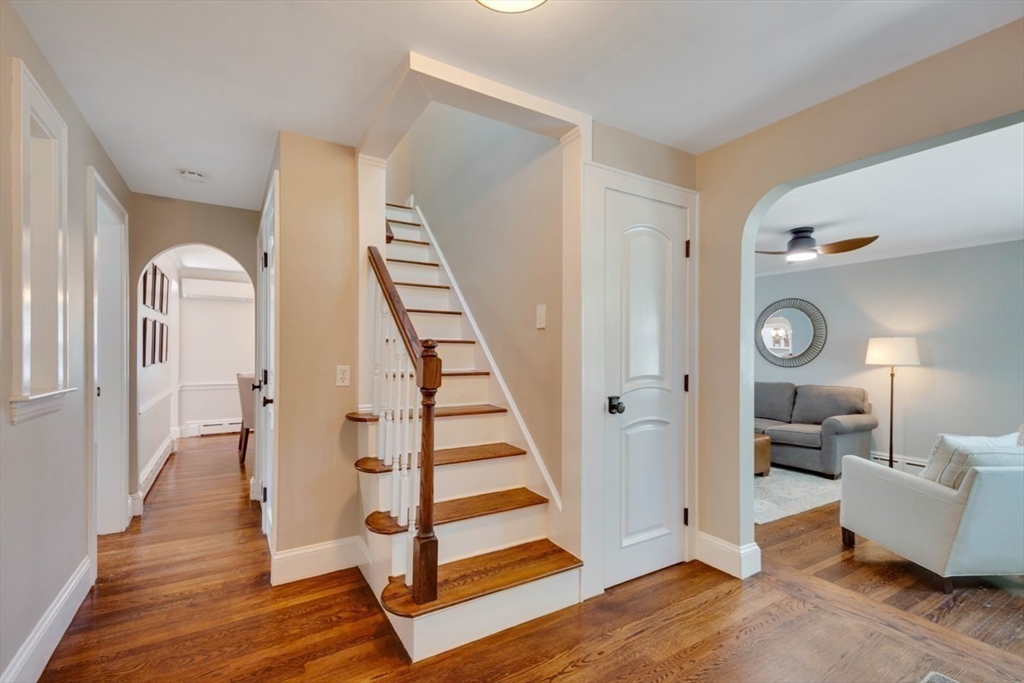
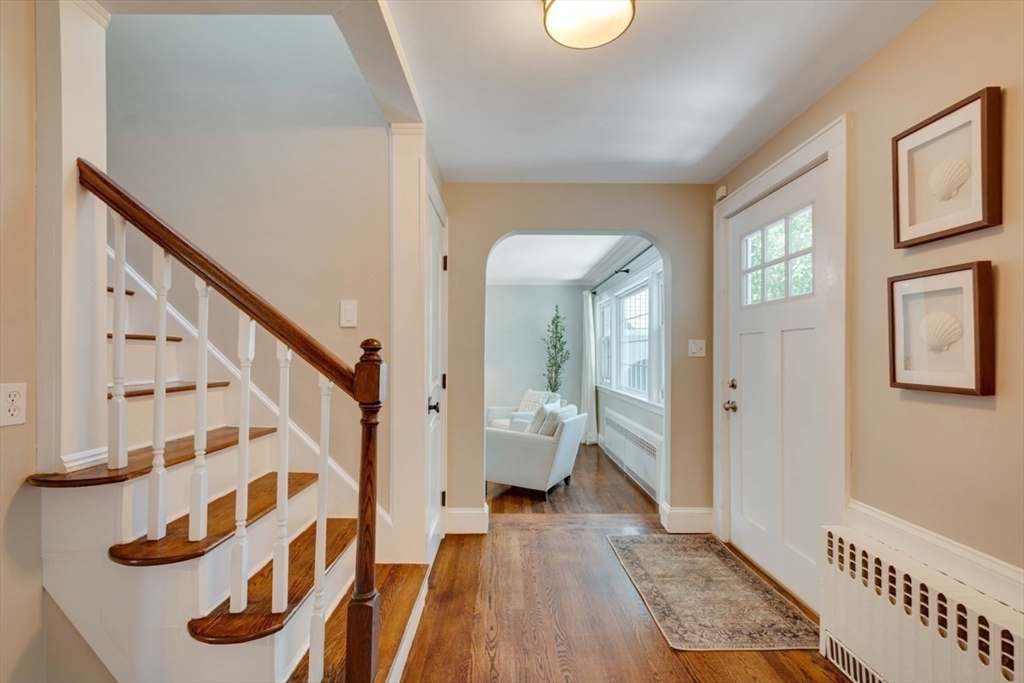
More Than an Address... A Lifestyle Defined by Elegance, Comfort & DistinctionWelcome to 70 Berwick Place, an exceptional custom home where timeless design meets modern luxury. Thoughtfully updated and impeccably maintained, this stunning residence offers an unparalleled blend of sophistication, warmth, and everyday comfort.Boasting 4 spacious bedrooms and 2 beautifully appointed baths, this sun-filled home showcases refined craftsmanship, gleaming hardwood floors, and gracious living spaces designed for both intimate gatherings and elegant entertaining. Every room reflects quality, style, and pride of ownership.A brand-new driveway enhances the home's impressive curb appeal, while the beautifully landscaped grounds provide the perfect backdrop for relaxing or entertaining. Ideally situated in one of Norwood's most sought-after neighborhoods, you'll enjoy access to highly regarded Norwood schools, scenic parks, vibrant local dining, shopping, and convenient commuter access to Boston
| 8 hours ago | Listing updated with changes from the MLS® | |
| 8 hours ago | Listing first seen on site |

The property listing data and information, or the Images, set forth herein were provided to MLS Property Information Network, Inc. from third party sources, including sellers, lessors, landlords, and public records, and were compiled by MLS Property Information Network, Inc. The property listing data and information, and the Images, are for the personal, non-commercial use of consumers having a good faith interest in purchasing, leasing or renting listed properties of the type displayed to them and may not be used for any purpose other than to identify prospective properties which such consumers may have a good faith interest in purchasing, leasing or renting. MLS Property Information Network, Inc. and its subscribers disclaim any and all representations and warranties as to the accuracy of the property listing data and information, or as to the accuracy of any of the Images, set forth herein.
Last checked 2026-07-10 05:27 PM UTC