
85 South StYarmouth, MA 02664
Due to the health concerns created by Coronavirus we are offering personal 1-1 online video walkthough tours where possible.
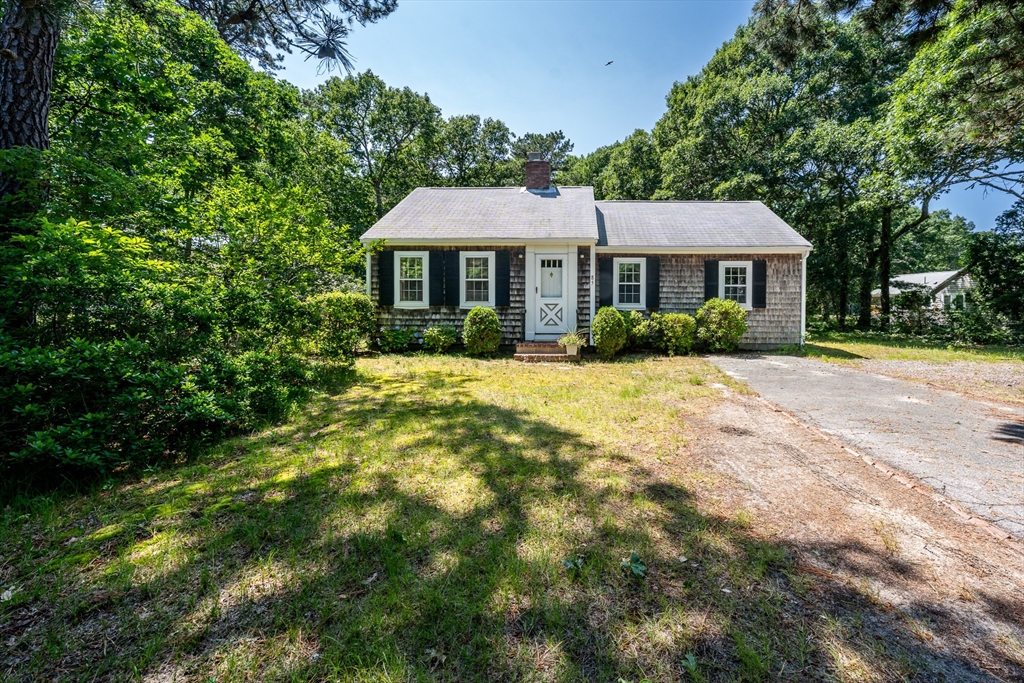
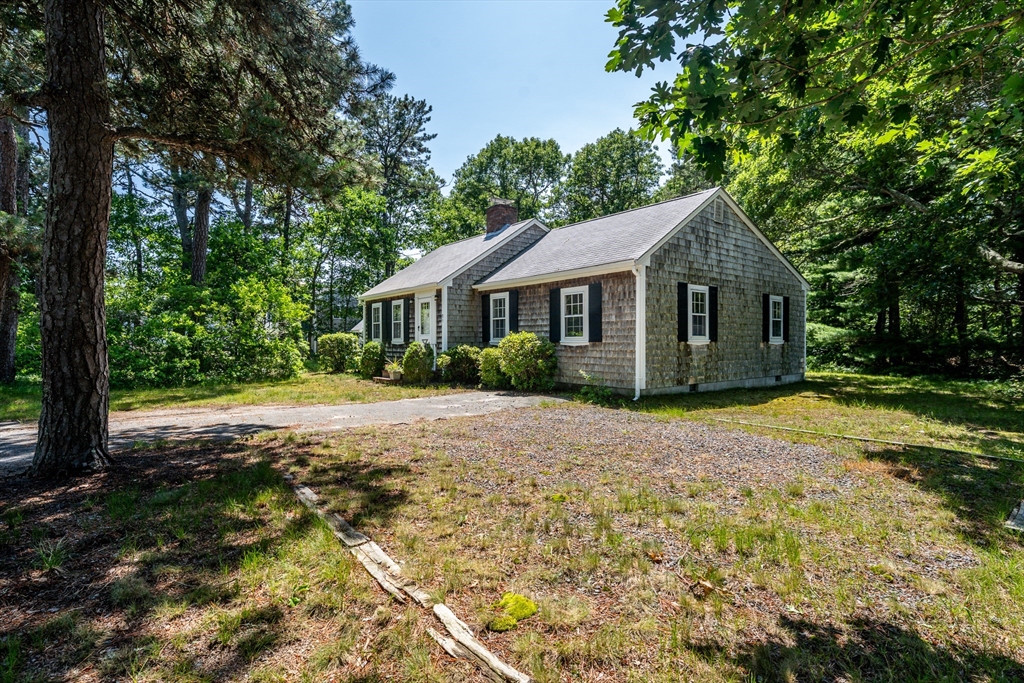
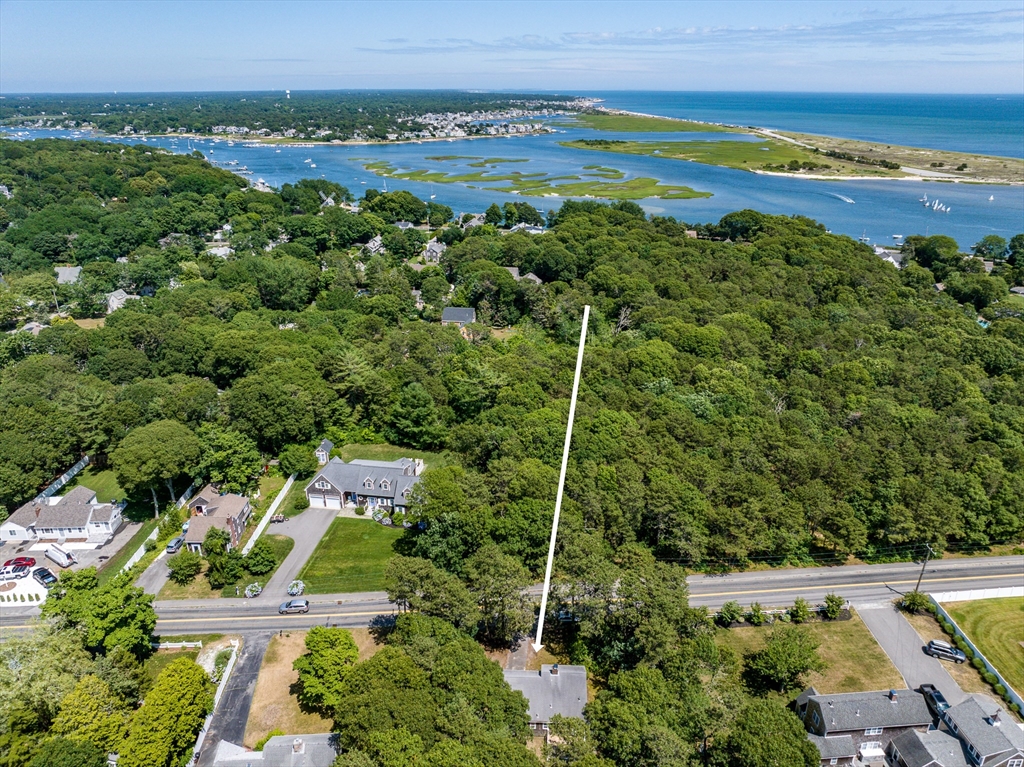
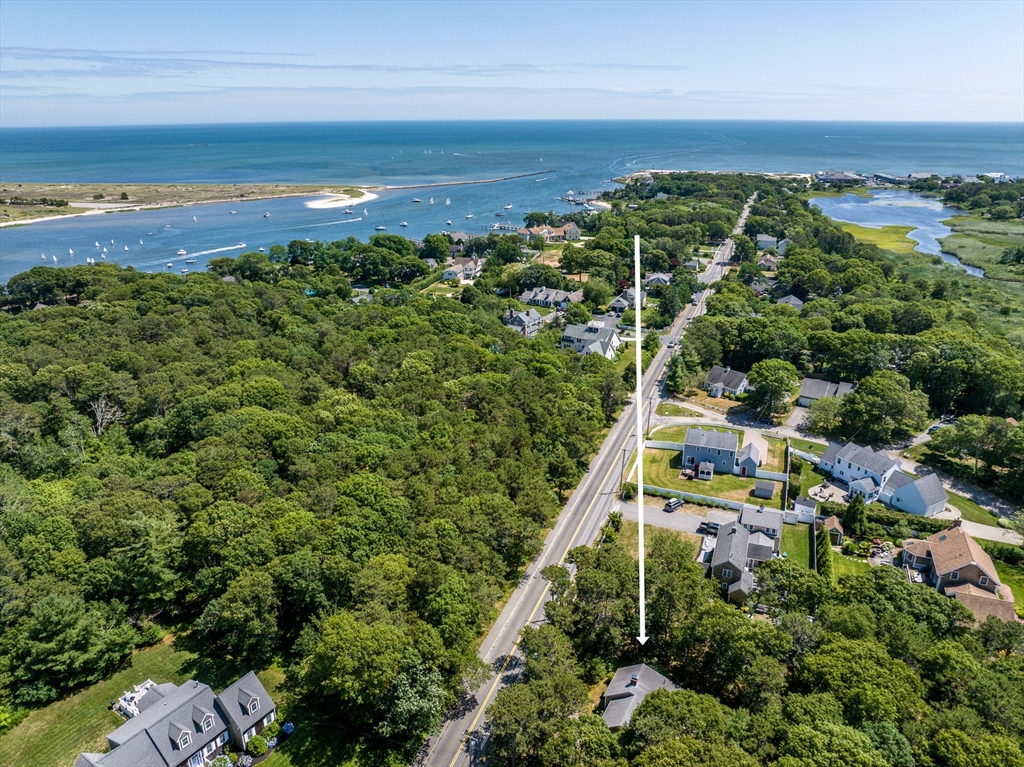
Located just about /2 mile from beautiful Smugglers Beach on Nantucket Sound, this classic, year round, Cape Cod Cottage has been enjoyed by the same family since it was custom built by them in 1960. The home features a lovely pine paneled entryway, living room with fireplace, spacious kitchen with dining area, 3 bedrooms & 2 full baths. The primary bedroom has it's own full bath and there are lovely, wood floors throughout except kitchen. The backyard has a newly rebuilt deck off the kitchen and garden tool shed. The home includes a passed, Title V, grade level, septic system, FHW heating system installed in 2023, and new bulkhead in 2025.This one is definitely worth seeing.
| 7 hours ago | Listing updated with changes from the MLS® | |
| 11 hours ago | Listing first seen on site |

The property listing data and information, or the Images, set forth herein were provided to MLS Property Information Network, Inc. from third party sources, including sellers, lessors, landlords, and public records, and were compiled by MLS Property Information Network, Inc. The property listing data and information, and the Images, are for the personal, non-commercial use of consumers having a good faith interest in purchasing, leasing or renting listed properties of the type displayed to them and may not be used for any purpose other than to identify prospective properties which such consumers may have a good faith interest in purchasing, leasing or renting. MLS Property Information Network, Inc. and its subscribers disclaim any and all representations and warranties as to the accuracy of the property listing data and information, or as to the accuracy of any of the Images, set forth herein.
Last checked 2026-07-11 05:31 PM UTC