Save
Ask
Tour
Hide
Share
$995,000
New Listing

21 Goulding St E
Sherborn, MA 01770

For Sale|Single Family Residence|Active
4
Beds
3
Total Baths
2
Full Baths
1
Partial Bath
3,117
SqFt
$319
/SqFt
1968
Built
County:
Middlesex

Due to the health concerns created by Coronavirus we are offering personal 1-1 online video walkthough tours where possible.
Upcoming Open Houses
Due to COVID-19, we recommend you verify Open Houses before attending.
Fri, Jul 10, 2:00 PM - 3:30 PM
Sat, Jul 11, 11:00 AM - 1:00 PM
Sun, Jul 12, 2:30 PM - 4:00 PM
21 Goulding St E21 Goulding St E21 Goulding St E21 Goulding St E
Save
Ask
Tour
Hide
Share

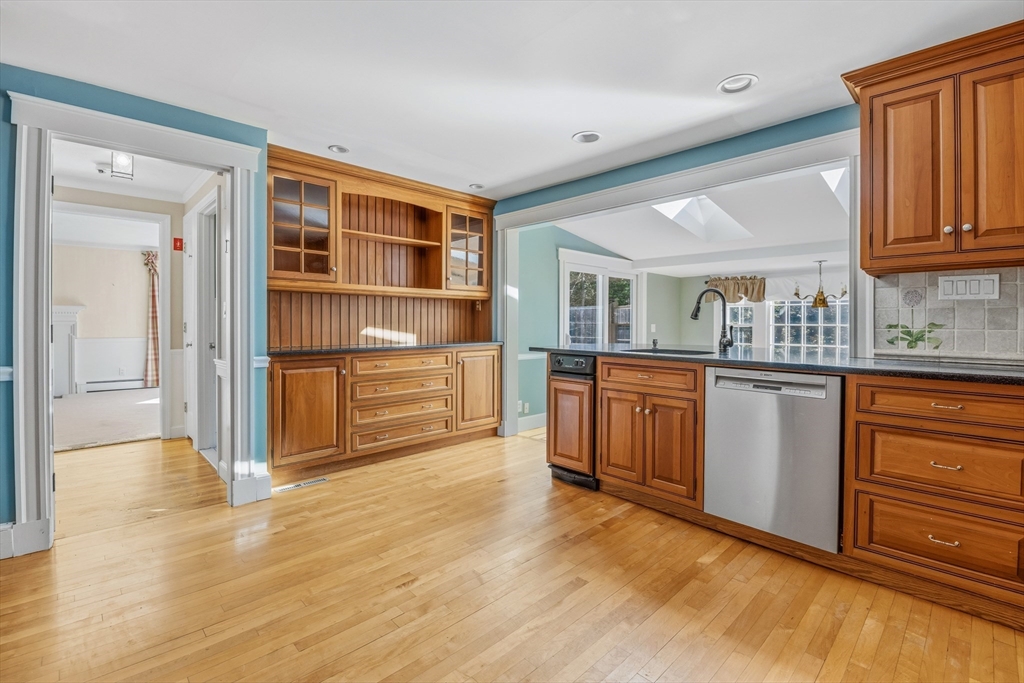
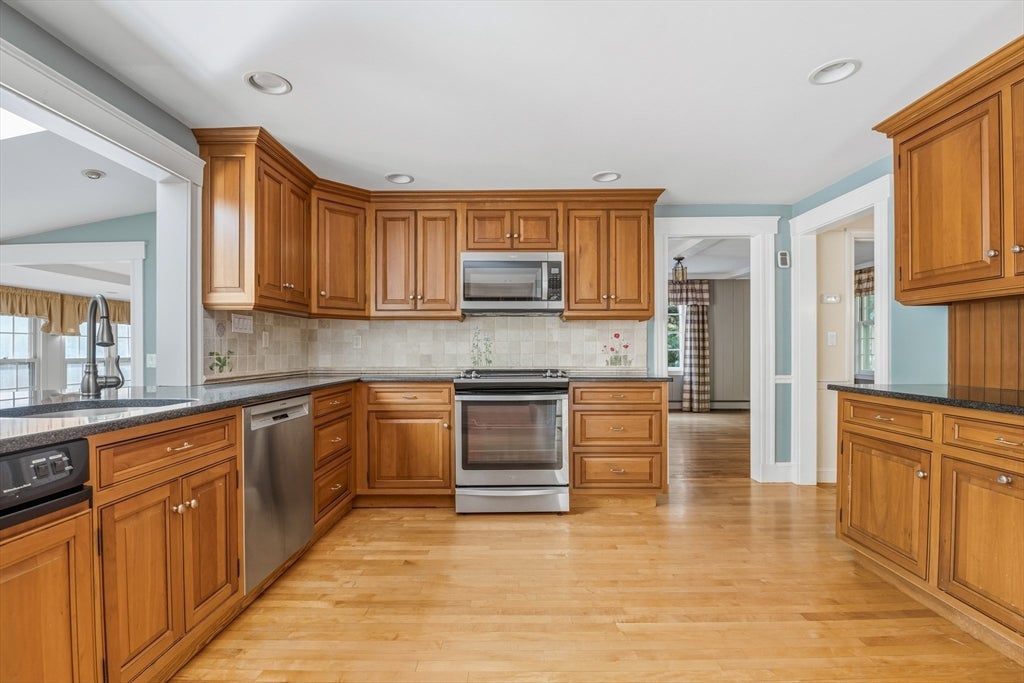
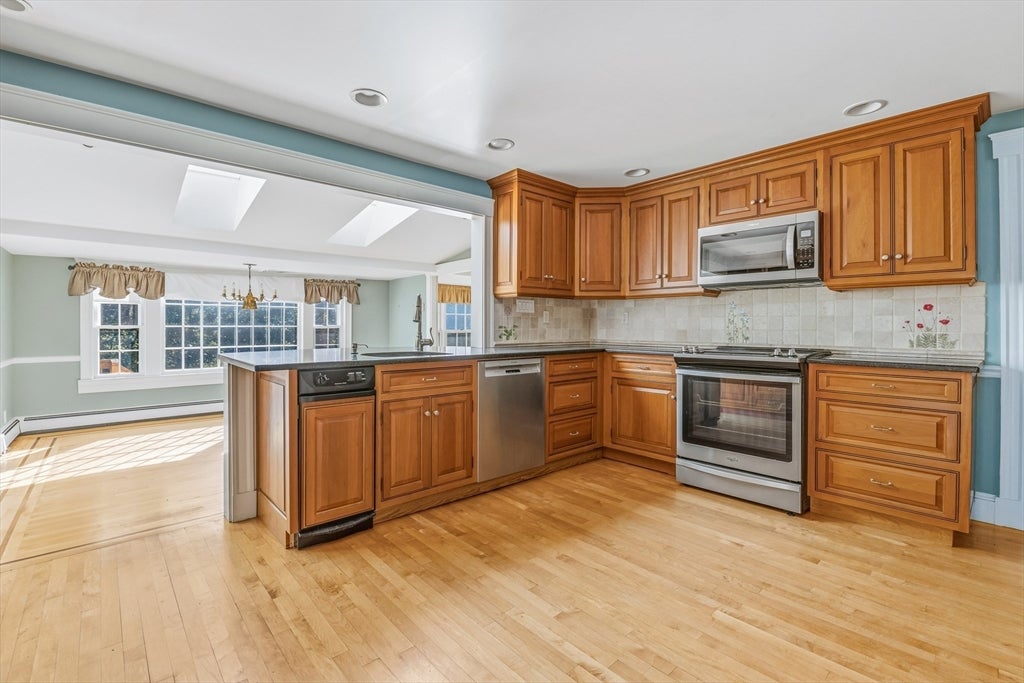
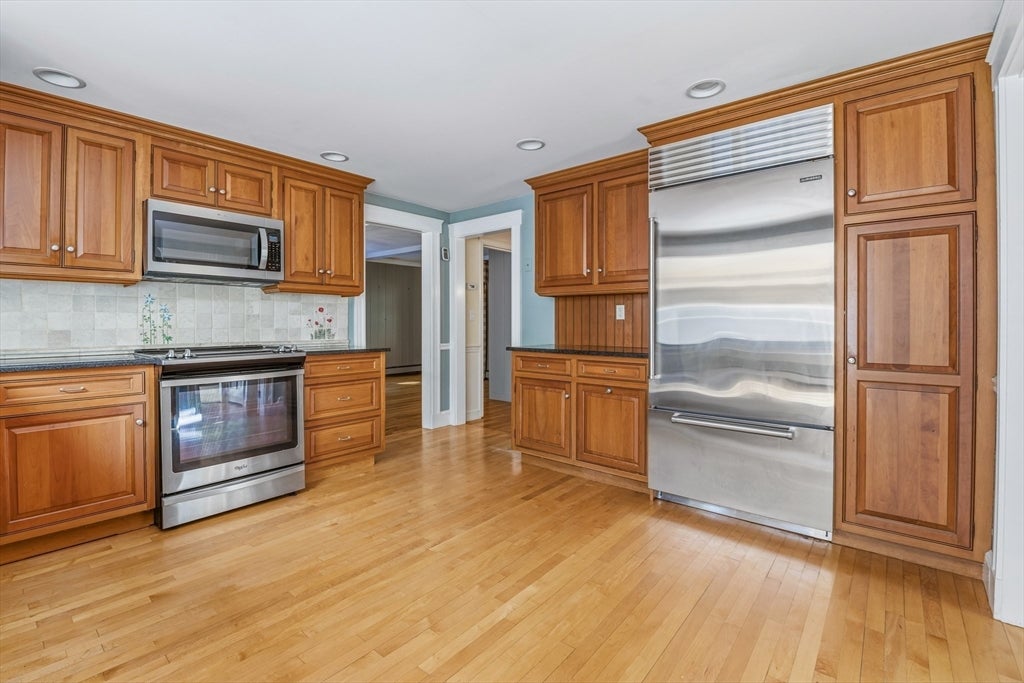
Wonderful 4 bedroom Colonial at a great price! This home has good bones, well proportioned, spacious & bright rooms, hardwood floors throughout and provides the perfect opportunity to move into a very desirable community at a very affordable price. Being sold "as is" easy updates will provide immediate equity as well as the ability to move right in and do the "fun part" by adding your own personal style! This home includes front to back fireplaced living room, lovely breakfast room, spacious den/office and fireplaced family room. Some newer systems and features including 2026 4 bedroom septic system, walk out lower level and 3 car garage, provides a good, solid basis for renovating this home and building immediate equity. Enjoy all that the bucolic town of Sherborn has to offer in an A+ location close to Farm Pond!!

Save
Ask
Tour
Hide
Share
Listing Snapshot
Price 
$995,000
Days On Site 
0 Days
Bedrooms 
4
Inside Area (SqFt) 
3,117 sqft
Total Baths 
3
Full Baths 
2
Partial Baths 
1
Lot Size 
1.31 Acres
Year Built 
1968
MLS® Number 
73547147
Status 
Active
Property Tax 
$21,481
HOA/Condo/Coop Fees 
N/A
Sq Ft Source 
Public Records
Friends & Family
Recent Activity
3 hours agoListing updated with changes from the MLS®
4 hours agoListing first seen on site
General Features
Acres 
1.31
Attached Garage 
Yes
Disclosures 
Seller will install a 4 bedroom septic system prior to closingif possible. Installer ready to begin installation mid July.
Foundation 
Concrete Perimeter
Garage 
Yes
Garage Spaces 
3
Parking 
PavedGarage Door OpenerStorageWorkshop in GarageAttachedGarage
Parking Spaces 
9
Property Sub Type 
Single Family Residence
Sewer 
Private Sewer
SqFt Above 
2563
SqFt Below 
554
SqFt Total 
3117
Style 
Colonial
Water Source 
Private
Zoning 
RA
Interior Features
Appliances 
Water Heater
Basement 
FullPartially FinishedWalk-Out AccessInterior Entry
Cooling 
Central AirHeat PumpZoned
Electric 
Circuit Breakers
Fireplace 
Yes
Fireplace Features 
Family RoomLiving Room
Fireplaces 
2
Flooring 
TileCarpetHardwood
Heating 
Heat PumpBaseboardOilZoned
Laundry Features 
In BasementElectric Dryer HookupWasher Hookup
Bathroom 1 
Level - First
Bathroom 2 
Level - Second
Bathroom 3 
Level - Second
Bedroom 2 
Level - Second
Bedroom 3 
Level - Second
Bedroom 4 
Level - Second
Dining Room 
Level - First
Family Room 
Level - First
Kitchen 
Level - First
Living Room 
Level - First
Master Bedroom 
Level - Second
Save
Ask
Tour
Hide
Share
Exterior Features
Construction Details 
Frame
Exterior 
Rain GuttersStorage
Other Structures 
Storage
Patio And Porch 
Deck
Roof 
Shingle
Schools
School District
Unknown
Elementary School
Pine Hill
Middle School
Dover-Sherborn
High School
Dover-Sherborn
Listing courtesy of Maryann Clancy of Berkshire Hathaway HomeServices Commonwealth Real Estate


The property listing data and information, or the Images, set forth herein were provided to MLS Property Information Network, Inc. from third party sources, including sellers, lessors, landlords, and public records, and were compiled by MLS Property Information Network, Inc. The property listing data and information, and the Images, are for the personal, non-commercial use of consumers having a good faith interest in purchasing, leasing or renting listed properties of the type displayed to them and may not be used for any purpose other than to identify prospective properties which such consumers may have a good faith interest in purchasing, leasing or renting. MLS Property Information Network, Inc. and its subscribers disclaim any and all representations and warranties as to the accuracy of the property listing data and information, or as to the accuracy of any of the Images, set forth herein.

Last checked 2026-07-09 05:13 PM UTC

Neighborhood & Commute
Source: Walkscore
Save
Ask
Tour
Hide
Share